Author:SOP Work Pods Manufacturer TIME:2026-09-16
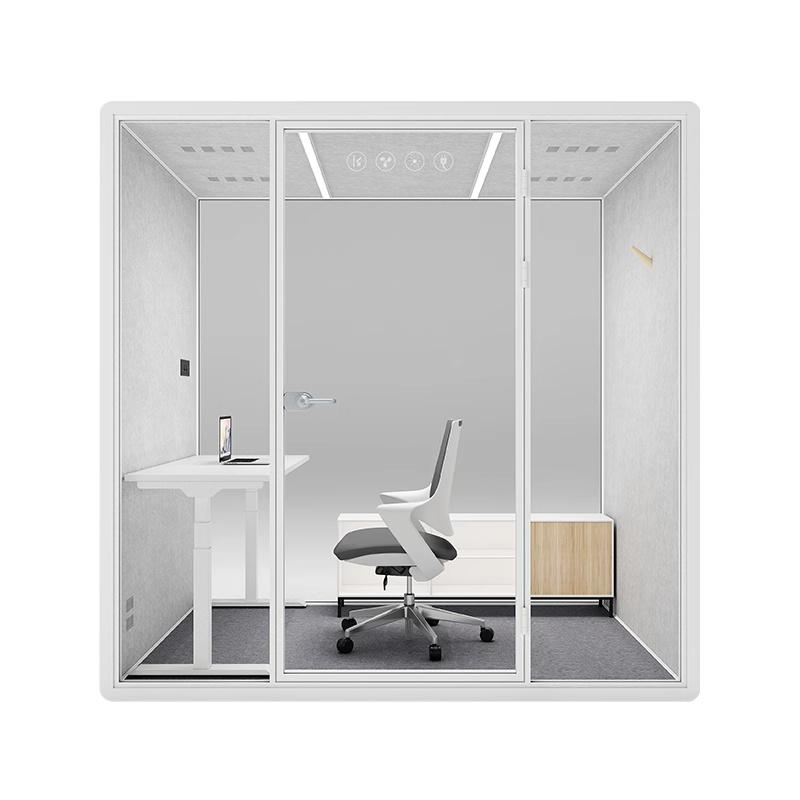
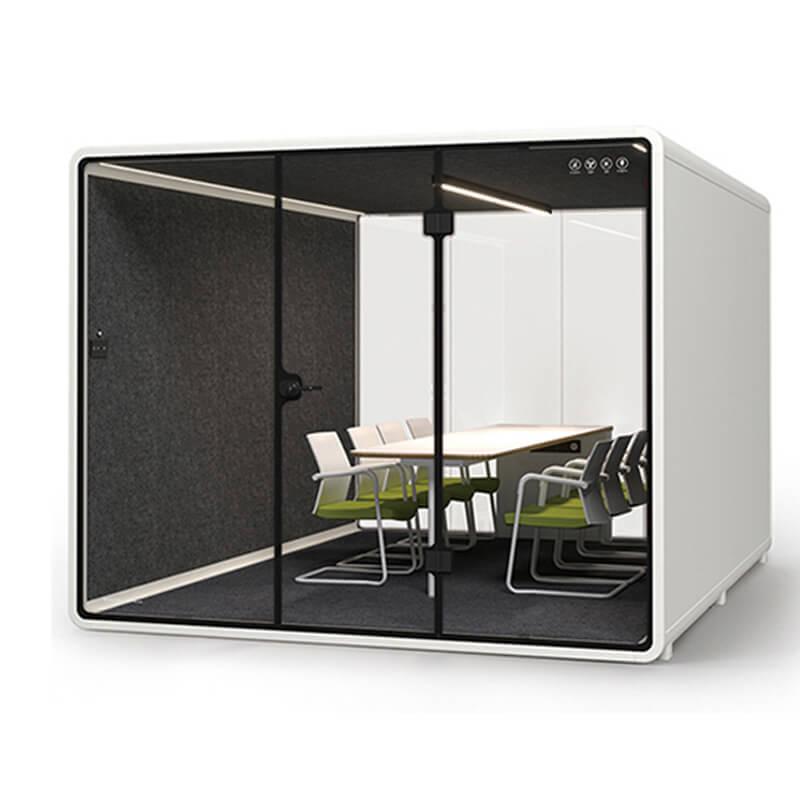
An indoor office pod can reduce one workplace problem while creating another if it is placed only where an empty rectangle appears on the plan. The pod changes walking routes, sight lines, waiting behaviour, cleaning access, background activity, and the distribution of private-call capacity. Those effects are strongest during peaks, not during a quiet site survey.
Placement should be treated as a small workplace experiment with observed demand, a conflict map, and a carefully documented post-use review. The aim is not a universally perfect location. It is a defensible position with known trade-offs, clear operating rules, and a route to adjust the workplace if actual behaviour differs from the forecast.
Give the experiment an owner and a defined observation window. The owner should collect booking or walk-up evidence that the workplace already permits, note visible queue and route events, gather service issues, and compare actual call types with the original use case. Avoid collecting conversation content or unnecessary personal data. A compact, privacy-conscious log is enough to show whether problems are isolated or repeat by time and location. Agree in advance which findings trigger a booking change, nearby furniture adjustment, supplier service request, additional capacity study, or relocation review.
Count the situations that need enclosure: short private calls, video meetings, focused tasks, interviews, confidential conversations, or overflow from meeting rooms. Record which teams generate them, typical duration, peak periods, device needs, and whether one person or several people are involved. Different demand types should not be collapsed into a single occupancy percentage.
Plot where users begin their journey and which alternatives they currently choose. A central pod may reduce walking but attract casual use from many teams. A pod near one department may serve its demand well while being invisible to others. Use a time-based map so the placement reflects the busiest realistic period rather than average floor occupancy.
Decide what the pod is not intended to support. Long individual work, high-sensitivity discussions, visitor meetings, or equipment-heavy sessions may need other spaces. Clear exclusions protect availability and help the location decision focus on the workflows the offered configuration can actually support.
Observe approach routes when desks, meeting rooms, lockers, printers, refreshment points, and circulation are active. Mark crossings, blind corners, narrow points, door swings, delivery routes, and places where people stop to talk. A route that looks generous before work starts may become congested when chairs are occupied and bags or mobile furniture enter the aisle.
Walk the sequence from desk to pod, including booking or status checking, waiting, entering, and returning. Note whether a user must pass through quiet work, cross a team boundary, or stand where another door opens. Include cleaning and service journeys, which may require carts, tools, or temporary access wider than the normal user route.
Test the route for representative access needs with the responsible workplace team. Do not claim universal accessibility from a floor-plan measurement. Record thresholds, turning, controls, door operation, assistance routes, and nearby alternative spaces, then resolve issues through the applicable project process.
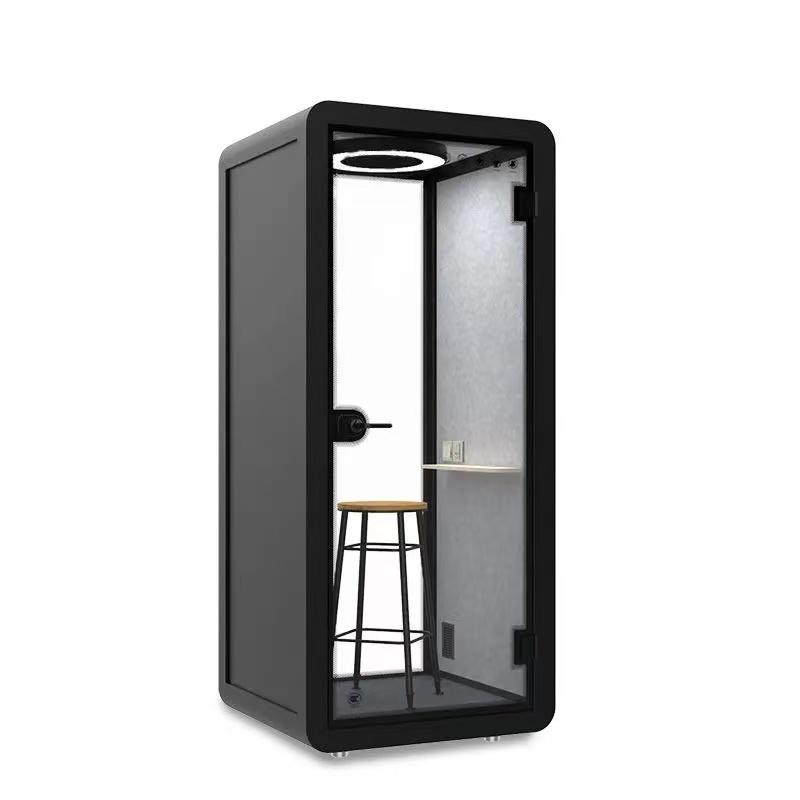
Pods create waiting even when the booking system says they should not. Calls overrun, users arrive early, and people pause outside to finish a conversation. Draw a small social-spill zone around the entry and observe what it would affect: focused desks, another pod, a corridor, printers, reception, or a fire route.
Reduce waiting through capacity and behaviour before adding furniture beside the door. Status visibility, booking buffers, a nearby alternative, and clear session expectations can keep the entry clear. A bench may formalize a queue and increase conversation noise in exactly the area the pod was intended to protect.
Identify where users can step aside without blocking circulation or exposing confidential conversation. If no such space exists, shift the pod or reconsider demand allocation. Queue risk should be recorded as an operating assumption and checked after launch rather than dismissed because the pod has an occupancy light.
Consider sound in both directions. The pod may reduce call spill, but its door, ventilation, user arrival, and waiting can add activity to a quiet zone. Nearby collaboration areas, kitchens, printers, and circulation can also affect the experience inside. Use configuration-specific supplier evidence and realistic workplace observation; do not turn a placement walk into an unsupported acoustic rating.
Map sight lines through glazing and the entry. Users may need privacy from passers-by while the wider floor may need enough visibility to avoid collisions and support status awareness. Screen orientation, door direction, blinds or films offered for the project, and surrounding lighting all affect the balance.
Avoid placing several reflective pod surfaces so they create harsh visual or sound conditions without review. Soft furnishings, screens, and layout changes may help the surrounding area, but decisions should follow observed context and responsible design input. Keep the pod's own evidence separate from claims about the entire room.
| Observed conflict | Likely source | First check | Possible response |
|---|---|---|---|
| Queue at entry | Overrun, hidden status, or insufficient capacity | Time and call-type demand record | Booking buffer, clearer status, alternative space, or capacity review |
| Noise near desks | Waiting, door activity, or adjacent collaboration | Event observation rather than general complaint | Move spill zone, change rules, or reassess position |
| Blocked circulation | Furniture movement, service work, or poor route | Peak-occupancy route walk | Reconfigure neighbours or relocate pod |
| Low use | Visibility, booking friction, distance, or wrong use case | User journey and rejected-session record | Improve access, simplify rules, or reallocate demand |
Mark air intakes, exhaust paths, sensors, sprinklers, lights, diffusers, power routes, data points, and building-service access around the proposed location. The pod must not obstruct systems or rely on a connection route that crosses circulation. Ask the supplier for required clearances and service access for the offered configuration.
Review how the pod changes local light and air distribution with the responsible building team. A tall enclosure can cast shadows or alter the effective arrangement around existing systems. The content should not prescribe technical distances; the project should document the applicable requirements and final coordinated position.
Plan maintenance without moving occupied desks every time. Doors or panels used for service need a working zone, while cleaning teams need access around glazing and floor edges. If the only feasible service position blocks a critical route, schedule and temporary controls belong in the operating plan.
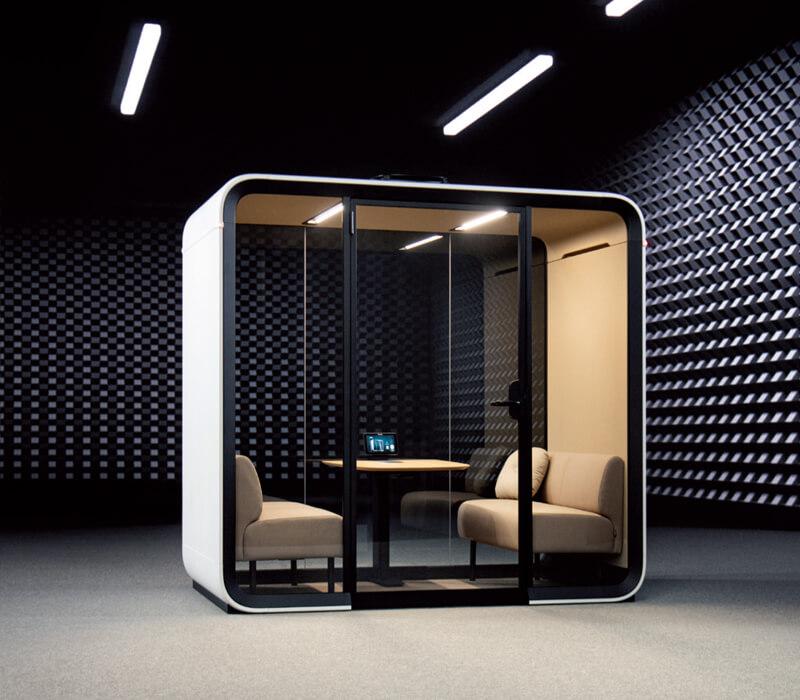
Draw the pod together with actual desk chairs in pulled-back positions, monitor sight lines, storage openings, lockers, printers, and collaboration furniture. Measure usable circulation after people occupy those objects. A placement should not depend on every chair remaining tucked in or every mobile whiteboard staying somewhere else.
Speak with the teams beside the proposed position about their task pattern, not just their preference. Focused analysts, frequent callers, reception staff, and collaborative project teams experience pod traffic differently. Document conflicts and mitigations, but do not promise that a pod will increase productivity without evidence.
Consider redistribution. Moving one printer, changing a locker bank, or swapping a touchdown area may create a better pod position than forcing the enclosure into the first available bay. Treat those changes as part of the placement project with owners and dates, so they occur before installation rather than remaining assumptions on the plan.
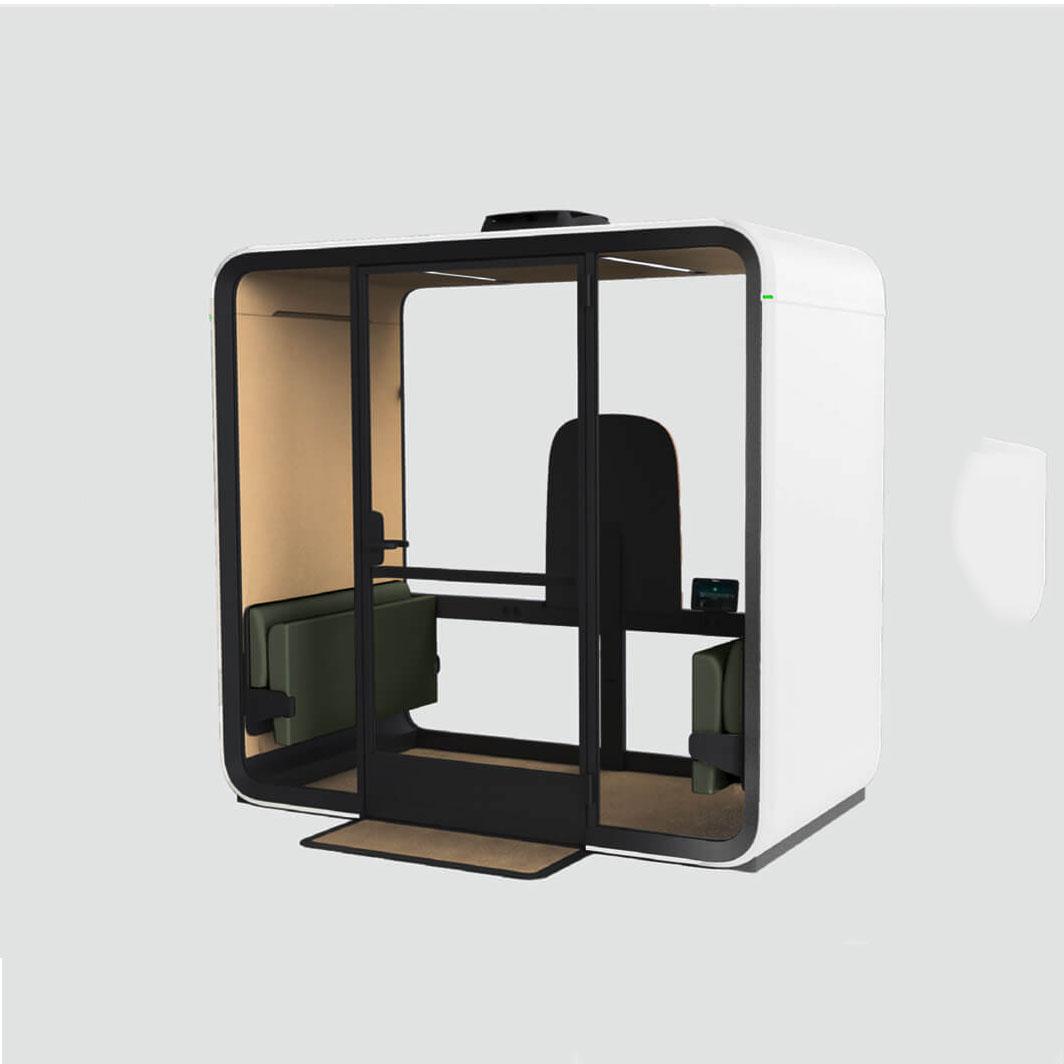
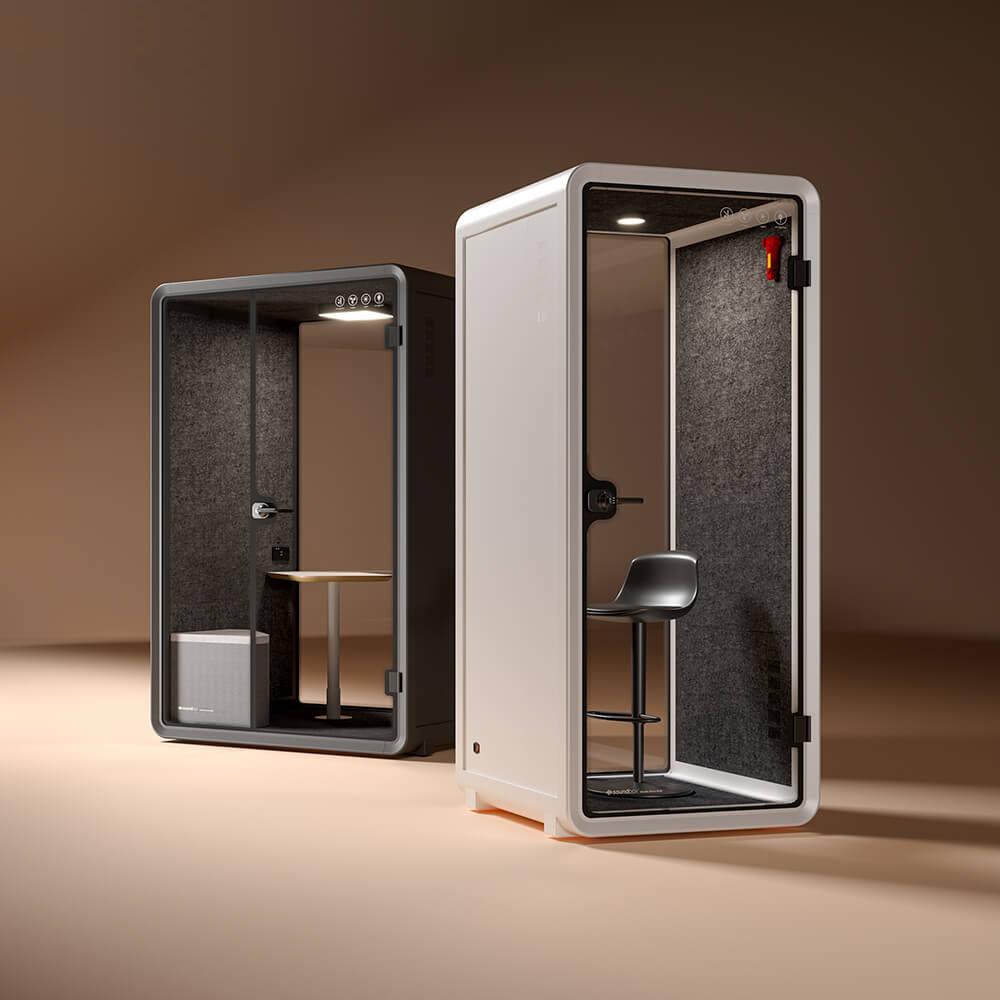
For configuration context, review indoor office pod configurations, then return to the site-specific evidence and responsibility checks in this guide.
Placement and operating rules are connected. Define whether the pod is bookable, walk-up, or mixed; how status is shown; how long users may hold it; and where they go when it is occupied. The rule should fit the demand map. A complex booking process can leave a well-positioned pod unused, while unrestricted use can create queues.
Give users concise care expectations for food, drinks, ventilation openings, door use, belongings, and fault reporting. Cleaning responsibilities and frequencies should follow material guidance and workplace operation. Avoid posting a long list inside the pod; make the few critical behaviours visible and keep detailed procedures with facilities.
Establish an escalation route for repeated noise, queue, privacy, comfort, cleanliness, or technical issues. The first response may be a behaviour or booking change, not a physical move. Keep a short issue log so the team can distinguish one complaint from a pattern that justifies layout work.
Schedule reviews after initial use and after a representative busy period. Observe demand by time and call type, waiting, route obstruction, nearby disruption, internal user experience, cleaning, service access, and use of alternative rooms. Compare the observations with the original assumptions rather than asking only whether people like the pod.
Separate configuration issues from placement and policy issues. A recurring queue may indicate insufficient capacity or poor session rules. Noise outside may come from waiting, a nearby collaboration zone, or door activity. Internal concerns may require supplier service or a different use case. Correct diagnosis prevents an expensive move that does not address the cause.
Record the decision to keep, adjust, relocate, or change operating rules, with owners and review dates. If relocation is considered, confirm the supplier's method and repeat the route and building coordination checks. A placement experiment is complete when evidence informs the next action, not when the pod simply remains where it was first installed.
Should an indoor office pod be placed at the centre of the floor?
Only when the demand, routes, waiting behaviour, neighbouring work, building services, and use rules support that position. Central is not automatically accessible or quiet.
How much waiting space is needed outside a pod?
Do not create a fixed queue by default. Observe likely overruns and arrivals, protect circulation, provide a step-aside option, and use booking or status rules to reduce waiting.
Can several pods be grouped together?
They can, but review combined arrivals, doors, service access, visual surfaces, ventilation clearances, queues, and the effect on nearby teams before grouping them.
What should be checked after installation?
Review real demand, rejected sessions, queues, routes, surrounding noise, user experience, cleaning, service access, faults, and whether alternative spaces work as planned.
When should a pod be relocated?
Relocate after evidence shows the position causes a persistent conflict that cannot be resolved through booking, behaviour, neighbouring layout, service correction, or demand allocation.
Indoor pod placement is a workplace operating decision. The strongest position emerges from demand by time and call type, a peak route walk, an explicit spill zone, coordinated building services, and a review after real use.
Keep the trade-offs visible and diagnose issues before moving the asset. A well-run placement process can adjust booking, neighbouring layout, capacity, or location using evidence instead of treating the first floor-plan gap as permanent.

 Tel: +8613538031763
 Email: info@sopworkpod.com
 MP/WhatsApp: +8613538031763
 Manufacturer Address:Liucheng Lujiang District,Meixi Road,Nanan City,Fujian,China