Author:SOP Work Pods Manufacturer TIME:2026-07-31
Table of Contents
1. Define the room's non-clinical purpose
2. Map the sensory profile before choosing a pod
3. Set a realistic privacy boundary
4. Test air, temperature, and seated comfort
5. Review inclusive access as a complete journey
6. Build cleaning into the material specification
7. Establish safety and escalation rules
8. Run an evidence-led workplace trial
9. Use a weighted evaluation scorecard
An indoor office pod can support a wellness room, but only when the organization defines what "wellness" means in daily operation. A quiet enclosure for a ten-minute sensory break is different from a first-aid room, a counseling room, a nursing room, or a place for clinical treatment. Treating all of these uses as interchangeable creates avoidable problems in privacy, supervision, cleaning, accessibility, and emergency response.
A useful evaluation therefore begins with people and operating boundaries, not with upholstery colors. The project team should document who may use the space, typical visit length, likely sensory needs, environmental limits, cleaning ownership, and what staff must do if a user needs help. This method turns a broad wellbeing idea into a room that can be managed responsibly.
Write a one-sentence use statement before reviewing any indoor office pod. A practical example is: "A bookable, non-clinical space where one employee can take a short, quiet break from normal workplace stimulation." That sentence establishes capacity, visit type, and the fact that the room is not intended to replace medical facilities or professional care.
Next, list permitted and excluded activities. Permitted uses might include decompression after a difficult meeting, a short mindfulness exercise, private use of a wellbeing app, or a calm place to regulate sensory overload. Excluded uses may include diagnosis, treatment, storage of medicines, unsupervised emergency care, or any activity that requires specialist ventilation and sanitation. These limits should be confirmed by the employer's facilities, human resources, health and safety, and accessibility stakeholders.
The use statement also guides location. A wellness pod placed beside a noisy print room may technically fit the floor plan but fail its purpose. One hidden at the end of an isolated corridor may create a different concern: a person could be difficult to assist. The right position usually balances low external disturbance, discreet access, and reasonable proximity to staffed space.
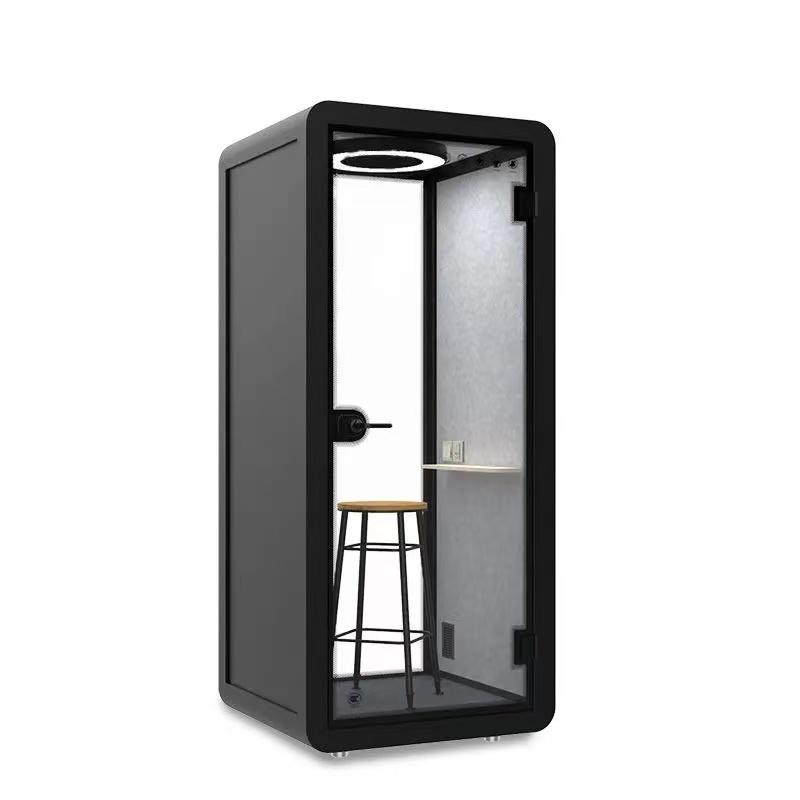
Wellness-room comfort is multi-sensory. Sound is important, but glare, flicker, surface texture, odor, air movement, visual clutter, and perceived enclosure can be equally influential. Create a sensory map for the proposed location at several times of day. Note sudden corridor noise, direct sun, HVAC cycling, cleaning-product odors, vibration from nearby equipment, and foot traffic visible through glazing.
Inside the pod, look for controllable rather than dramatic features. Dimmable, low-glare lighting may be more useful than decorative lighting scenes. A neutral interior with a limited number of visual elements is generally easier to adapt than a strongly themed room. Controls should be simple, clearly labeled, and reachable from the expected seated position. Any audible fan or notification tone should be assessed for consistency, because irregular sound can be more distracting than a steady low-level background.
Ask several users with different working styles to take part in the assessment. A project team cannot infer all sensory preferences from a data sheet. Feedback should be captured as observations such as "ceiling light reflected in laptop screen" or "fan became noticeable after eight minutes," rather than vague scores alone. Specific observations lead to specific design decisions.
A wellness pod should feel discreet, but privacy claims need precise language. Acoustic comfort, reduced audibility, and speech privacy are related yet different outcomes. A buyer should ask what was tested, how it was measured, whether the result applies to the complete assembled pod, and how site conditions may change performance. Door gaps, ventilation paths, adjacent hard surfaces, and loud speech all affect what people outside can hear.
Visual privacy also needs balance. Full transparency may make a user feel observed; complete visual isolation can make occupancy and welfare difficult to monitor. Partial frosting, a viewing panel with carefully chosen height, and a clear occupied indicator can provide discretion while supporting normal workplace oversight. The final approach should match organizational policy and local requirements rather than relying on a generic wellness-room image.
Booking data is another privacy layer. Use the least revealing room name and booking information needed to operate the space. Colleagues generally need to know that the pod is occupied, not why someone is using it. Avoid public calendars that expose a user's reason for booking, and define how abandoned reservations are released.
Ventilation performance should be evaluated under realistic occupancy. Sit inside for the intended maximum session with the door closed, lighting on, and any expected device operating. Record whether air movement reaches the breathing zone, whether heat builds around the user, and whether fan noise interferes with relaxation. A brief entry-and-exit demonstration cannot reveal comfort over a twenty- or thirty-minute session.
Confirm how ventilation starts, how long it runs after occupancy, and what happens during a power interruption. Air inlets and outlets need clearance after installation; placing a cabinet or wall too close to a vent can undermine the system. The facilities team should be able to reach filters and service points without dismantling the whole room.
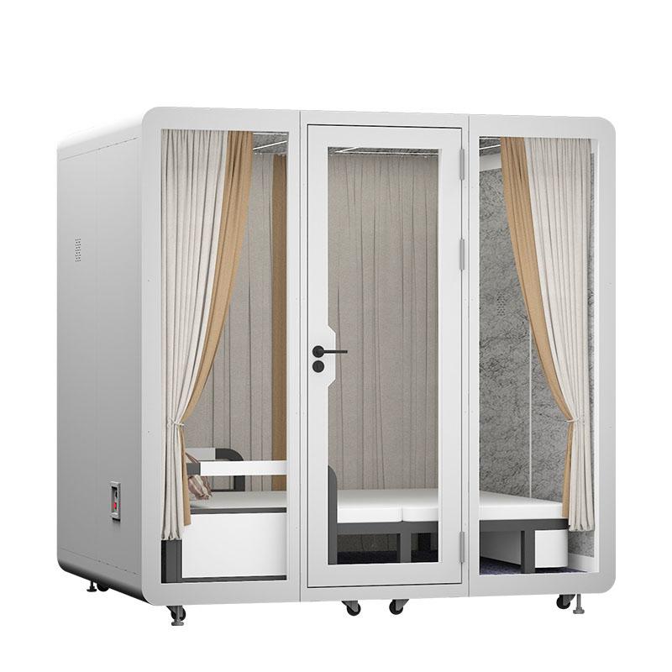
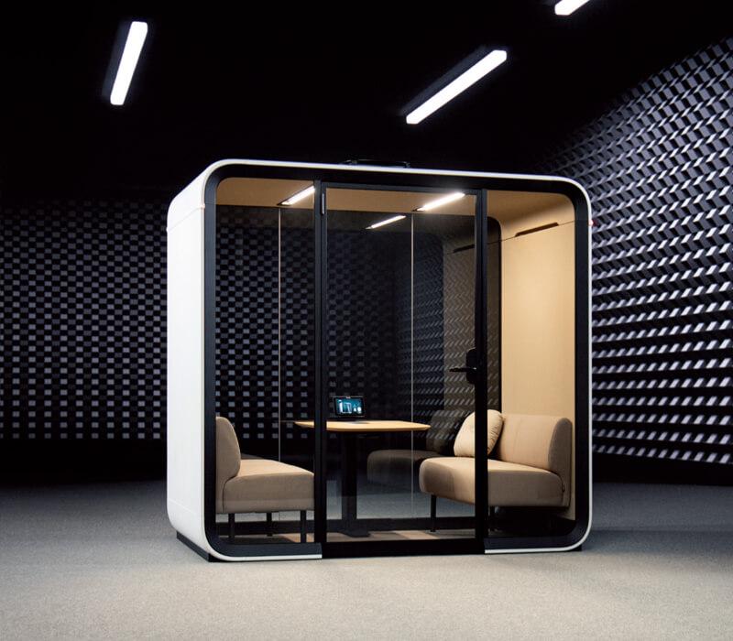
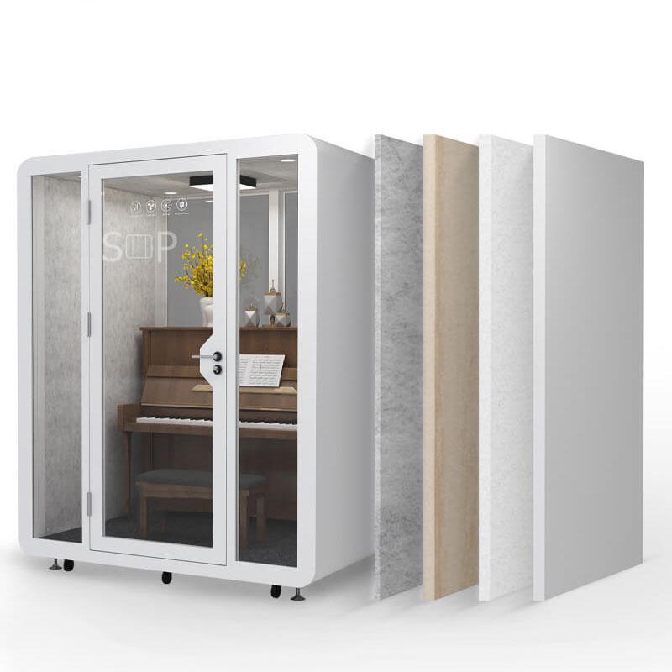
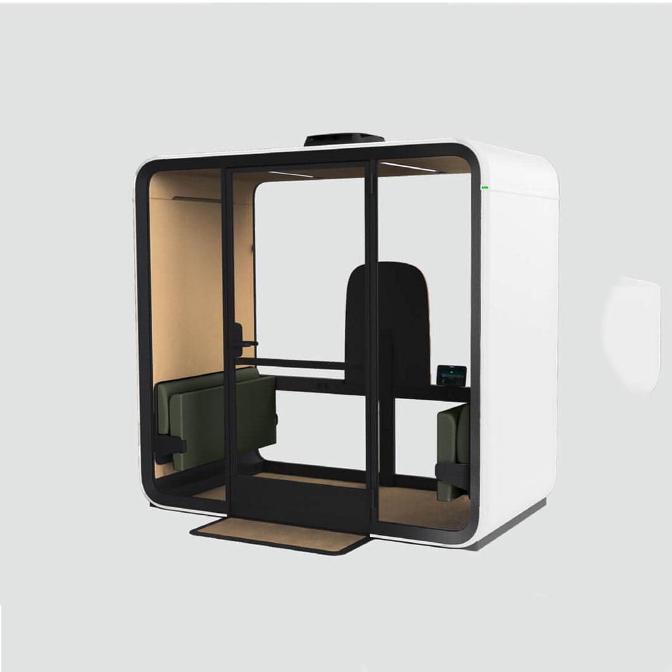
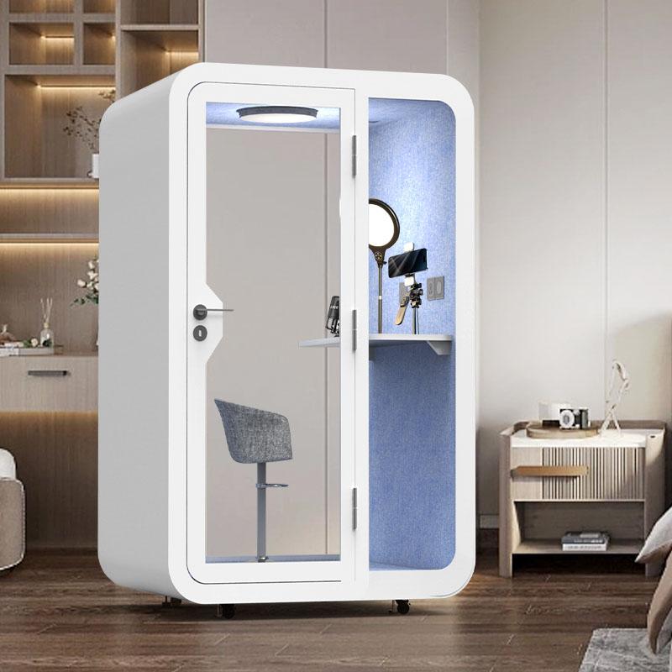
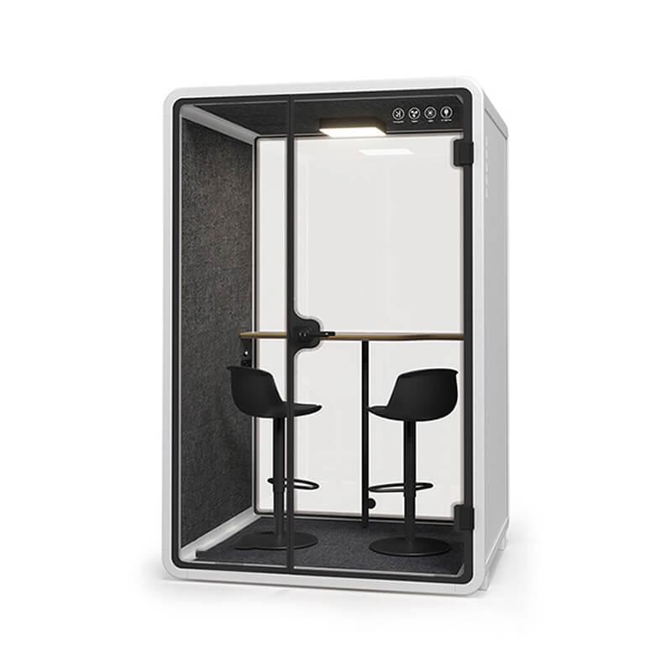
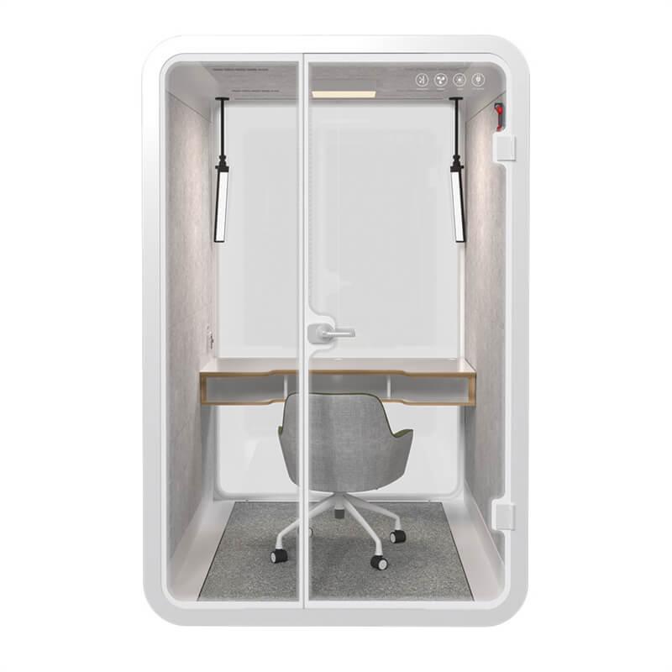
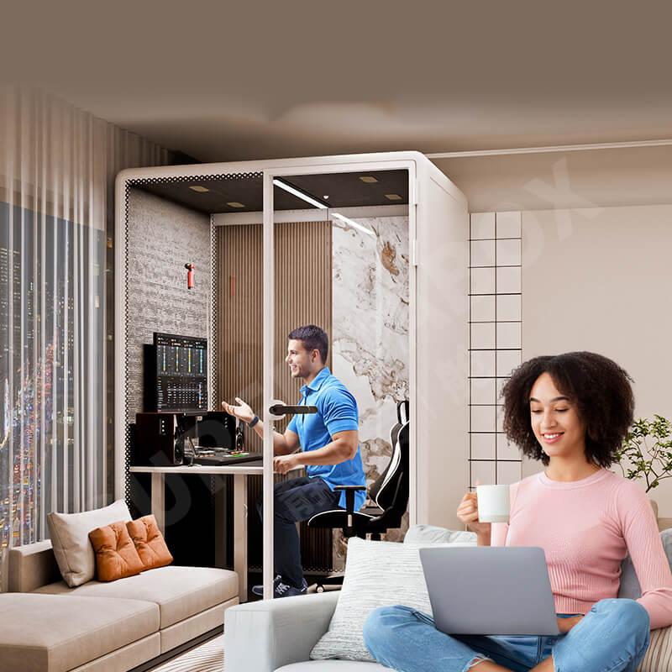
Seating should support both upright and relaxed postures without encouraging unsafe sleeping use. Check seat height, back support, edge pressure, cleanability, and the space required to stand. A small shelf can hold a phone or water bottle, but it should not create a sharp obstruction. Buyers comparing configurations can review an appropriate indoor office pod range while keeping the written use statement and site measurements as the controlling criteria.
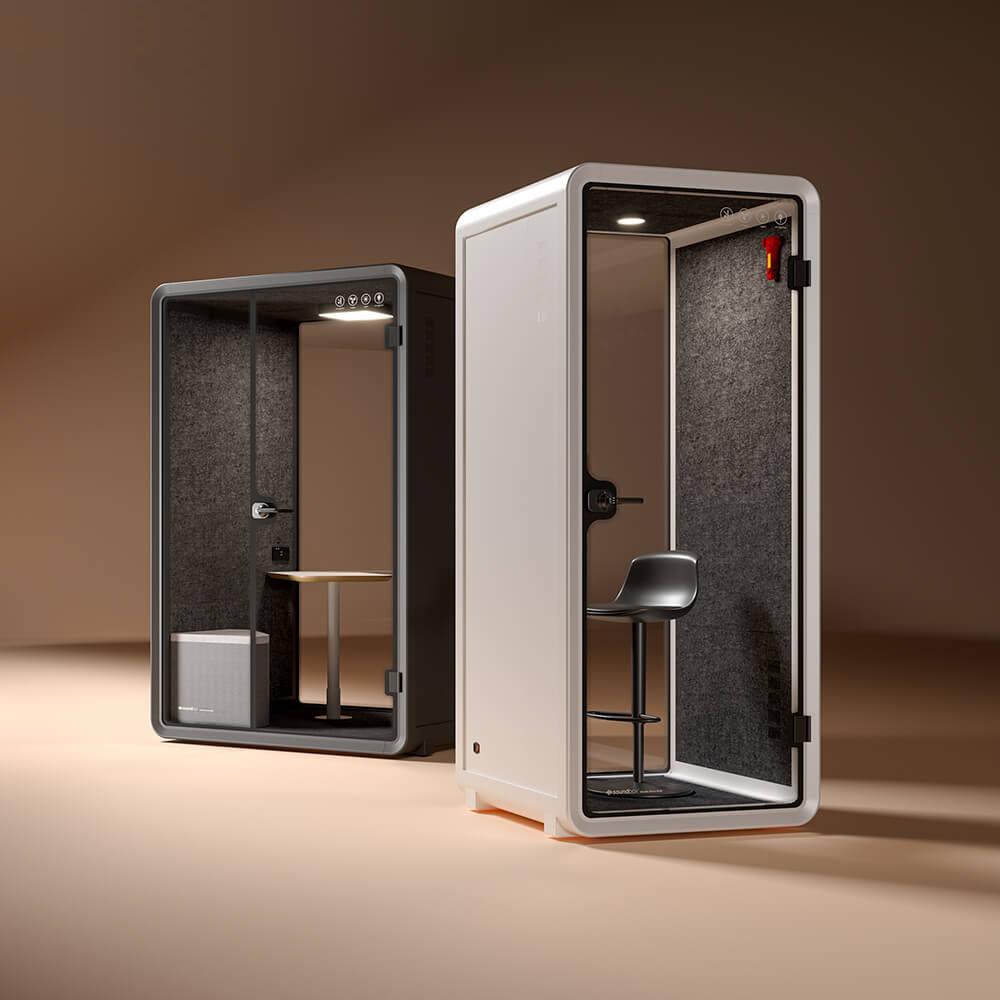
Accessibility is not established by door width alone. Trace the complete user journey from the workstation or reception area to the pod, through the door, to the controls and seat, and back out again. Check route width, turning space, thresholds, handle force, contrast, signage, lighting, and whether nearby furniture narrows the approach. Include emergency exit in the same review.
Consider users who may need a companion, mobility aid, service animal, additional time, or an alternative communication method. If the selected pod cannot serve every user, the workplace needs an equivalent accessible wellbeing space and a clear way to book it. The project record should describe the provision honestly rather than treating a non-accessible pod as universal.
Controls deserve hands-on testing. A switch may be technically within reach but hard to identify in low light. A touch panel may lack tactile feedback. Labels should use plain language and sufficient contrast. Where a booking system is used, it should not be the only method of access if the software creates barriers for some employees.
A wellness room may have frequent, short visits by different people, so cleanability is an operational requirement. Ask the supplier to identify approved products for every high-touch material, including handles, switches, desktop, seat, wall lining, and glazing. A general statement that surfaces are "easy to clean" is not enough. The wrong chemical can discolor fabric, damage acoustic finishes, or leave a strong odor that makes the room unusable for scent-sensitive occupants.
Define a routine between users and a deeper periodic clean. The first may include wiping the work surface and checking waste; the second may cover upholstery, vents, floor edges, and hidden touch points. Allow realistic drying and air-exchange time before the next booking. The schedule should be based on actual use, not an assumption that a wellness space remains cleaner than a meeting room.
Maintenance access should be visible in the handover documents. Record replaceable parts, filter references, cleaning restrictions, expected service intervals, and the person who receives fault reports. A small defect such as a noisy fan or loose handle can quickly damage trust in a space intended to feel calm.
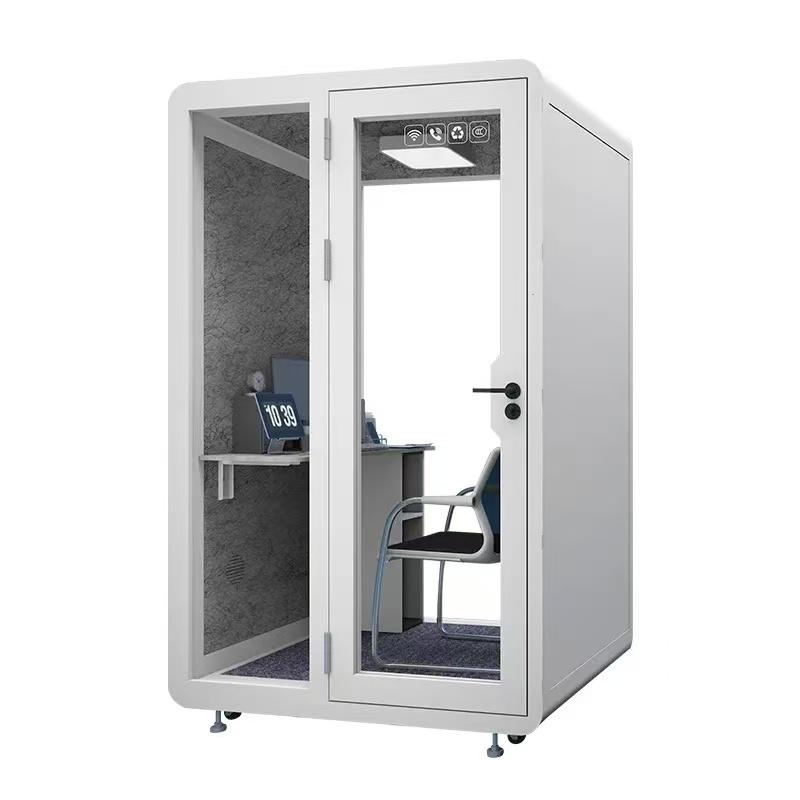
The organization should decide how users can summon help and how staff respond. Depending on workplace policy, this may involve a reachable alarm, a phone, a check-in process, or a location close to staffed reception. The method must work without assuming the user can unlock a phone or explain a complex situation. Door hardware should allow normal privacy while supporting authorized emergency access.
Post a short, calm instruction inside the pod: intended maximum session, how to adjust ventilation and lighting, how to leave, who to contact for assistance, and what the room is not equipped to provide. Do not fill the wall with legalistic warnings. The essential information should be readable from the seated position and tested with representative users.
Fire, electrical, structural, and workplace safety reviews remain project-specific. Obtain documentation relevant to the actual configuration, location, and jurisdiction. Extension leads crossing circulation routes, blocked sprinklers, covered detectors, and unapproved alterations should be prevented in the installation plan. The pod should be included in normal inspection rounds after handover.
A controlled trial is more informative than a showroom impression. Set up the proposed configuration in a representative location and define success criteria before inviting feedback. Measures can include time to reach comfortable temperature, external noise noticed by the user, speech audibility outside, ease of booking, entry and exit, control clarity, cleaning time, and the percentage of sessions ending without a fault report.
Collect comments after both first use and repeated use. Novelty can inflate early satisfaction, while minor friction appears only after several bookings. Facilities staff, cleaners, and people who work near the pod should participate alongside occupants. Their evidence often reveals door noise, queue behavior, service access, or calendar problems that the seated user does not see.
Document changes made after the trial and repeat the affected test. Moving the pod, changing a seal, reducing session length, or altering fan settings can produce a different outcome. A signed acceptance record should identify the tested location and configuration so that future moves do not inherit unsupported assumptions.
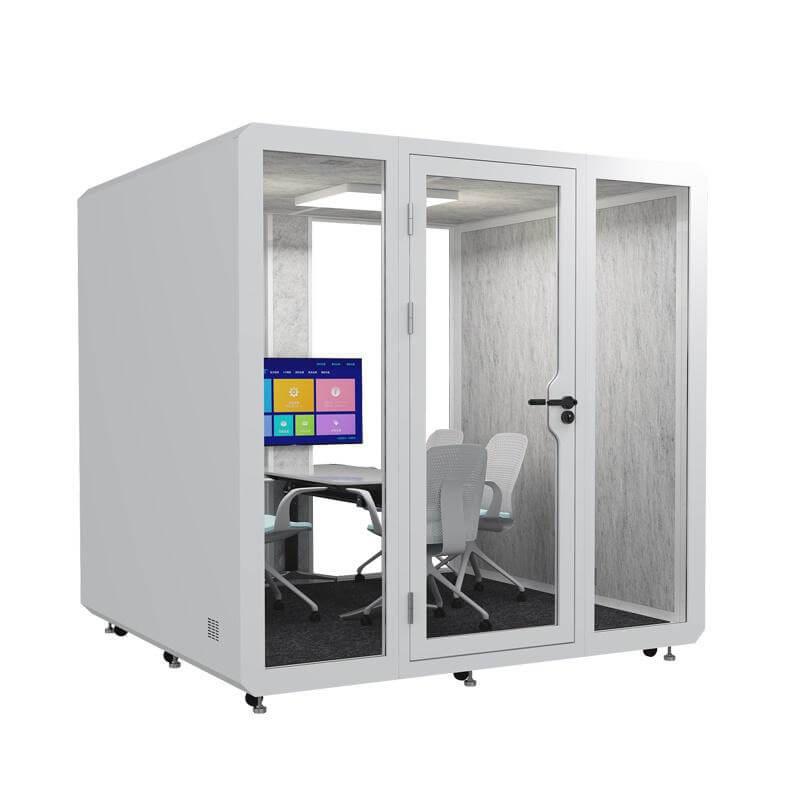
A scorecard keeps attractive but secondary features from displacing essential requirements. Weight each category according to the written use statement, score with evidence, and add a comment that explains any low result. A failed safety or access requirement should remain a stop condition even if the total score is high.
| Evaluation category | Evidence to review | Suggested weight | Decision note |
|---|---|---|---|
| Defined use and location | Approved use statement, floor plan, adjacency review | 15% | Reject if the location conflicts with the purpose |
| Sensory comfort | User trial, lighting observations, fan and odor notes | 20% | Record differences between users |
| Privacy and dignity | Speech test, sightline review, booking policy | 15% | Avoid absolute soundproof claims |
| Air and thermal comfort | Occupied-duration test, service clearance check | 15% | Test at realistic session length |
| Inclusive access | Journey audit, control test, alternative provision | 15% | Treat critical barriers as a stop condition |
| Hygiene and maintenance | Material care sheets, cleaning trial, service plan | 10% | Confirm products and drying time |
| Safety and response | Emergency method, inspections, staff procedure | 10% | Obtain responsible-party approval |
Can an office pod replace a medical or first-aid room?
Not by default. A general office pod should be treated as a non-clinical workplace space unless qualified professionals confirm that the complete room, equipment, policies, and local compliance requirements support another use.
Should a wellness pod be completely opaque?
Not necessarily. The appropriate balance depends on dignity, safeguarding, occupancy awareness, and emergency access. Partial screening and a clear occupancy signal may be more suitable than either full exposure or total visual isolation.
How long should a user stay inside?
The organization should set a duration based on the intended purpose, occupied comfort testing, booking demand, and workplace policy. A trial should confirm that ventilation and temperature remain comfortable for that period.
Is acoustic performance the most important criterion?
It is one important criterion. Sensory comfort, air quality, accessibility, cleanability, location, and a reliable assistance method can be equally decisive for a wellness application.
Who should approve the final specification?
Facilities, health and safety, accessibility, human resources, cleaning, IT where relevant, and representative users should contribute. Specialized requirements may need review by qualified local professionals.
The best indoor office pod for a wellness room is not the model with the longest feature list. It is the configuration that supports a clearly bounded, non-clinical purpose in its real location. A strong decision combines a sensory map, honest privacy language, occupied ventilation testing, inclusive journey review, material-specific cleaning plan, emergency response method, and a documented user trial.
Once the pod is installed, keep the evaluation alive. Review booking patterns, comfort comments, cleaning records, and maintenance faults after the first month and at planned intervals. This turns the wellness room from a symbolic amenity into a dependable part of workplace support.

 Tel: +8613538031763
 Email: info@sopworkpod.com
 MP/WhatsApp: +8613538031763
 Manufacturer Address:Liucheng Lujiang District,Meixi Road,Nanan City,Fujian,China