Author:SOP Work Pods Manufacturer TIME:2026-09-16
An office pod for garage use is not simply an indoor product placed behind a garage door. The existing space may have vehicle use, storage, moisture, uneven temperatures, limited daylight, floor slope, restricted headroom, combustion equipment, or an escape arrangement that was never intended for regular desk work.
A feasibility decision should therefore begin with the building and intended use, not the pod catalogue. The map below uses stop, redesign, and proceed gates. It helps buyers identify conditions that require responsible building, electrical, fire, environmental, or landlord review before a configuration is ordered.
Keep assumptions beside the drawing. Note which conditions were observed, which came from supplier information, which depend on retained garage activities, and which remain subject to qualified review. The resulting decision map is useful even when the preferred location changes because it preserves the reasons a route was accepted, redesigned, or rejected.
Set a decision meeting before placing the order. Bring the measured plan, activity map, building observations, supplier clearances, proposed utility routes, delivery method, and unresolved specialist questions. The meeting should end with named actions and a hold point, not a general preference for one model. This keeps procurement from advancing while a route, moisture condition, garage-door conflict, or service access issue remains implicit. When evidence changes, revise the map and date the decision; do not overwrite an earlier assumption that may explain later cost or programme changes.
Describe who will use the pod, how often, for how long, and for which tasks. Then list what the garage must continue to support: vehicles, bicycles, tools, chemicals, laundry, plant equipment, storage, deliveries, or household access. The feasibility problem is the interaction between those activities, not just the square metres available around the pod.
Draw operating zones for the pod, approach, door swing, chair movement, service access, storage retrieval, and any retained vehicle path. Include temporary activities such as opening a large garage door, moving bins, or reaching a utility panel. If normal garage use repeatedly crosses the office route, the project needs a different position or a clearer separation strategy.
Record the intended permanence. A reversible installation may preserve future garage use, but only if power, base, fixing, and access choices support removal. If the change is effectively permanent or alters building use, seek the relevant site-specific approval rather than describing the pod as movable to avoid the question.
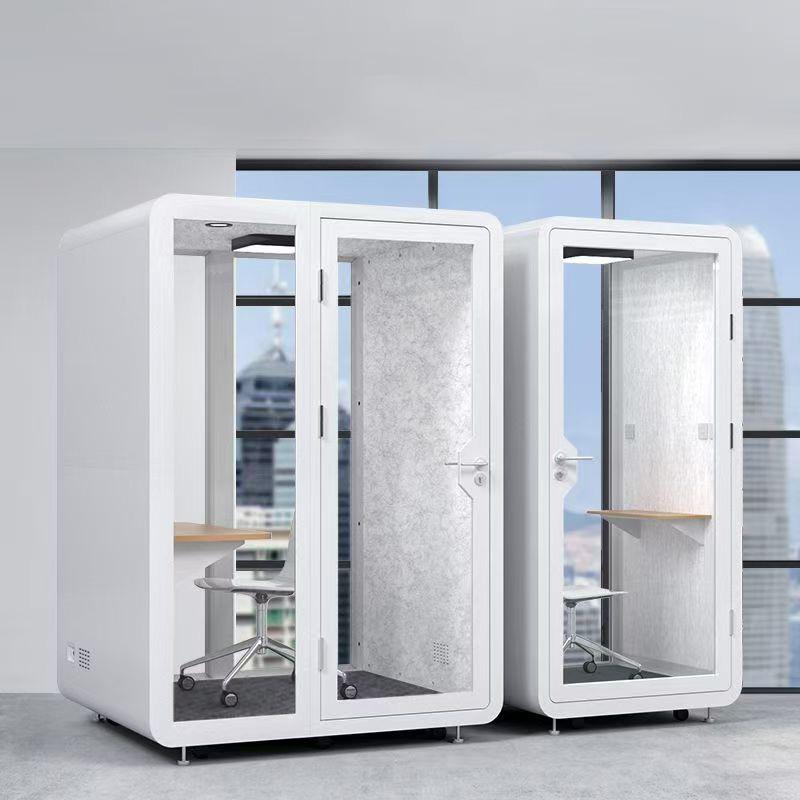
Use three decision states. Stop means an unresolved condition prevents a responsible order, such as conflicting equipment, unsafe access, or an unreviewed change in use. Redesign means the concept may work after moving the pod, changing configuration, creating separation, or completing enabling work. Proceed means the evidence and owners for the next stage are defined; it is not a blanket compliance certificate.
Put each condition in one state with an owner and evidence source. Avoid burying critical issues inside a general risk list. A floor-level concern might need a base proposal; an electrical route needs the responsible installer; moisture evidence may need building investigation; and retained combustion equipment may require specialist review. The map makes those dependencies visible before procurement locks the geometry.
Revisit the states after the supplier issues its installation requirements. A concept can move from proceed to redesign when actual panel sizes, service clearances, or door orientation are known. Keep the earlier decision and reason so changes are traceable rather than silently adjusted.
| Condition | Stop | Redesign | Proceed evidence |
|---|---|---|---|
| Shared activities | Uncontrolled vehicle or hazardous work conflict | Separate route, zone, schedule, or use | Stable activity map and named controls |
| Building condition | Active water, unsuitable air, or unresolved equipment | Complete investigation and enabling work | Observed condition and responsible sign-off |
| Geometry | Door hardware, services, or escape are blocked | Move or resize the configuration | Measured plan with supplier clearances |
| Utilities | Unplanned temporary connection | Design protected permanent route | Installer scope and configuration load information |
Survey the full enclosure volume. Measure ceiling and door tracks, openers, beams, shelves, pipes, ducts, lights, sockets, and the moving envelope of the garage door. Check the floor for slope, steps, drains, cracks, coatings, and local unevenness. A pod may fit when the garage door is closed but conflict with moving hardware or maintenance access when it operates.
Ask the supplier how the offered pod bears on the floor, how level is established, and which clearances must remain around panels, roof, air openings, and service points. Do not improvise packing or fixing details. If the existing floor cannot provide the required support or level, define enabling work and its owner before delivery.
Preserve access to building systems. Consumer units, valves, meters, inspection points, pumps, and garage-door equipment must not become trapped behind the pod. Mark their service zones on the same drawing. A layout that relies on moving the pod for routine building maintenance is rarely an operational solution unless the move method is genuinely planned and controlled.
For configuration context, review office pod configurations, then return to the site-specific evidence and responsibility checks in this guide.
Observe the garage after rain, during temperature changes, and when retained activities occur. Look for condensation, water entry, damp surfaces, musty odour, stored wet items, exhaust exposure, dust, and chemical vapours. A pod enclosure does not correct moisture or air-quality problems in the surrounding building, and it may make signs harder to see.
Obtain the offered pod's ventilation and environmental requirements, then review them against the garage. Identify where intake and exhaust air come from, which clearances must remain, how users control the system, and how filters or components are serviced. If the room air is unsuitable, recirculating or drawing from that room is not resolved merely by adding an internal fan.
Heating or cooling decisions should follow occupancy, equipment, climate, envelope, and garage conditions. Record who designs and installs any added system, where condensate or external components go, and how controls are used. Avoid unsupported promises that insulation alone will deliver year-round comfort.
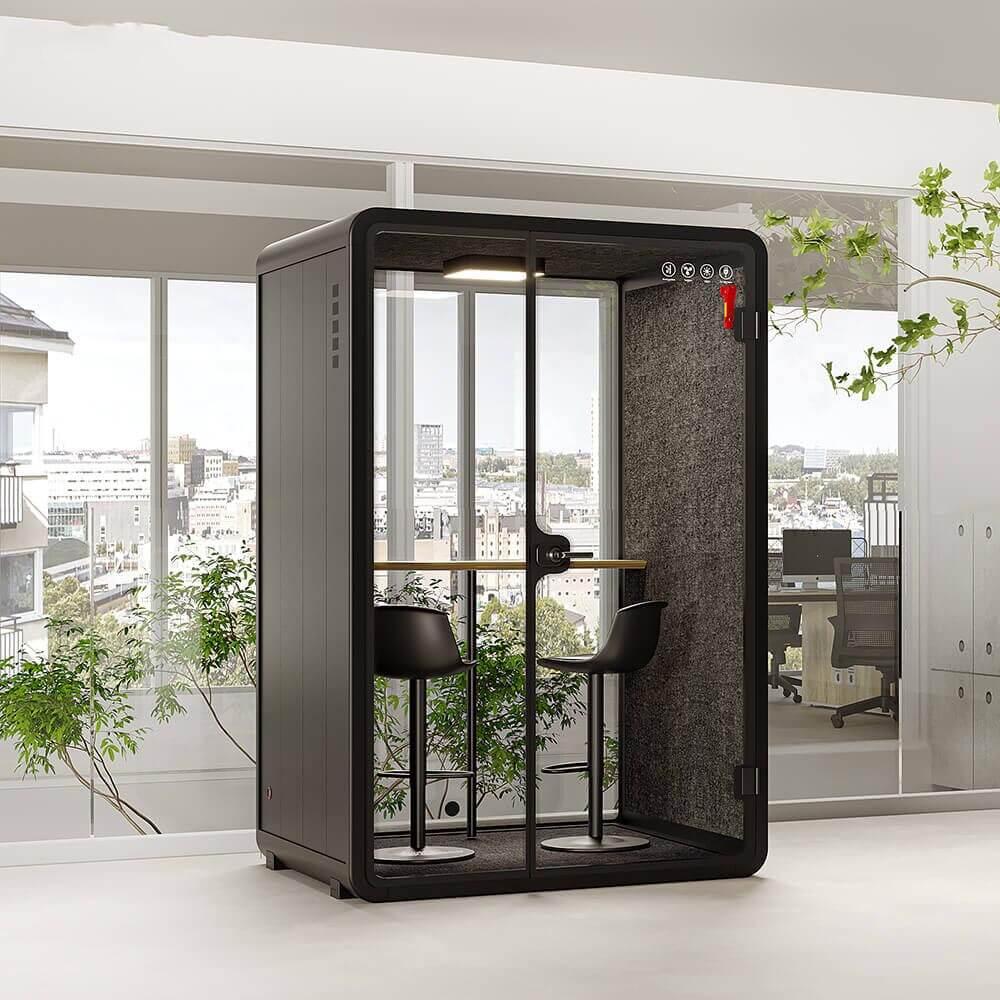
Map the user's path from the house or exterior to the pod. The route should not depend on squeezing past a vehicle, stored materials, moving doors, or work equipment. Consider visibility, lighting, threshold changes, wet surfaces, and how the user exits if the main garage door is closed. Include visitors and emergency access in the discussion.
Inventory retained hazards rather than using the broad label "storage." Fuels, paints, batteries, hot work, sharp tools, suspended loads, chargers, and combustion appliances can require different controls or make the shared use unsuitable. Responsible site professionals should determine the applicable separation and fire strategy. The pod supplier cannot infer it from a photograph of an empty corner.
Keep escape and detection arrangements visible in the project record. Do not assume the pod door and garage door together create an acceptable route. Record the responsible review, any required changes, and how the final arrangement is communicated to users. If the route remains conditional on movable storage, the project has not reached a stable proceed state.
Describe how the pod reaches its position after the garage has returned to normal use. The delivery plan should account for the largest component, door and track positions, turns, ceiling obstructions, floor protection, temporary storage moves, packaging, tools, and the assembly working zone. A wide vehicle opening does not guarantee that components can be rotated or lifted beneath the internal hardware.
Record any part of the building that must be removed or altered, including doors, shelving, lighting, sockets, drainage covers, or fixed storage. Give each enabling task an owner and restoration decision. If the project depends on leaving an item permanently removed, include that condition in the retained-use map rather than treating it as a temporary installation detail.
Test the reverse sequence on paper. Future removal may occur after new storage, equipment, or building work has changed the route. Preserve the dimensions and no-storage zones needed for disassembly, and identify what happens to connections, fixings, floor finishes, and penetrations. A reversible asset needs a credible closeout method, not only a claim that the enclosure can be moved.
Compare this installation and restoration scope with a room conversion only where both options satisfy the same work need. The pod route may reduce building work but introduce access and service constraints; a conversion may use the space differently but require separate design and approval. Keep those pathways distinct and do not assume one is automatically faster or less expensive without project evidence.
Plan the electrical route from source to pod with the responsible installer. Identify load information supplied for the configuration, connection method, cable protection, isolation, and testing or documentation required for the project. Keep cables away from vehicle paths, wet areas, door mechanisms, and storage movement. Extension leads should not become the permanent design.
Check daylight, general garage lighting, task lighting, and video-call background at the proposed position. The large garage opening can create strong contrast while closed-door conditions can be dim. Use the pod's offered lighting information and a live observation of the space. Screens, cameras, and user orientation should be tested as part of the layout.
Define opening, shutdown, cleaning, and security routines. A garage may have wider temperature swings or dust-generating activities that affect when the pod is ready for use. Users need to know which garage activities are incompatible with occupancy and how to report moisture, odour, ventilation, door, or power concerns. Facilities ownership should remain clear even in a home setting.
Can any indoor office pod be installed in a garage?
No. Confirm the offered product's installation requirements and assess the actual building, access, retained activities, utilities, environment, and responsible approvals.
Does a movable pod avoid change-of-use questions?
Mobility alone does not answer site-specific building, planning, landlord, fire, electrical, or occupancy requirements. Obtain responsible guidance for the intended use.
What garage measurements matter beyond floor area?
Measure overhead door hardware, tracks, beams, services, floor level and drainage, access routes, service zones, and the pod's required assembly and operating clearances.
Can pod ventilation solve a damp garage?
Do not assume it can. Investigate water and moisture causes, review the surrounding air, and coordinate the offered ventilation arrangement with the actual site.
What makes the installation reversible?
A documented removal route, accessible connections, compatible base or fixing method, retained building access, and an agreed restoration scope make reversibility more credible.
Garage feasibility is decided by the interaction between occupancy and the existing building. A suitable pod configuration cannot compensate for unresolved moisture, air, access, fire, service, or retained-activity conflicts.
Use stop, redesign, and proceed states with named evidence owners. Order only after the geometry and supplier requirements are coordinated with responsible site review, and preserve a documented route for operation, maintenance, and future removal.

 Tel: +8613538031763
 Email: info@sopworkpod.com
 MP/WhatsApp: +8613538031763
 Manufacturer Address:Liucheng Lujiang District,Meixi Road,Nanan City,Fujian,China