
Need Help?
Please leave your contact information to get our latest catalog
Get In Touch Now >


Author:SOP Work Pods Manufacturer TIME:2026-09-02
A small office pod can help a Belgian workplace create a focused work point, a short private conversation space, or a compact hybrid room without allocating an entire meeting room. Small, however, is not a complete specification. The buyer still needs to test posture, equipment, door movement, access, comfort, services, and the way the pod fits into a busy floor plan. A compact footprint is valuable only when people can use it without constant adjustment.
This article is a planning framework, not a report of a named Belgian customer installation. It does not claim a local delivery, measured result, certification, approval, price, or universal suitability. The actual project team must confirm building, electrical, fire, accessibility, property, transport, and workplace conditions. The goal is to help a buyer prepare a clear brief and compare the exact configuration under offer.
Ask what people will do inside the pod. A focused worker may need a laptop, charger, notebook, headset, and an uninterrupted hour. A manager may need a short private check-in. A hybrid employee may need a camera, screen, and a repeatable background. These uses require different internal arrangements, lighting, furniture, booking rules, and privacy expectations. The title small office pod should not hide the real activity.
Record the normal and longest session, the number of users, the equipment, the speaking level, and the expected peak demand. Note whether the pod is for one person only or may sometimes be shared. If two people are likely to enter, the product and access decision changes. A small pod can become unsafe or unusable when a buyer treats occasional extra occupancy as an informal exception.
Separate mandatory conditions from preferences. A clear approach, usable work surface, comfortable posture, ventilation, and service access may be mandatory. A shelf, fabric, finish, or decorative detail may be optional. Writing this distinction early makes supplier comparison fair and prevents a low price from appearing attractive because an essential element quietly disappeared from the offer.
Draw the pod on the current office plan with door swing, approach, surrounding desks, circulation, exits, windows, printers, storage, cleaning path, and building services. The final footprint is only one part of the space claim. The user needs entry clearance, facilities needs service clearance, and the installer needs a route and working area. A compact product can still create a large conflict when it opens into a busy corridor.
Measure the route from unloading point to final position. Record gates, lifts, stairs, corridors, doors, turns, thresholds, ceiling heights, temporary storage, floor protection, and permitted working hours. Use packed dimensions where possible. A pod that fits the room after assembly may not pass through the building in its shipping condition.
For a Belgian office, local building and property questions should remain visible in the project file. Do not assume that a generic floor plan proves accessibility or fire suitability. Ask the responsible local professionals to review the actual building, user group, route, and installation method.
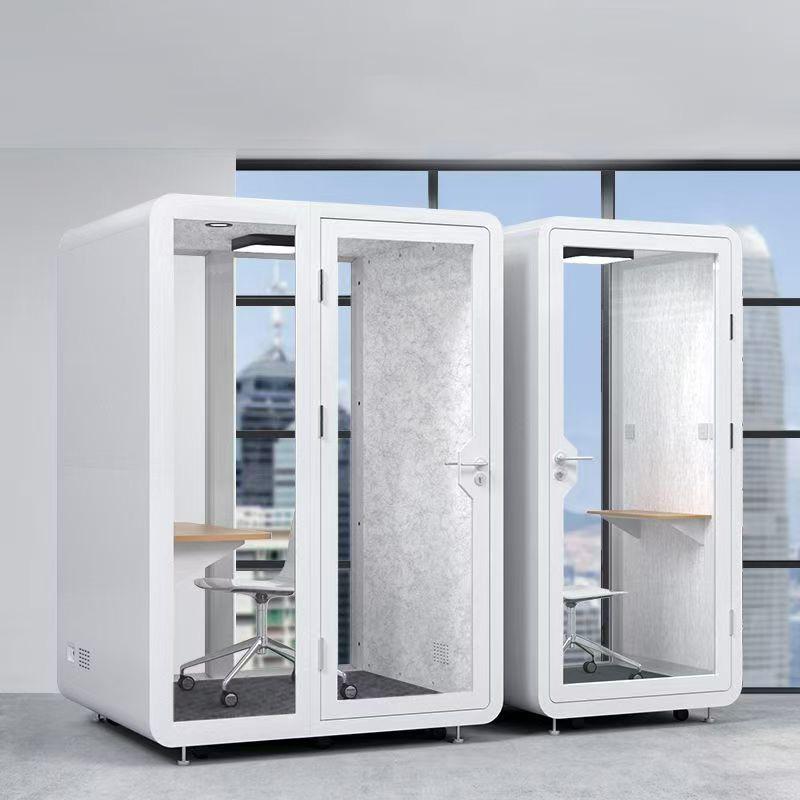
Use a scaled plan or full-size tape outline. Place the chair or stool, feet, knees, elbows, laptop, charger, notebook, headset, camera, display, and cable path. Ask whether the user can sit normally, adjust the device, make a call, write a note, and leave without moving a fixed component. The test should include the person nearest the wall and the person approaching from outside.
Small dimensions can create large user problems. A screen that sits too low encourages a bent posture. A door handle behind a chair slows exit. A cable that reaches only when the laptop is angled may make video calls inconsistent. A shelf may occupy the only place where a user can put a bag. These details decide whether the pod becomes part of normal work.
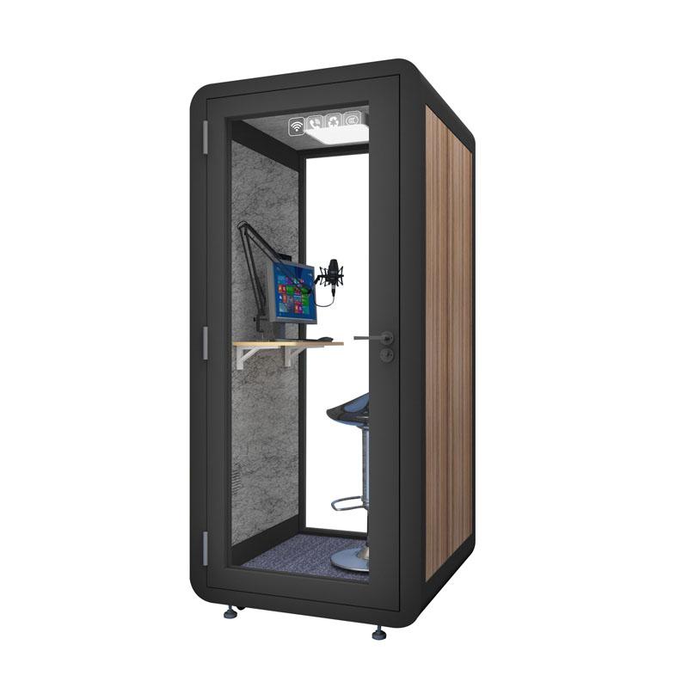
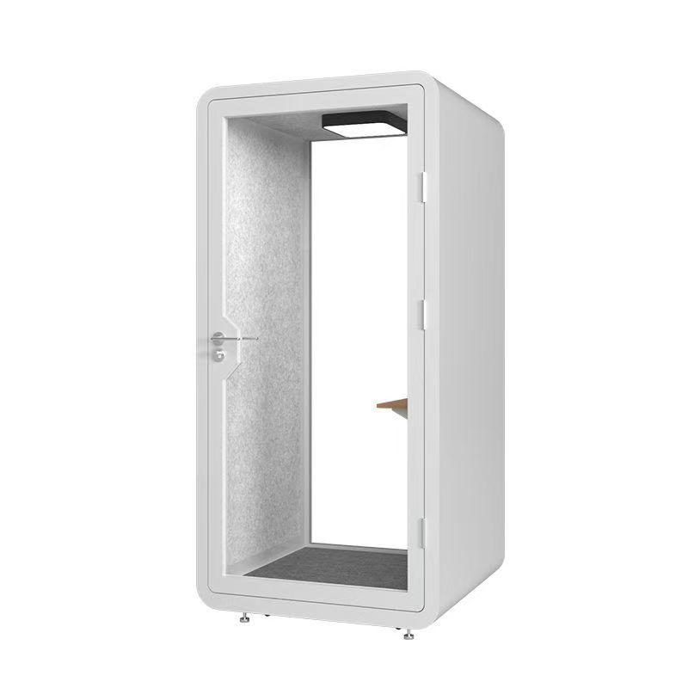
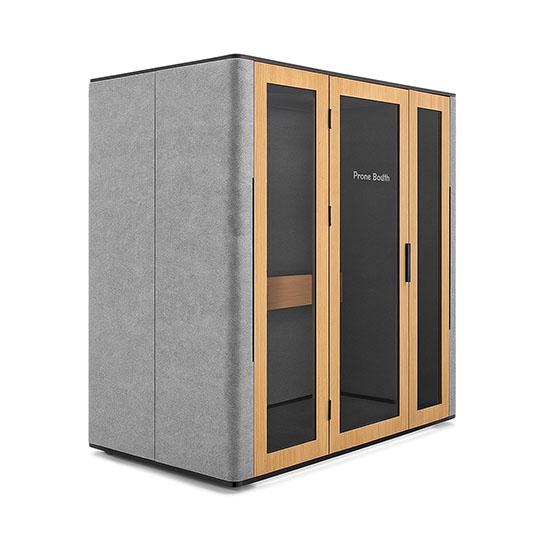
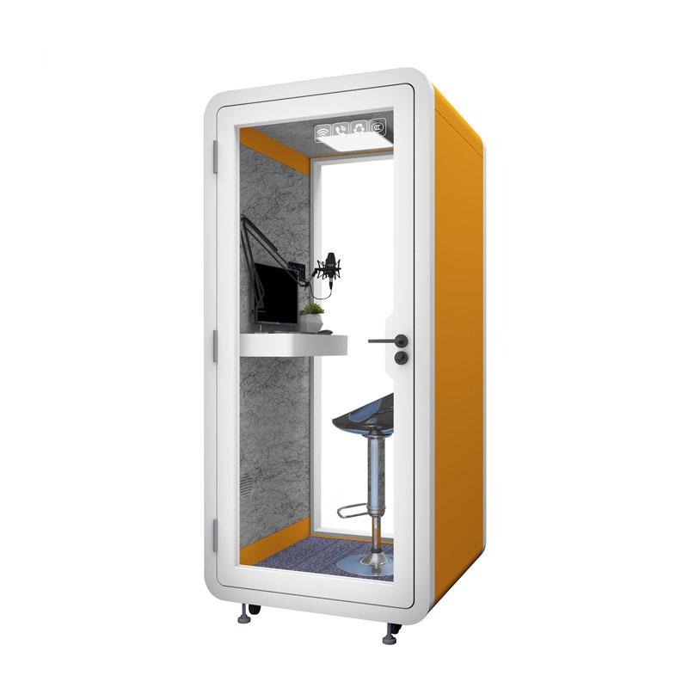
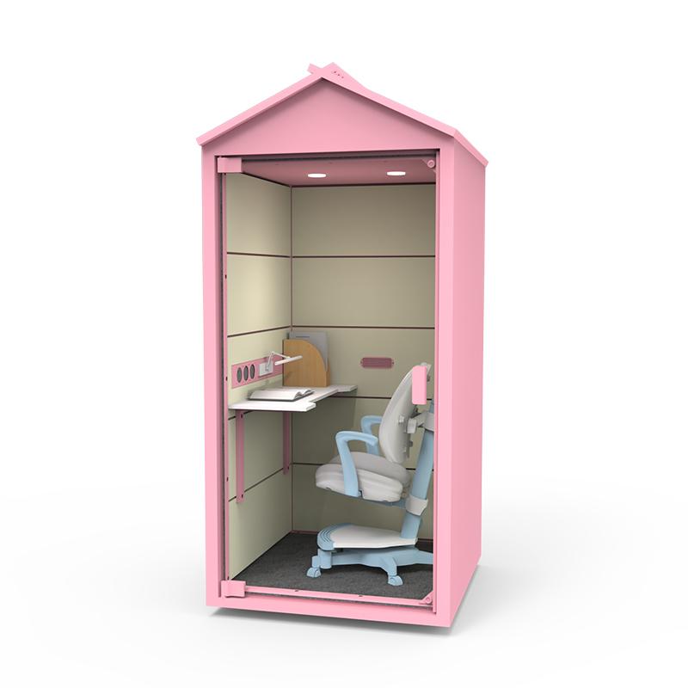
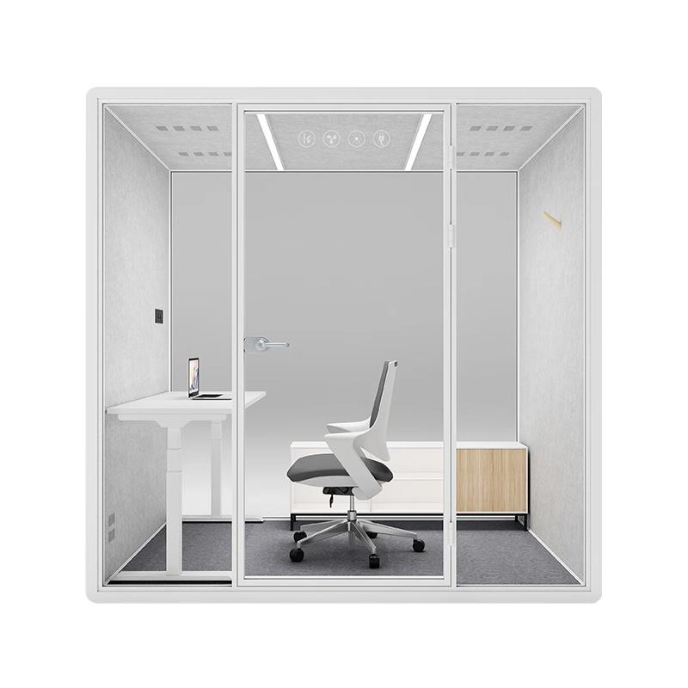
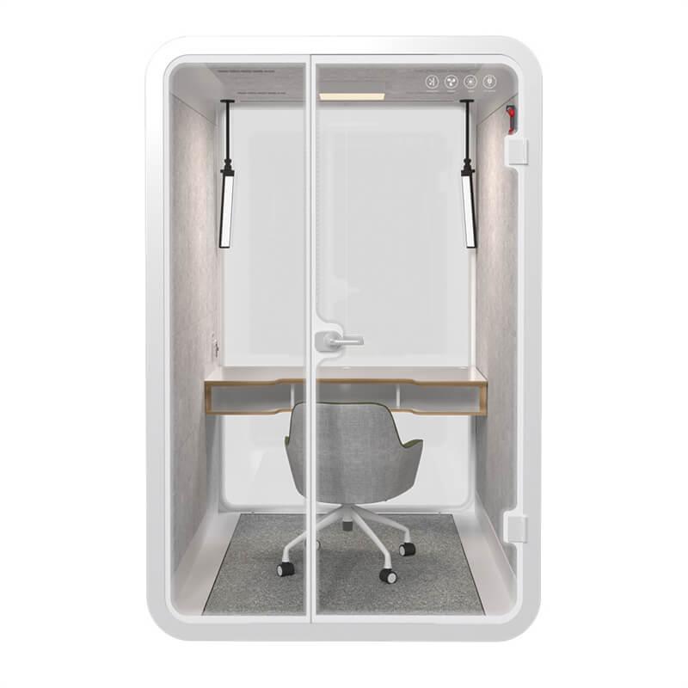
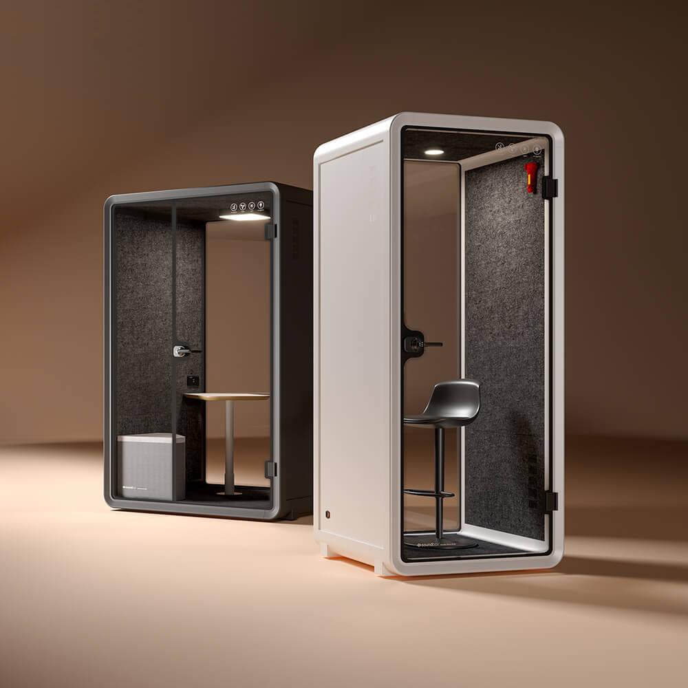
Review the product configuration rather than a staged picture. The office pod category can help compare compact options, but the buyer should request the exact internal drawing, external dimensions, door position, furniture, lighting, ventilation, outlets, and service access for the chosen model.
Compact rooms can feel difficult when light and air are treated as secondary. Mark windows, ceiling fittings, camera direction, reflective surfaces, and the location of the user’s face. Test the actual laptop or camera position. A bright window behind the user, a strong reflection on the screen, or a dim work surface may lead people to avoid the pod even when the footprint is attractive.
Ask how air enters and leaves, how controls work, and how maintenance is reached. Run the longest ordinary session with the normal device, lighting, and ventilation state. Observe heat, air movement, fan sound, posture, and the time needed to reset the space. Do not invent airflow or noise values when the supplier has not supplied model-specific information.
Map surrounding activity. A small pod beside a printer, entrance, or collaboration table may receive more distraction than a larger pod in a suitable zone. The office should also keep the approach clear. A compact booth hidden behind furniture may technically fit but fail as a daily resource.
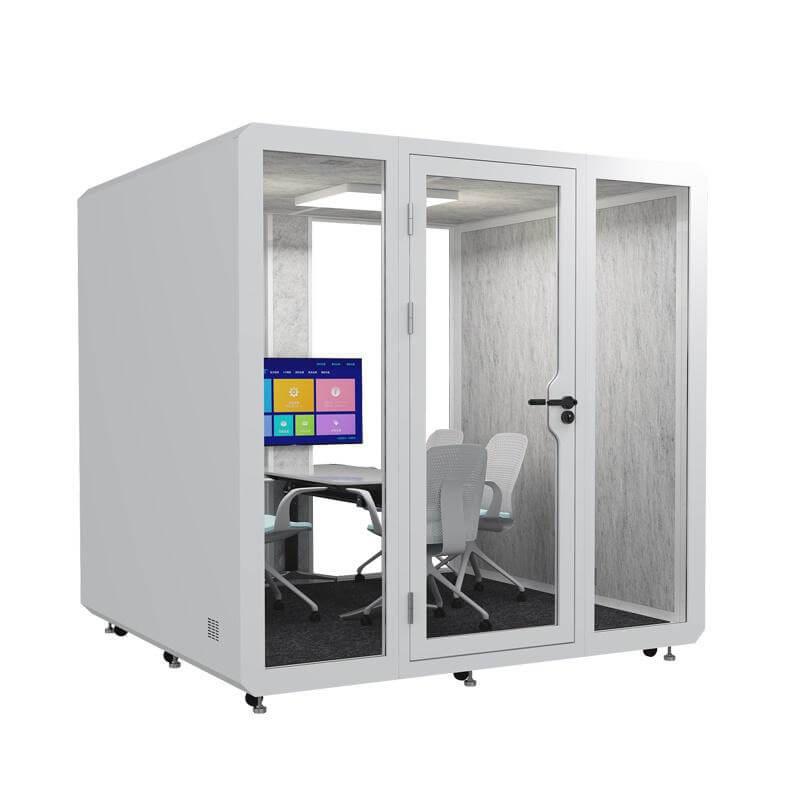
Privacy can mean different things in a small pod. A user may want fewer surrounding distractions. An HR conversation may require nearby colleagues not to understand complete words. A video call may require the screen and face to be less visible. A quiet writing session may need controlled interruption rather than a strong speech barrier. Write the target in plain language and identify where the affected listener or observer will be.
Review the door, glass, frame, seals, panels, floor contact, ceiling, ventilation openings, and nearby surfaces as a system. If the supplier supplies a formal acoustic document, preserve its exact configuration and limitations. A brief site observation can show what was perceived in one condition, but it cannot prove a universal result. Keep the evidence tied to the use and location.
Visual privacy needs a separate walk-around. Check the sight line from desks, corridors, reception, and windows. Consider the screen angle and whether papers remain visible after the user leaves. A compact product can have excellent internal usability while still exposing a screen to a passing colleague if placement is not reviewed.
A small pod should be judged by work supported per area, not by footprint alone. Compare the current problem, the activity, the time of use, the expected user, the equipment, the surrounding risk, and the cost of leaving the problem unsolved. A smaller product that people avoid has less practical value than a slightly larger arrangement that is used repeatedly.
| Decision factor | What to record | What should remain open |
|---|---|---|
| Work supported | Call, focus, interview, video meeting, or shared use | Whether the selected interior can support the longest normal activity |
| Spatial fit | Footprint, door approach, service clearance, circulation | Access or building questions not confirmed on the actual plan |
| User experience | Posture, device reach, light, air, noise, reset time | Observations not repeated with real users and equipment |
| Operating value | Expected demand, booking, cleaning, maintenance, downtime | Who owns the routine after installation |
Use the matrix before approving the quote and again at handover. If the table, door, lighting, service package, or location changes, repeat the affected review. Keep the approved drawing beside the commercial response so a compact option does not become a different product through late substitutions.
Small pods are often placed where demand is high, which means the operating routine matters. Decide how users find the pod, check availability, book it, release it, clean it, and report a problem. A booking process that takes too long can reduce usage. A room without a time boundary can be occupied by one low-priority session while others have no place to call.
Define reset actions: remove papers, clear screens, return furniture, disconnect equipment, wipe contact surfaces, and report faults. Facilities should know where panels, door hardware, ventilation, controls, and service connections can be reached. Users should not be expected to repair a product or make a privacy judgement they are not qualified to make.
Keep maintenance and workplace records separate from confidential content. A facilities log needs the fault, location, configuration, and action, not the subject of a conversation. If the pod is shared, define how it is marked unavailable and who can reopen it after correction.
Handover begins with product identity and physical inspection. Compare the delivered pod with the approved drawing, options, finish, furniture, glass, door, panels, seals, floor contact, lighting, ventilation, outlets, controls, cable route, and service access. Photograph open items and name the owner and closure date. Appearance alone is not enough.
Run the original use script with representative people. Enter with the actual device, begin a call or focus session, operate the controls, use the work surface, leave, and reset the space. Observe nearby circulation, screen sight lines, listener positions, air comfort, fan sound, light, posture, and connection time. Record conditions instead of claiming that the pod will work identically in every office.
Schedule a follow-up after ordinary use begins. Check availability, complaints, recurring faults, cleaning, booking pressure, and whether the pod is being used for the intended work. If people avoid it, investigate location, comfort, equipment, access, and policy before buying more units.
How small can an office pod be and still be useful?
There is no universal minimum. The useful size depends on users, equipment, posture, door movement, access, ventilation, and the longest ordinary activity.
Should a small pod be used by two people?
Only when the exact product and occupancy are designed for that use. Occasional extra occupancy should not be treated as harmless if it blocks movement or changes the safety and comfort review.
Does a compact footprint reduce installation difficulty?
Not always. Package dimensions, route turns, door swing, service clearance, floor protection, and assembly working space still need to be measured.
Which product information should be requested before purchase?
Request the exact model, internal and external dimensions, door and furniture arrangement, options, lighting, ventilation, power, service access, delivery scope, and acceptance responsibilities.
How can a Belgian office know whether the pod is being used?
Review booking pressure, availability, user feedback, recurring faults, and ordinary activity without collecting confidential conversation content.
A small office pod creates value when its compact footprint supports real work without sacrificing posture, access, comfort, privacy, serviceability, or daily adoption. The buyer should define the activity, measure the current office and delivery route, test equipment at working scale, and compare footprint with operational value.
For a Belgium-oriented project, the next step is to prepare one demanding use script, place it on the current floor plan, request configuration-specific information, and confirm local building interfaces. This makes the purchase easier to compare and reduces the risk of buying a product that fits the drawing but not the people using it.

 Tel: +8613538031763
 Email: info@sopworkpod.com
 MP/WhatsApp: +8613538031763
 Manufacturer Address:Liucheng Lujiang District,Meixi Road,Nanan City,Fujian,China


