Author:SOP Work Pods Manufacturer TIME:2026-08-28
Phone booth office dimensions must answer two separate questions: can the booth reach the proposed position, and will the installed booth work there without creating a new conflict? A single width-by-depth figure cannot answer either question on its own.
The check should follow the booth from packaged delivery through movement, assembly, final placement, connection, use, cleaning, and possible relocation. Each stage needs a different dimensional record. Buyers can then approve placement with measured evidence instead of relying on a scaled plan or a category label.
Start the route record with the largest delivered piece and its required orientation, then add every turn, threshold, lift, staging area, and final approach. Keep those movement dimensions separate from the occupied clearances around the installed booth. This distinction prevents a booth that fits the floor plan from being approved before anyone proves that it can reach the position or operate there without restricting people, services, or maintenance.
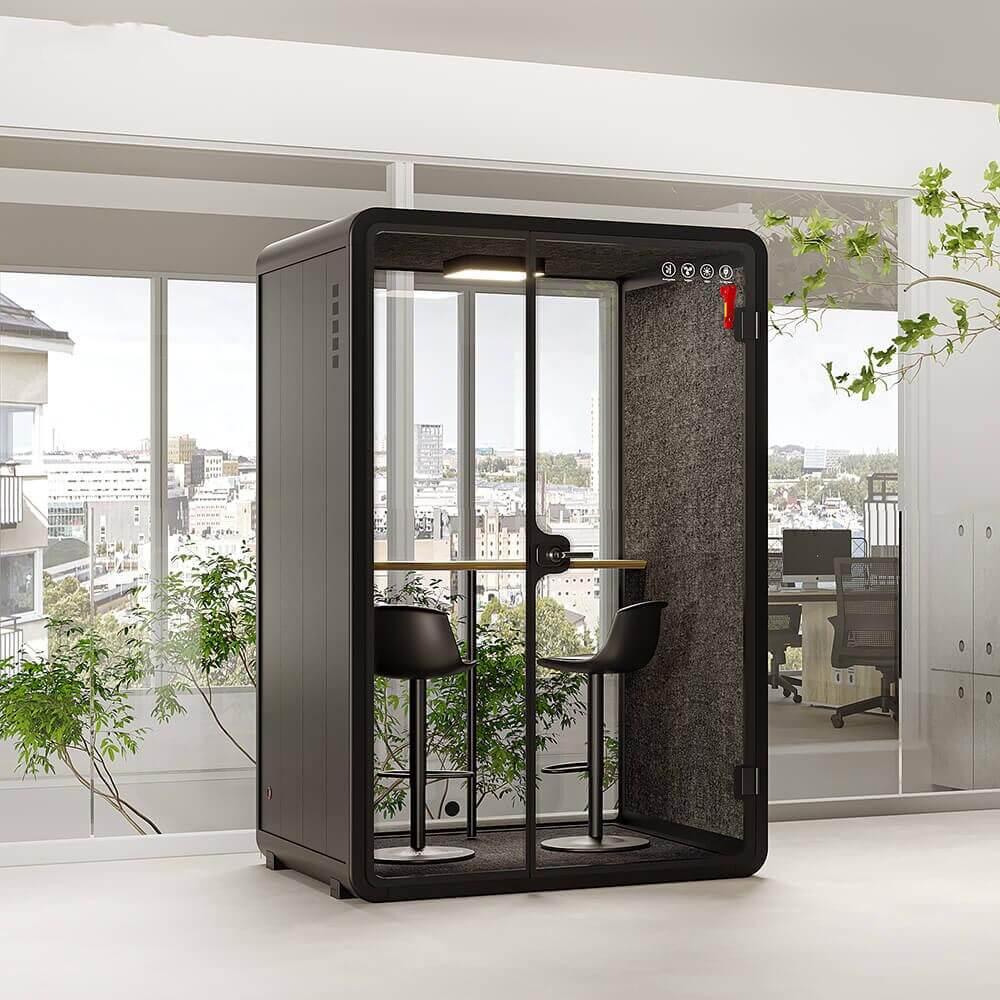
Map separate Product Package and Working Dimensions onto a route-and-envelope drawing; External size, packaged size, usable interior size, and temporary assembly envelope describe different stages of the project; This spatial check helps a workplace planner checking whether a booth fits both the route and the occupied floor decide whether the proposed dimensions are compatible with access, placement, and intended use; A footprint on a brochure can omit packaging, door swing, service clearance, assembly space, and the usable interior envelope when reviewing separate Product Package and Working Dimensions.
Start the drawing with supplier drawings with dimensions tied to a revision and delivered state; Mark fixed obstructions, movable constraints, tolerances, handling direction, and the condition in which each measurement was taken; From that measured model, label each dimension set before using it in an access check; Keep catalogue dimensions separate from verified building dimensions so neither is silently substituted for the other.
Review the drawing at three moments: delivery, assembly, and occupied use; The separate Product Package and Working Dimensions note should identify the tightest condition and the party responsible for resolving it; A workable footprint is not sufficient when the route, door movement, service space, or final circulation remains undefined.
Map measure the Route From Vehicle to Final Position onto a route-and-envelope drawing; Doors, corridors, corners, lifts, thresholds, slopes, and overhead restrictions can control the feasible delivery method; This spatial check helps a workplace planner checking whether a booth fits both the route and the occupied floor decide whether the proposed dimensions are compatible with access, placement, and intended use; A footprint on a brochure can omit packaging, door swing, service clearance, assembly space, and the usable interior envelope when reviewing measure the Route From Vehicle to Final Position.
Start the drawing with a route survey with clear opening sizes and photographs; Mark fixed obstructions, movable constraints, tolerances, handling direction, and the condition in which each measurement was taken; From that measured model, test every critical turn against the package or largest assembly component; Keep catalogue dimensions separate from verified building dimensions so neither is silently substituted for the other.
Review the drawing at three moments: delivery, assembly, and occupied use; The measure the Route From Vehicle to Final Position note should identify the tightest condition and the party responsible for resolving it; A workable footprint is not sufficient when the route, door movement, service space, or final circulation remains undefined.
Map allow for Door Movement and User Approach onto a route-and-envelope drawing; The booth door and the workplace route need enough space to operate without colliding with furniture, storage, or passing activity; This spatial check helps a workplace planner checking whether a booth fits both the route and the occupied floor decide whether the proposed dimensions are compatible with access, placement, and intended use; A footprint on a brochure can omit packaging, door swing, service clearance, assembly space, and the usable interior envelope when reviewing allow for Door Movement and User Approach.
Start the drawing with a plan showing door arc, approach zone, and nearby movable items; Mark fixed obstructions, movable constraints, tolerances, handling direction, and the condition in which each measurement was taken; From that measured model, review the arrangement in both occupied and unoccupied conditions; Keep catalogue dimensions separate from verified building dimensions so neither is silently substituted for the other.
Review the drawing at three moments: delivery, assembly, and occupied use; The allow for Door Movement and User Approach note should identify the tightest condition and the party responsible for resolving it; A workable footprint is not sufficient when the route, door movement, service space, or final circulation remains undefined.
Map check the Usable Interior Rather Than the Footprint onto a route-and-envelope drawing; Internal furniture, seat movement, controls, screens, personal items, and the user's working posture consume the available envelope; This spatial check helps a workplace planner checking whether a booth fits both the route and the occupied floor decide whether the proposed dimensions are compatible with access, placement, and intended use; A footprint on a brochure can omit packaging, door swing, service clearance, assembly space, and the usable interior envelope when reviewing check the Usable Interior Rather Than the Footprint.
Start the drawing with an internal layout drawing linked to selected furniture; Mark fixed obstructions, movable constraints, tolerances, handling direction, and the condition in which each measurement was taken; From that measured model, confirm the intended task can be performed without assuming empty space remains usable; Keep catalogue dimensions separate from verified building dimensions so neither is silently substituted for the other.
Review the drawing at three moments: delivery, assembly, and occupied use; The check the Usable Interior Rather Than the Footprint note should identify the tightest condition and the party responsible for resolving it; A workable footprint is not sufficient when the route, door movement, service space, or final circulation remains undefined.
Map create a Dimensional Constraint Register onto a route-and-envelope drawing; A register turns scattered measurements into decisions about delivery, assembly, orientation, service connection, and future movement; This spatial check helps a workplace planner checking whether a booth fits both the route and the occupied floor decide whether the proposed dimensions are compatible with access, placement, and intended use; A footprint on a brochure can omit packaging, door swing, service clearance, assembly space, and the usable interior envelope when reviewing create a Dimensional Constraint Register.
Start the drawing with measured values, source dates, drawing references, and responsible reviewers; Mark fixed obstructions, movable constraints, tolerances, handling direction, and the condition in which each measurement was taken; From that measured model, close or accept each constraint before the installation method is released; Keep catalogue dimensions separate from verified building dimensions so neither is silently substituted for the other.
Review the drawing at three moments: delivery, assembly, and occupied use; The create a Dimensional Constraint Register note should identify the tightest condition and the party responsible for resolving it; A workable footprint is not sufficient when the route, door movement, service space, or final circulation remains undefined.
Map coordinate Power Data and Ventilation Interfaces onto a route-and-envelope drawing; Service points and airflow paths may require clear zones that do not appear in the nominal footprint; This spatial check helps a workplace planner checking whether a booth fits both the route and the occupied floor decide whether the proposed dimensions are compatible with access, placement, and intended use; A footprint on a brochure can omit packaging, door swing, service clearance, assembly space, and the usable interior envelope when reviewing coordinate Power Data and Ventilation Interfaces.
Start the drawing with interface locations and supplier clearance information; Mark fixed obstructions, movable constraints, tolerances, handling direction, and the condition in which each measurement was taken; From that measured model, show connection and maintenance access on the final placement drawing; Keep catalogue dimensions separate from verified building dimensions so neither is silently substituted for the other.
Review the drawing at three moments: delivery, assembly, and occupied use; The coordinate Power Data and Ventilation Interfaces note should identify the tightest condition and the party responsible for resolving it; A workable footprint is not sufficient when the route, door movement, service space, or final circulation remains undefined.
| Dimension set | Use in the project | Common omission |
|---|---|---|
| Packaged dimensions | Vehicle, openings, turns, lifts, staging | Protective packaging and handling orientation |
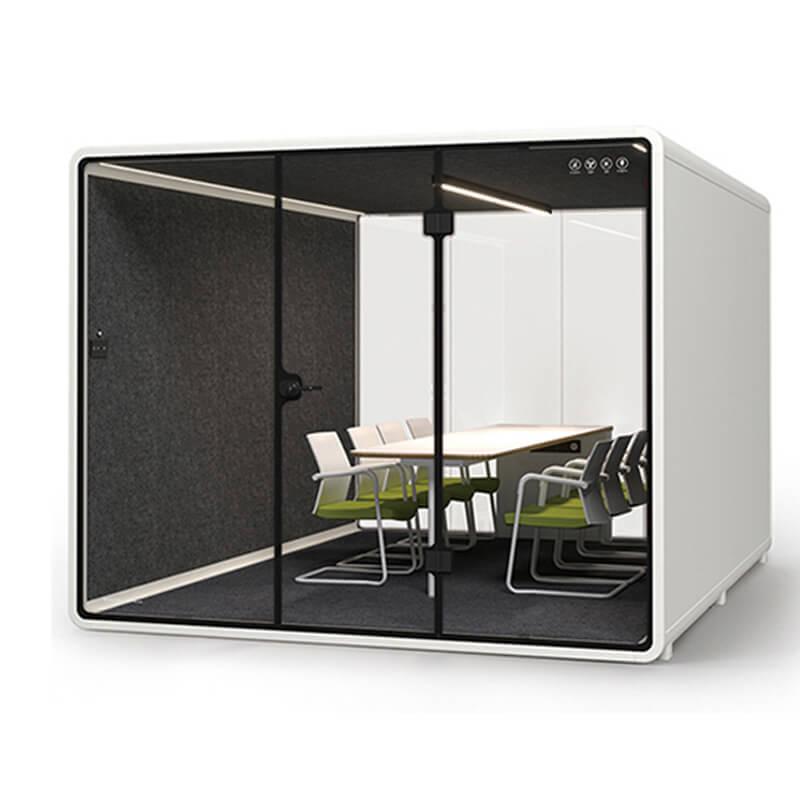
| External booth dimensions | Final footprint and nearby clearances | Door swing and service zones |
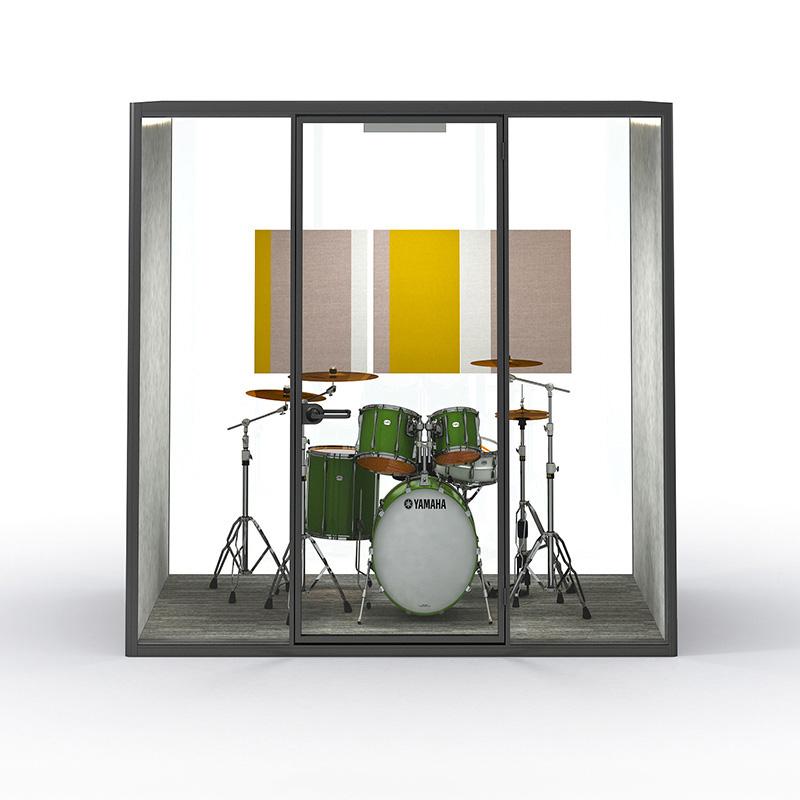
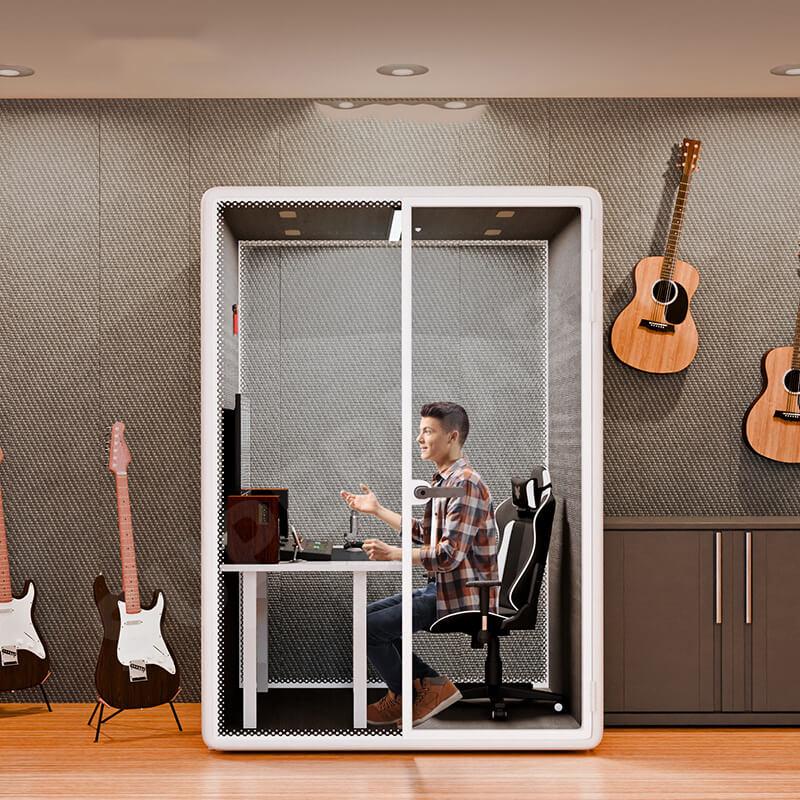
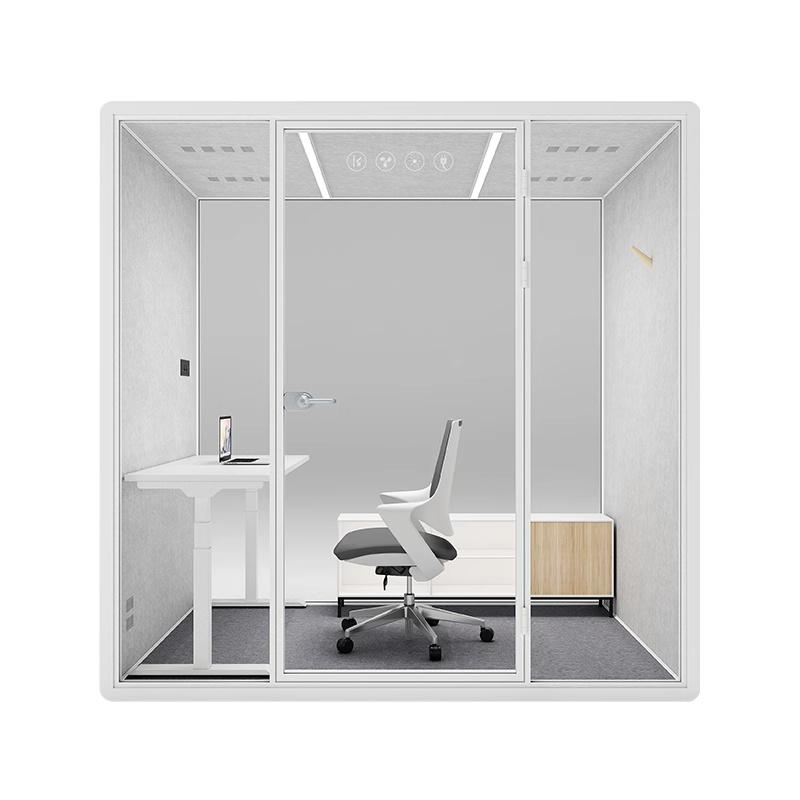
| Usable interior dimensions | Furniture, posture, controls, task fit | Space consumed by selected components |
| Assembly envelope | Temporary working and component movement | Installer access and waste removal |
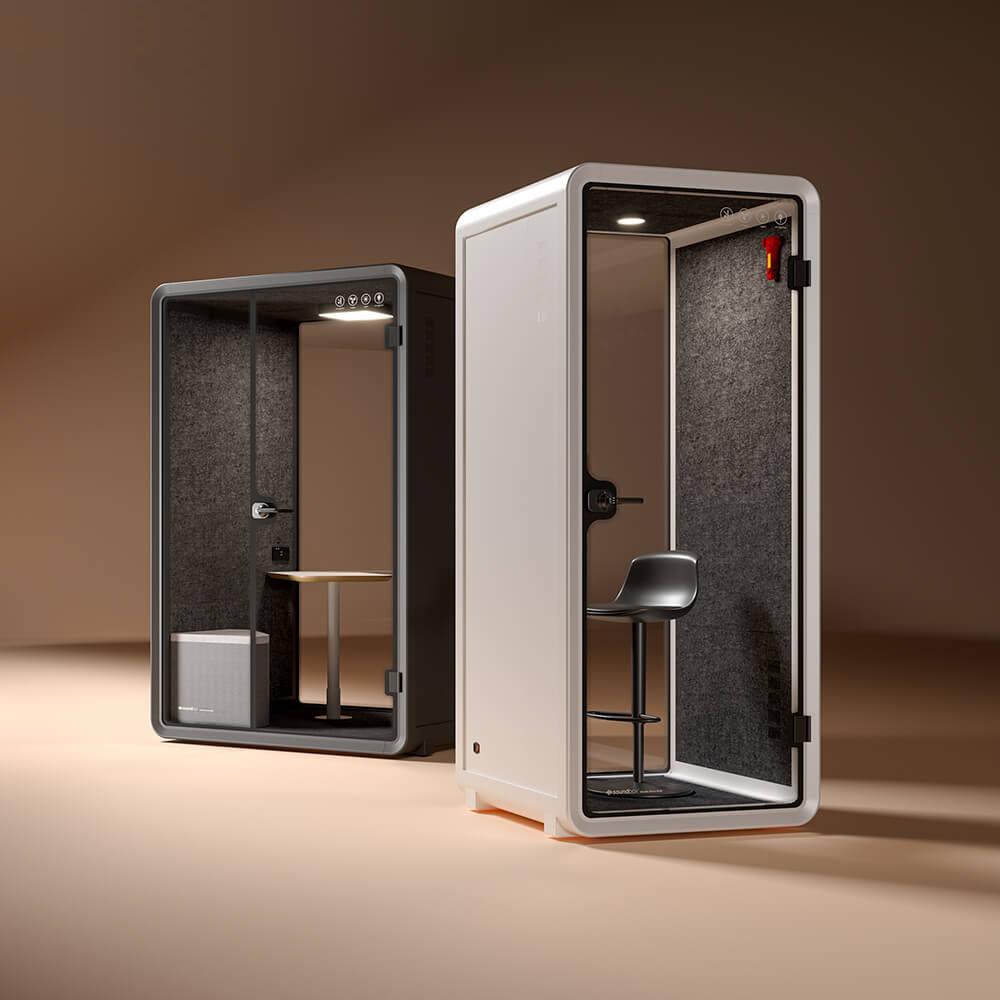
Map review Circulation Cleaning and Nearby Activity onto a route-and-envelope drawing; A technically fitting booth can still be awkward if it narrows circulation, blocks cleaning access, or places the door into a busy route; This spatial check helps a workplace planner checking whether a booth fits both the route and the occupied floor decide whether the proposed dimensions are compatible with access, placement, and intended use; A footprint on a brochure can omit packaging, door swing, service clearance, assembly space, and the usable interior envelope when reviewing review Circulation Cleaning and Nearby Activity.
Start the drawing with a marked-up workplace plan and an observation of normal traffic; Mark fixed obstructions, movable constraints, tolerances, handling direction, and the condition in which each measurement was taken; From that measured model, adjust orientation or location before locking the order; Keep catalogue dimensions separate from verified building dimensions so neither is silently substituted for the other.
Review the drawing at three moments: delivery, assembly, and occupied use; The review Circulation Cleaning and Nearby Activity note should identify the tightest condition and the party responsible for resolving it; A workable footprint is not sufficient when the route, door movement, service space, or final circulation remains undefined.
For product context, buyers can check the available product context and then return to the project-specific evidence and responsibility checks in this guide.
Map freeze the Placement Drawing Before Delivery onto a route-and-envelope drawing; Delivery teams need one controlled drawing that matches the measured route, selected booth, orientation, and service plan; This spatial check helps a workplace planner checking whether a booth fits both the route and the occupied floor decide whether the proposed dimensions are compatible with access, placement, and intended use; A footprint on a brochure can omit packaging, door swing, service clearance, assembly space, and the usable interior envelope when reviewing freeze the Placement Drawing Before Delivery.
Start the drawing with a released-for-installation plan with revision ownership; Mark fixed obstructions, movable constraints, tolerances, handling direction, and the condition in which each measurement was taken; From that measured model, brief all parties from the same drawing and record later changes; Keep catalogue dimensions separate from verified building dimensions so neither is silently substituted for the other.
Review the drawing at three moments: delivery, assembly, and occupied use; The freeze the Placement Drawing Before Delivery note should identify the tightest condition and the party responsible for resolving it; A workable footprint is not sufficient when the route, door movement, service space, or final circulation remains undefined.
No. The plan also needs door movement, user approach, service clearances, assembly space, circulation, and the usable internal layout.
Show the complete working envelope on the placement drawing before approval.
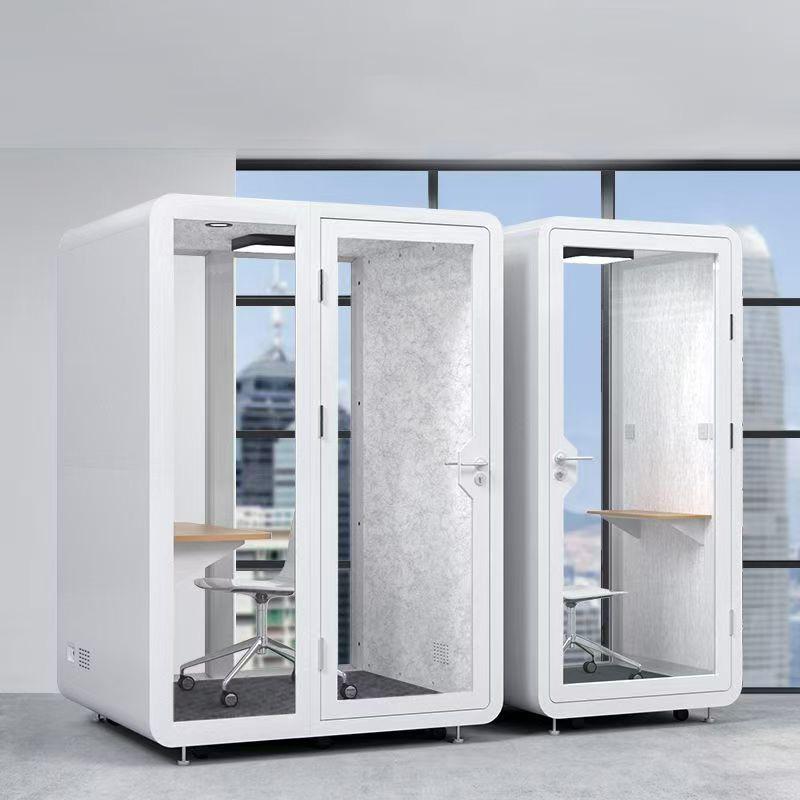
The controlling dimension may be a narrow opening, tight corner, lift, threshold, overhead restriction, or staging area. Survey the complete route rather than one doorway.
Yes. Packaged size and orientation can differ from the installed booth. Match that information to the measured delivery route.
Also confirm which face must stay upright and where handling equipment can engage the package.
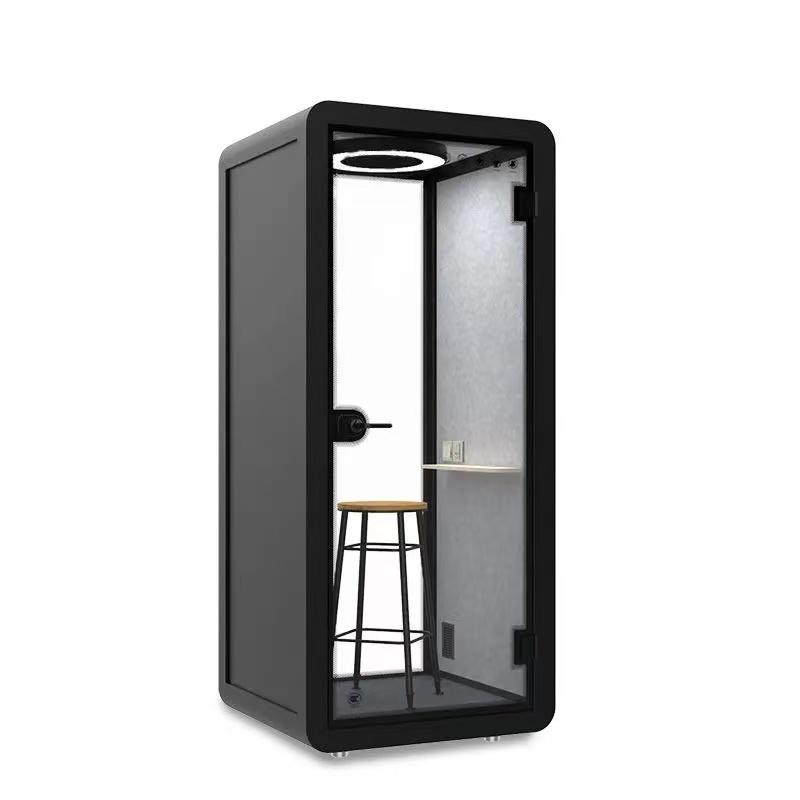
Review a dimensioned drawing with the selected desk, seat, controls, screen position, and service points shown in their working positions.
Phone booth office dimensions are useful only when each set is tied to a project stage. Separate packaging, product, interior, clearance, and assembly dimensions, then test them against a measured route and the real occupied floor.
The final output should be one controlled placement drawing that explains how the booth arrives, fits, connects, opens, supports its task, and remains accessible for cleaning and service.
When should the placement drawing be frozen? Freeze it after the offered model, route, orientation, door movement, connections, and clearances have been checked and approved.

 Tel: +8613538031763
 Email: info@sopworkpod.com
 MP/WhatsApp: +8613538031763
 Manufacturer Address:Liucheng Lujiang District,Meixi Road,Nanan City,Fujian,China