
✔
Removable Anytime
Move or adjust your setup easily with flexible modular design.

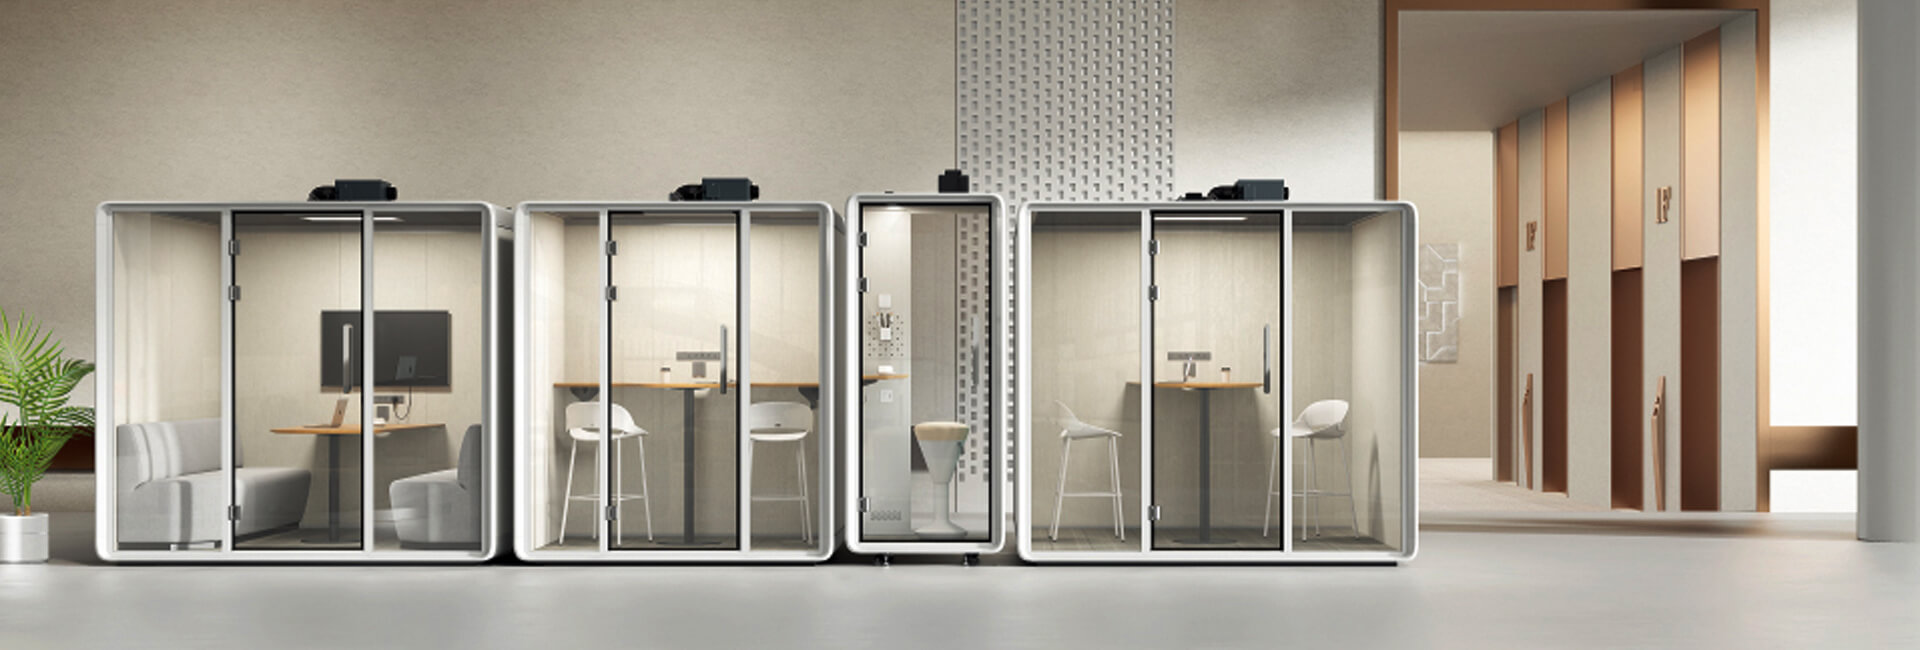
 Price:
$1600-$2000
Price:
$1600-$2000
Model:
SOP-MP106
Exterior Size
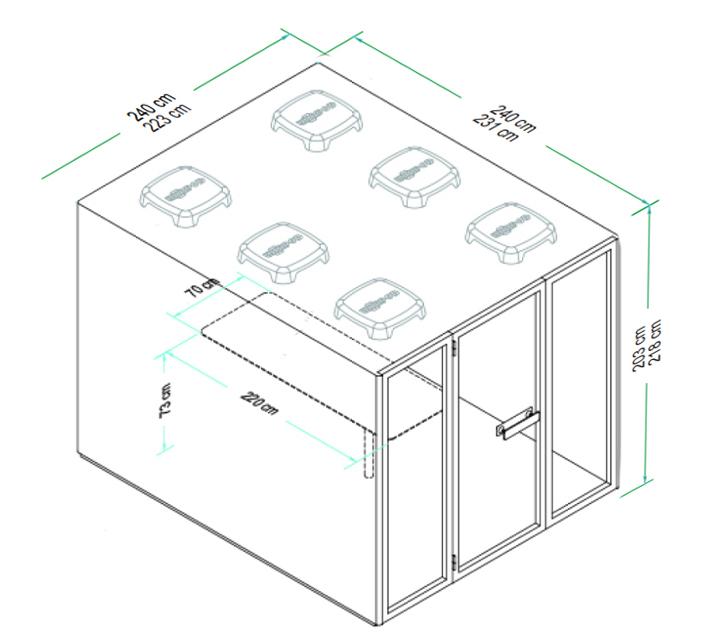
2100*1600*2200mm
Internal Size:
1900*1400*1940mm
Maximum Occupancy:
Material:
Durable 1.0mm glavanised with powder coating or PVC surface
Power:
100-240V / 50-60Hz
Light:
18W
Voltage:
110-240V,50Hz customized
Weight:
800kg
Certification:
ISO CE
Relocation planning / SOP-MP106
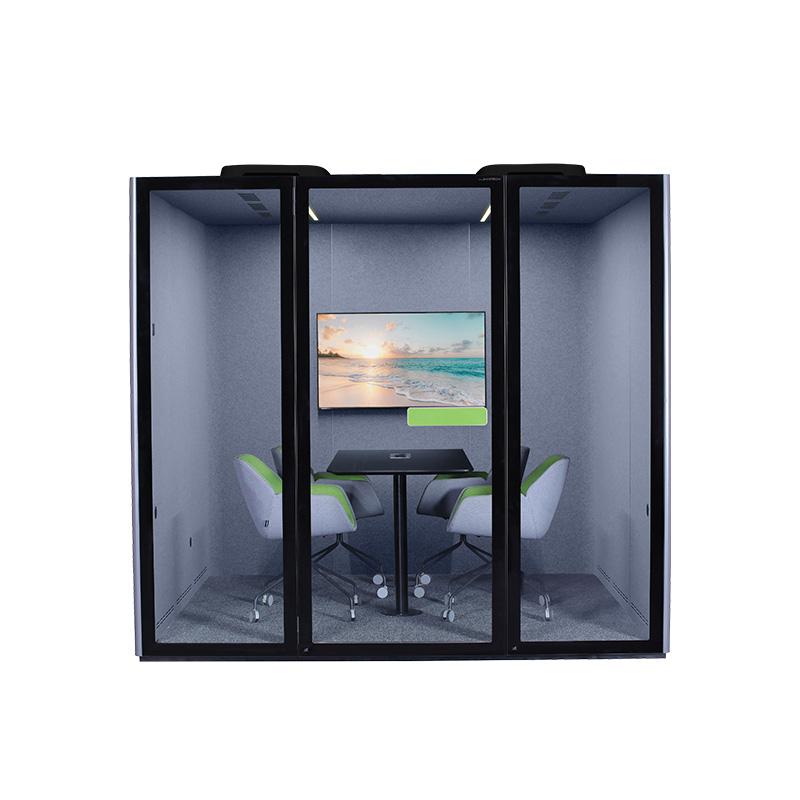
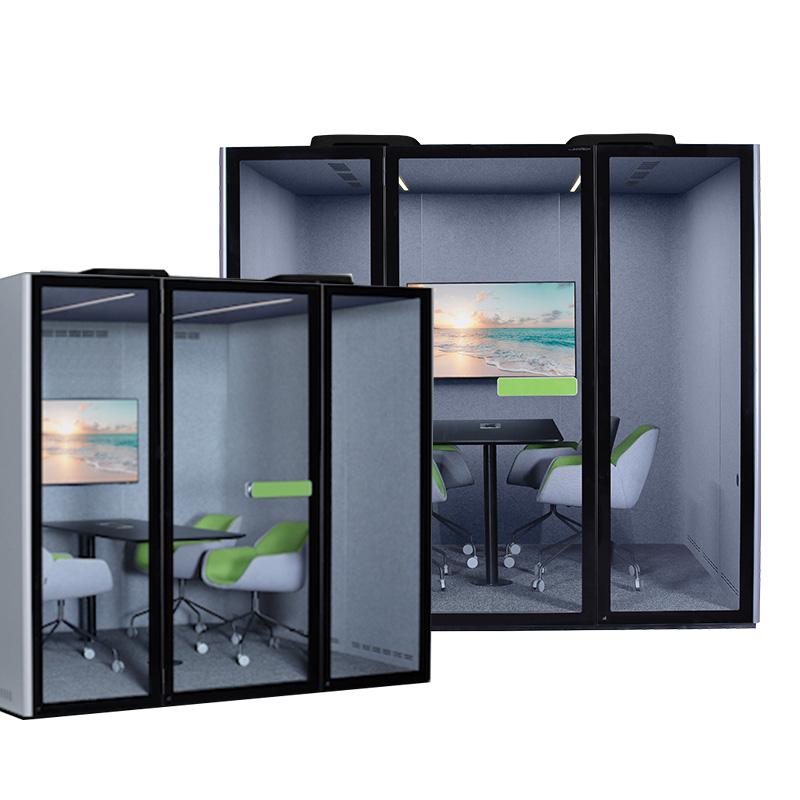
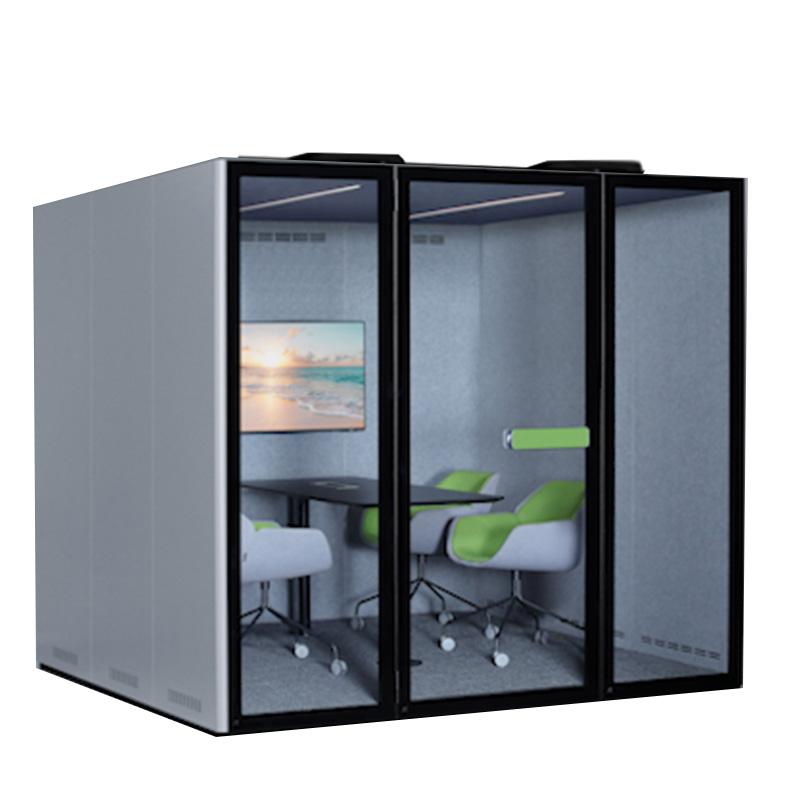
A portable silent meeting pod can make workspace change easier, but portability is a project condition rather than a promise that an 800kg unit can be moved informally. SOP-MP106 uses a 2100*1600*2200mm outside envelope and a 1900*1400*1940mm inside envelope. The quotation should confirm the intended seating capacity, the exact furniture plan, whether an L-shaped sofa and charging table are included, and the clear space available to users.
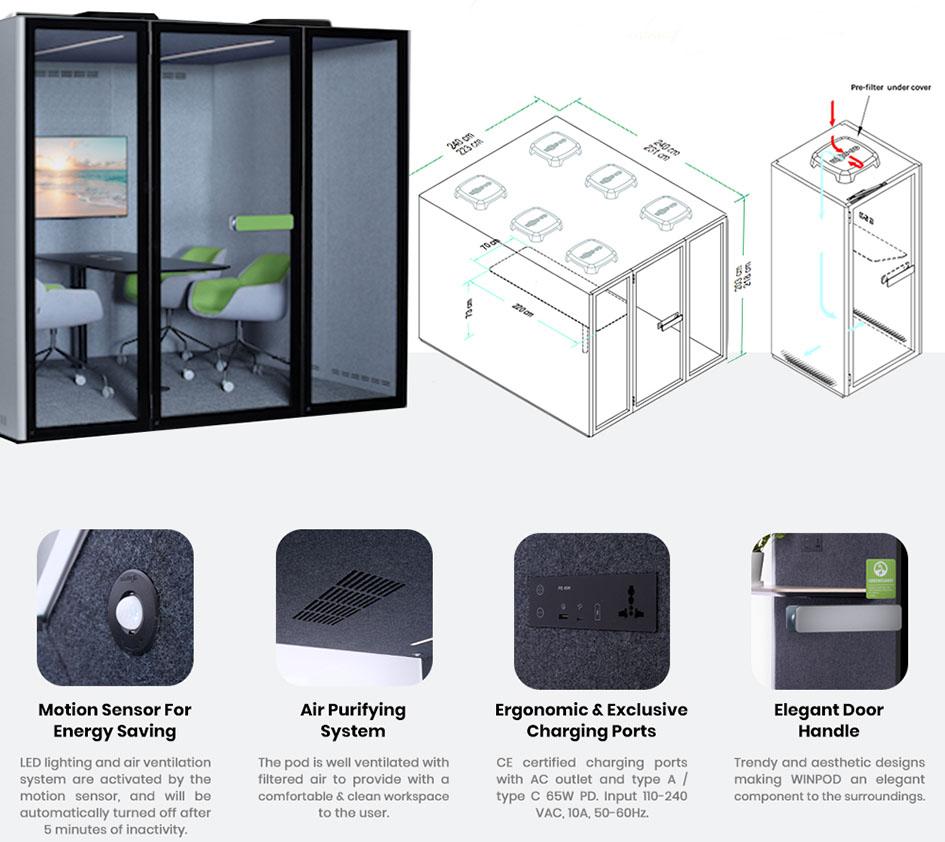
Document the delivery path before deciding where the pod will stand. Measure loading access, door openings, lift limits, corridor turns, ceiling restrictions, and the clear area available for assembly. Then repeat the same check for the most likely future location. A pod that fits its first room but cannot pass through the next route does not deliver the flexibility the project expected.
The final position also needs circulation around the entrance, access to services, and a floor condition reviewed for the 800kg reference weight. If relocation matters, require the quotation to define which components must be disconnected or disassembled, the lifting or handling method, route limits, and any inspection needed after reassembly. Relocation time and crew requirements should also be confirmed for the site.
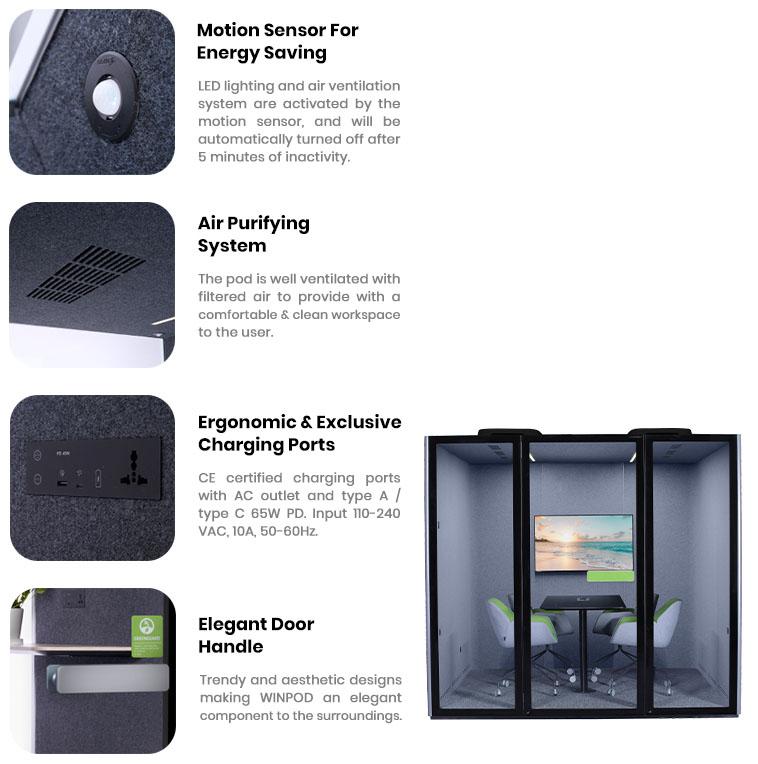
Supply the installation country and request one regional electrical schedule for SOP-MP106. It should identify input and frequency, plug, internal sockets, charging connections, lighting, ventilation, isolation points, and the connections that must be released before a move. This prevents a broad power description from being mistaken for a complete regional configuration.
Ask for a bill of materials and a dimensioned furniture drawing for the quoted pod. The drawing should identify the seating arrangement, table, charging points, door clearance, usable aisle, and every component that remains fixed during normal use. Finish samples should be tied to the same quotation and model revision.
Use the 1900*1400mm inside dimensions to stage the intended activity. Place the expected number of seats, laptops, charging cables, and any shared screen position on a scaled plan. Check entry, knee space, sight lines, table reach, and whether one person can leave without forcing everyone else to move.
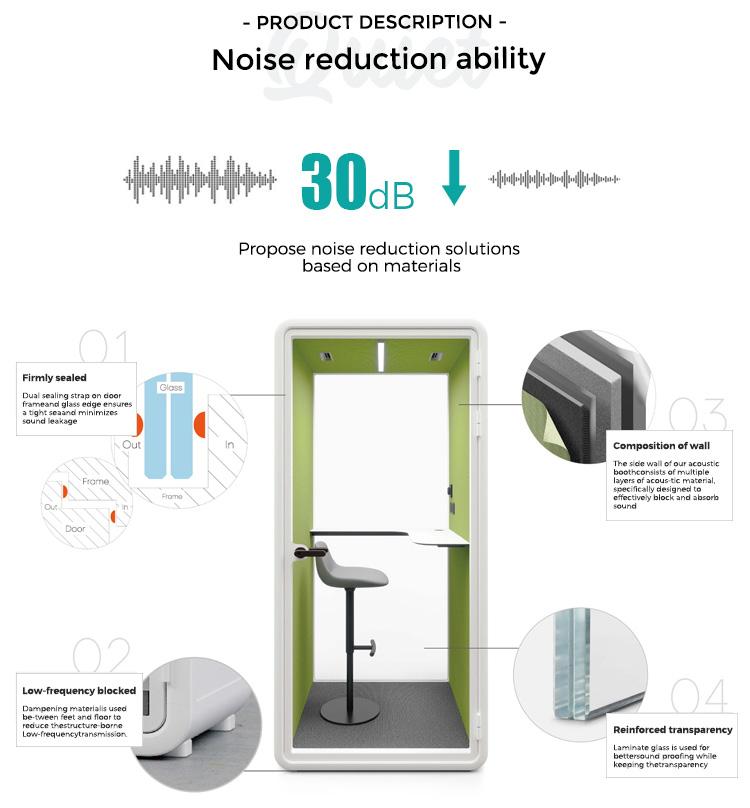
For acoustic expectations, describe normal speech level, nearby work activity, and the receiver area that needs protection. Request the test method and result that apply to the quoted furniture and service configuration, and keep speech privacy requirements separate from general comfort.
At handover, retain the approved furniture drawing, component inventory, photographs, electrical schedule, assembly instructions, and signed condition check. Facilities can then compare the pod before and after relocation, identify missing parts, and confirm that services, doors, ventilation, lighting, and interior clearances have returned to the approved configuration.
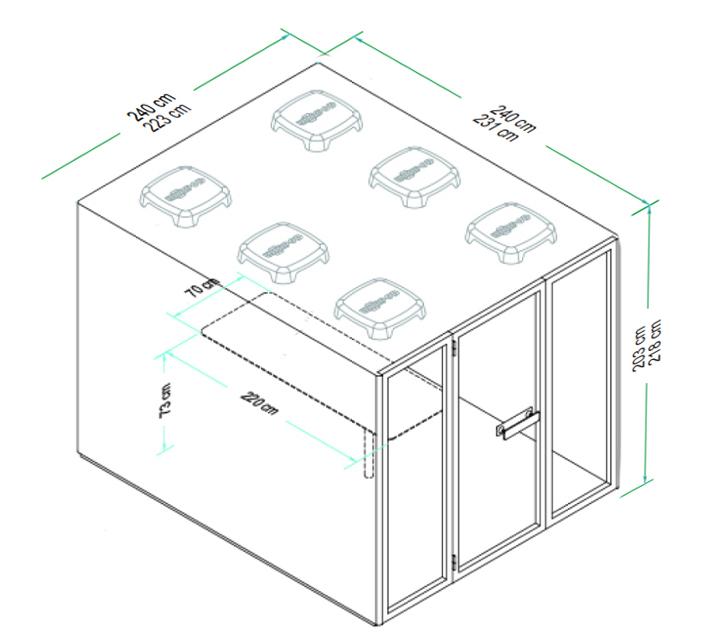
Request a scaled furniture plan stating the approved occupancy, supplied seats, table, charging points, door clearance, and usable aisle for the quoted configuration.
Confirm the required disassembly, lifting equipment, service isolation, route limits, crew requirements, and post-move checks before treating the pod as relocatable.
Provide the installation country and request one regional schedule covering input, frequency, plug, sockets, charging connections, lighting, ventilation, and relocation isolation points.
| Model | SOP-MP106 |
| Exterior Size | 2100*1600*2200mm |
| Weight | 800kg |
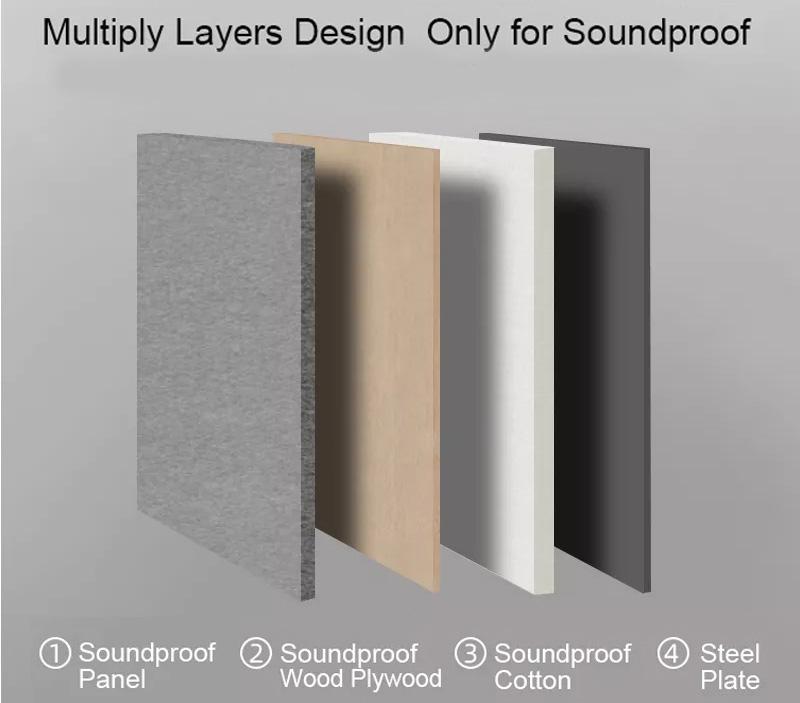
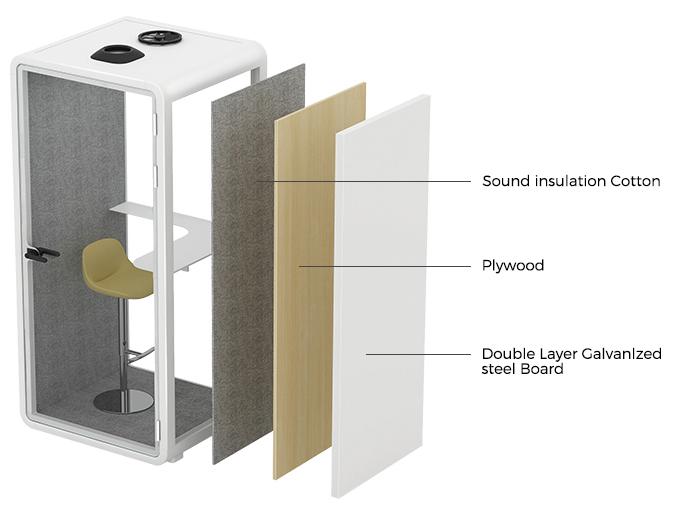
| Material | Logs, carbon fiber panels, acoustic high-speed rail soundproof glass |
| Power | 100-240V / 50-60Hz |
| Features | Multifunctional chair, easy to assemble, high quality |
For project-specific requirements such as ventilation capacity, electrical sockets, lighting, furniture layout, or installation access, please confirm with the supplier before ordering.
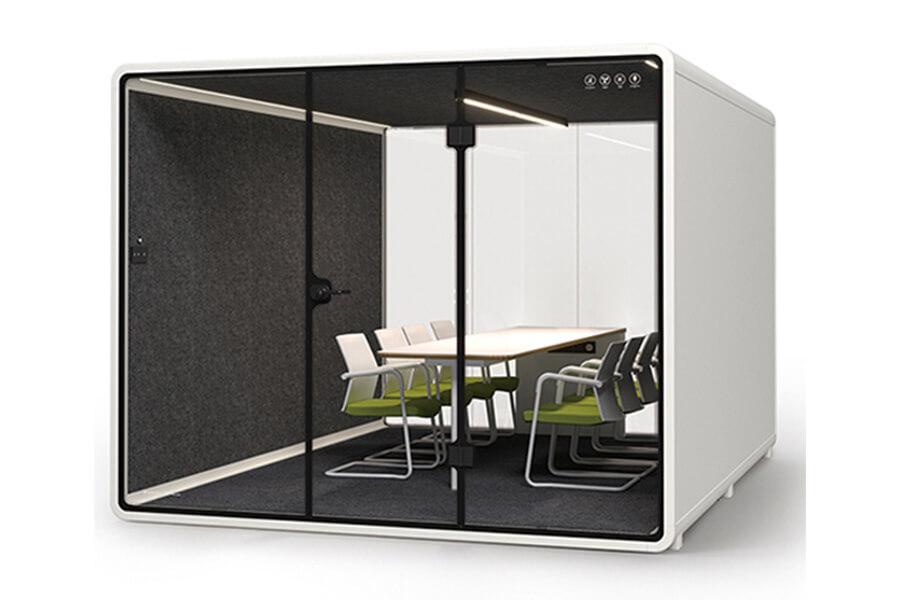
Plan an office meeting pod only after the supplier confirms the selected model, dimensions, installed weight, package data, support loads, materials, and services....
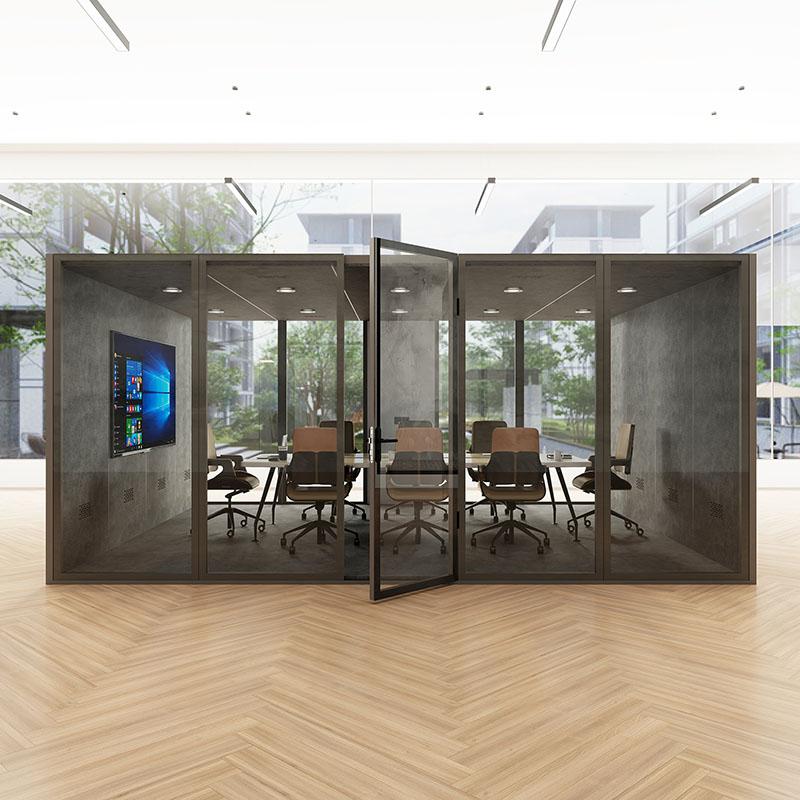
Evaluate soundproof phone booths for office meeting spaces using capacity, access, power, furniture, and evidence checks before requesting a quote....
Our modular system allows you to create efficient acoustic spaces without complex setup. Save time, reduce effort, and achieve professional results quickly.
Move or adjust your setup easily with flexible modular design.
Install without construction work, saving both time and cost.


 Tel: +8613538031763
 Email: info@sopworkpod.com
 MP/WhatsApp: +8613538031763
 Manufacturer Address:Liucheng Lujiang District,Meixi Road,Nanan City,Fujian,China
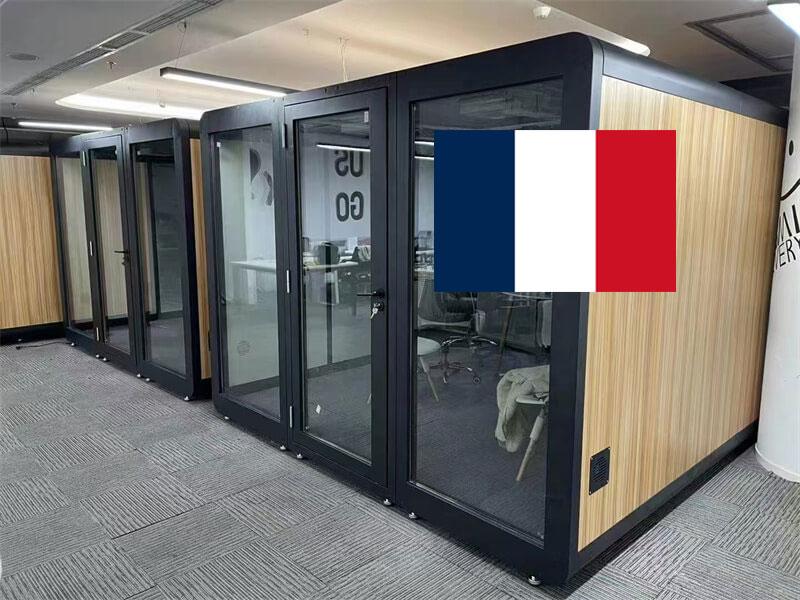
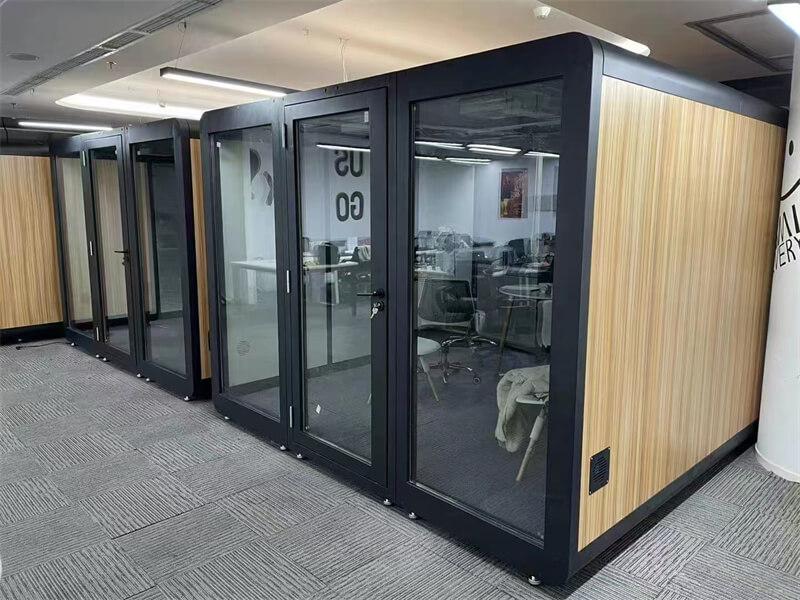




Our company needed a discreet and comfortable space for client calls and internal meetings. This soundproof booth delivers on both form and function. It’s well-built, modern in appearance, and provides the quiet environment we were looking for. Would recommend it.2025-06-09
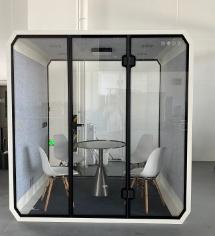
This booth has significantly improved our open office layout. It provides a private, soundproof area where small teams can meet without disturbing others. Setup was straightforward, and the overall design blends well with our office. Highly satisfied with this purchase.2025-06-09
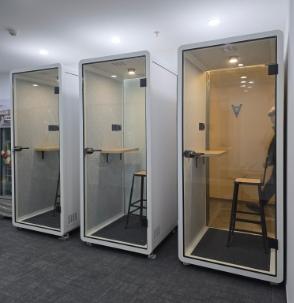
As a growing startup with limited space, we needed a quiet area for virtual meetings and brainstorming sessions. This soundproof booth was the perfect solution. It's compact, easy to assemble, and provides a distraction-free zone that boosts productivity. Couldn’t be happier with it!2025-06-09
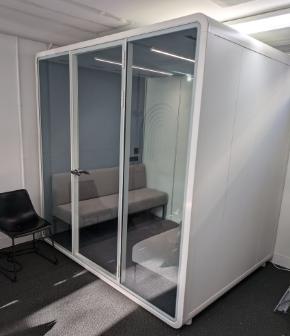
We were searching for a reliable solution to support our hybrid team meetings, and this soundproof booth turned out to be ideal. It offers excellent noise isolation, is quick to install, and instantly creates a quiet zone for productive discussions. A smart investment.2025-06-09