Author:SOP Work Pods Manufacturer TIME:2026-08-14
Buying a prefab garden office pod can look like a single product purchase, but the invoice for the pod is only one part of the project. The buyer may also need a prepared base, a clear delivery route, final electrical work, data connectivity, weather interfaces, installation labor, and a documented handover. If those responsibilities are left undefined, two quotations that appear similar may describe very different outcomes.
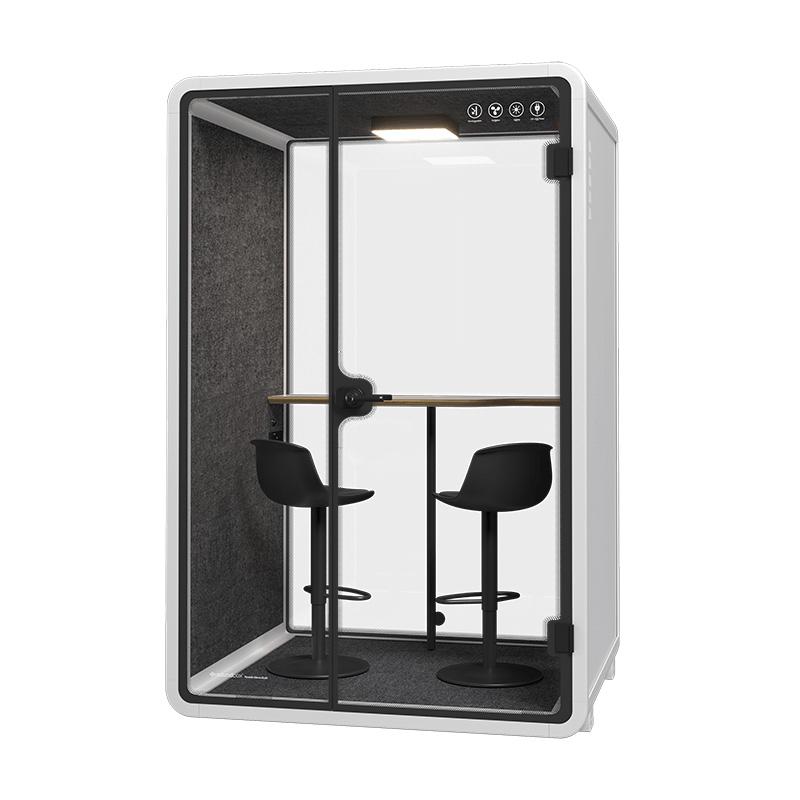
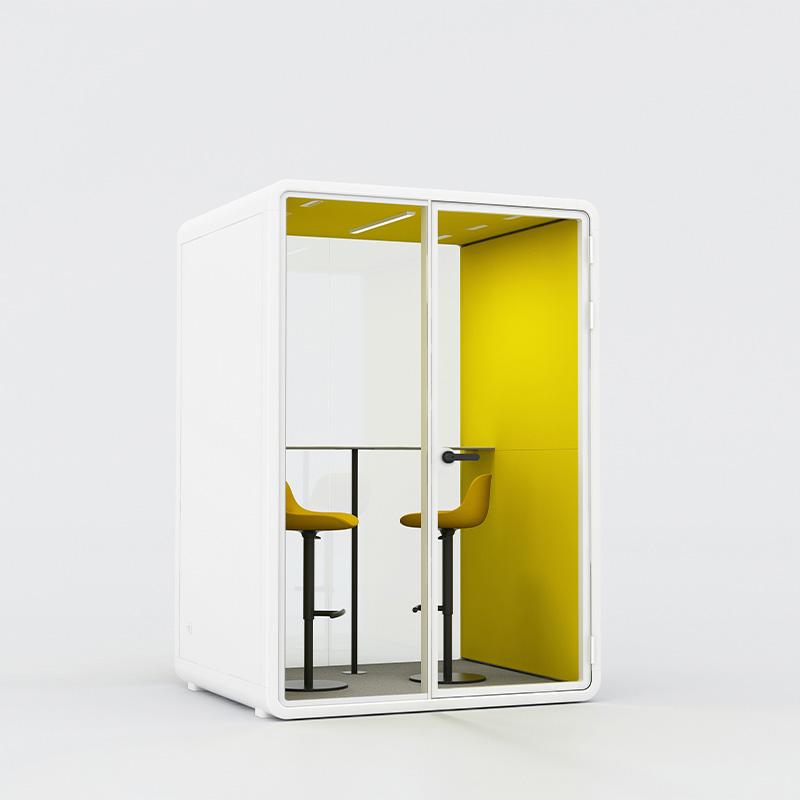
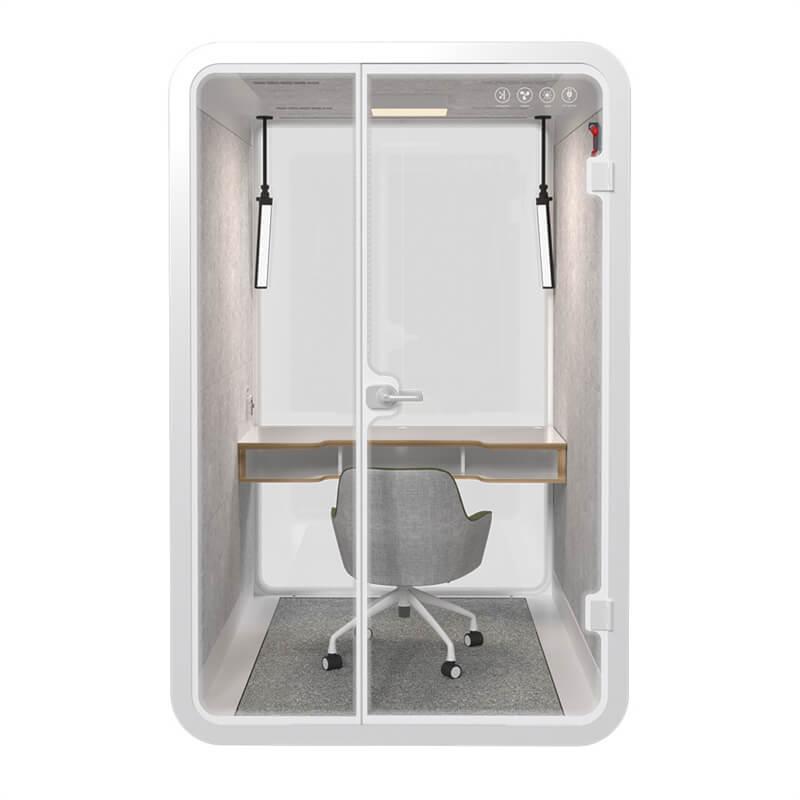
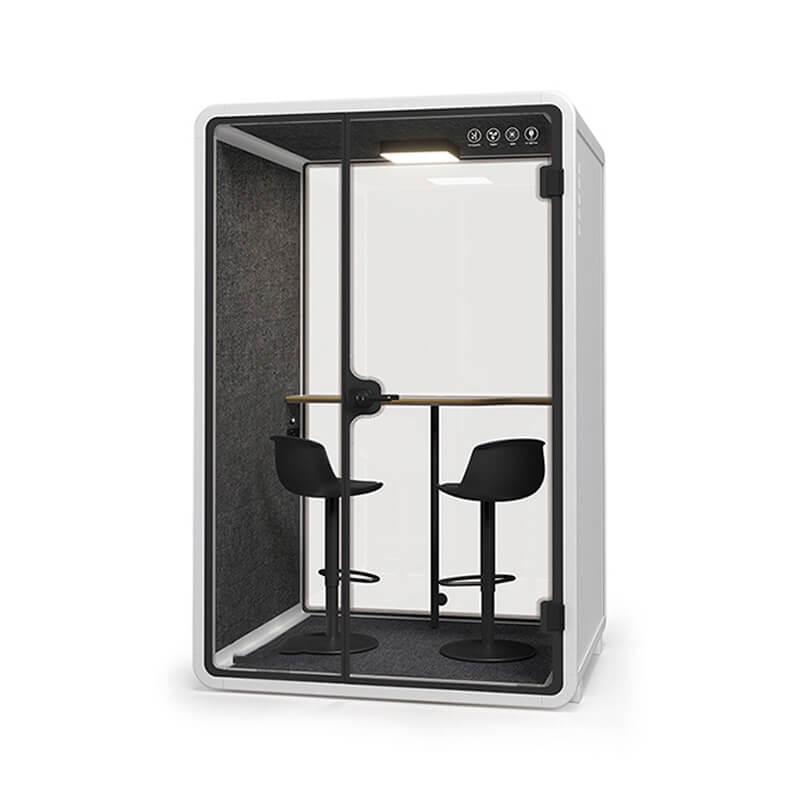
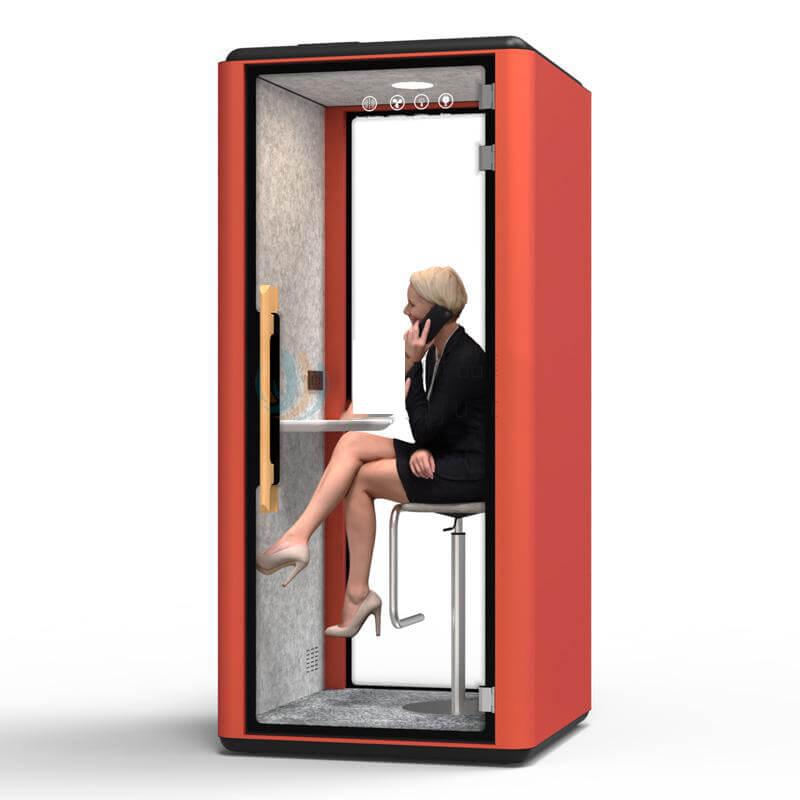
The practical buying question is therefore not simply, "What does the pod cost?" It is, "What complete working space will exist after every supplier and site task is finished?" This guide gives buyers a structured way to compare a prefab model without assuming that a low headline figure includes work that has not been written into the offer. Buyers who are defining an outdoor workspace can also review the garden pod range while building their requirement list.
Start with the work rather than the exterior finish. Record who will use the pod, the expected session length, the equipment carried inside, and whether calls include confidential speech, video, screen sharing, or concentrated individual work. A pod used for short calls has a different interior brief from one used for long drafting sessions. The difference affects seating, work-surface depth, lighting control, power access, ventilation expectations, and the amount of storage that can be tolerated inside the usable area.
Next, write a simple occupancy scenario. Identify whether one person uses the space at a time, whether a visitor may join, and whether the door must remain easy to operate while a chair is occupied. Do not use the outside dimensions as a substitute for usable interior space. Ask for an internal layout with the selected furniture, door movement, equipment positions, and clear movement areas shown together. This makes the chosen model traceable to a real task instead of a product label.
The work map should also define what the pod is not expected to do. A garden office is not automatically a recording room, meeting room, storage room, or substitute for every indoor workspace. Clear exclusions prevent late additions from changing the electrical load, furniture plan, acoustic expectation, or delivery scope after the quotation has been accepted.
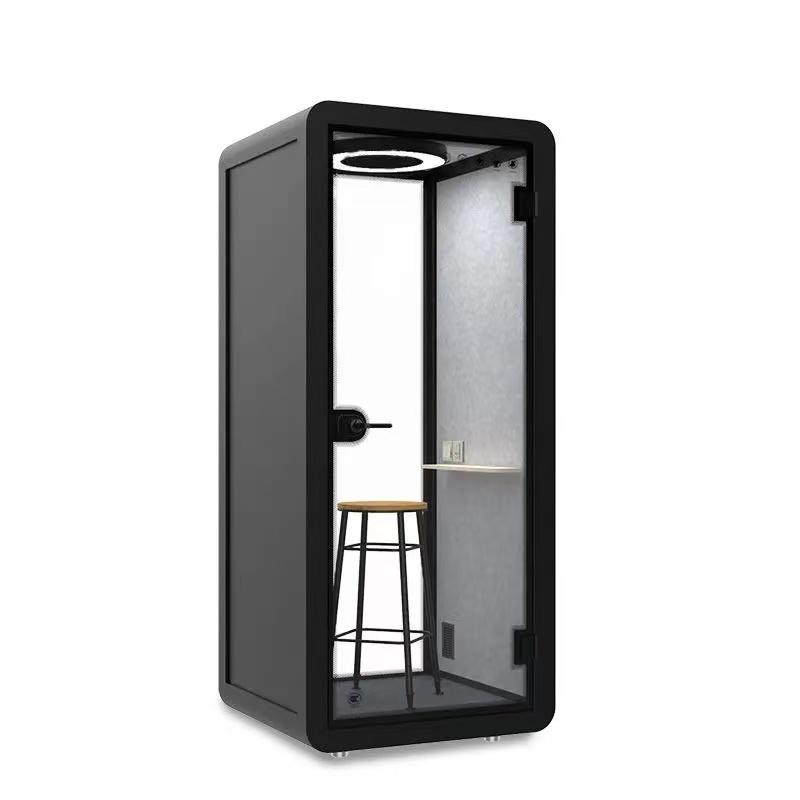
Create separate cost layers before comparing suppliers. The first layer is the manufactured pod: structure, exterior panels, interior finish, door, glazing, floor finish, lighting, ventilation components, sockets, furniture, and selected options. The second layer is delivery and installation: packing, freight, unloading, lifting, site movement, assembly, packaging removal, and installer travel. The third layer is site work: surveys, access preparation, base or foundation work, drainage interfaces, electrical supply, data connection, and any reinstatement around the completed pod.
A fourth layer covers ownership after handover. It may include inspections, cleaning access, replacement filters or wear parts where applicable, finish maintenance, component replacement, and future relocation. These items do not need to be bundled into one supplier price, but each one needs a named owner and an assumption. A buyer can then see whether a lower quotation transfers work to a local contractor or simply leaves it unresolved.
Avoid adding an arbitrary contingency percentage to compensate for missing information. First identify the missing decision: unknown ground condition, uncertain access, unconfirmed power route, or an undecided finish. Then assign an action, owner, and due date. This converts uncertainty into a controlled pre-order task and makes the eventual project price easier to defend.
Prefab does not describe one delivery method. A pod may arrive as a largely assembled unit, as large modules, or as a component kit assembled near its final position. The suitable route depends on road access, gate width, turns, overhead restrictions, surface protection, lifting access, and the working area available to installers. Ask the supplier to describe the exact state of the product when it reaches the site and the sequence used to move it from the vehicle to its base.
Compare delivery drawings with actual site measurements. Include the narrowest point, not only the main gate. Check corners, steps, branches, fences, parked vehicles, soft ground, and any area where a packaged panel must be rotated. The buyer should know who verifies dimensions, who protects the route, who provides lifting equipment if required, and what happens if the agreed route is unavailable on delivery day.
The assembly route also changes quality-control responsibilities. A substantially complete unit places more factory work before shipment, while a kit places more assembly activity on site. Neither route should be accepted on a label alone. Request a scope that states which joints, seals, doors, finishes, electrical items, and ventilation components are completed at the factory and which are completed or tested after installation.
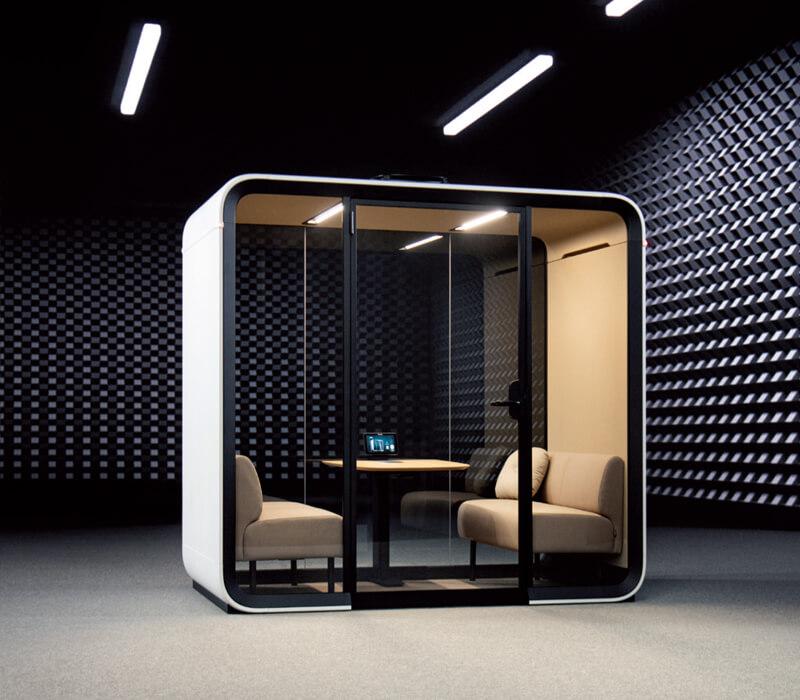
Outdoor comfort depends on the complete enclosure and the local site, not on one material name. Ask for the proposed wall, roof, floor, door, and glazing build-up, along with the interfaces between them. Clarify how water is directed away, how exposed edges are finished, how openings are sealed, and which surfaces need periodic care. If the supplier presents thermal, acoustic, or weather information, ask which exact model and configuration the evidence covers.
Then review occupied conditions. The user needs fresh air, suitable lighting, workable power, and a layout that remains comfortable for the planned session. Ask how controls are operated, where air enters and leaves, how routine cleaning is performed, and how the chosen desk and chair affect airflow and movement. A demonstration can inform the decision, but the purchase specification should still describe the components and controls that will be delivered.
Site orientation matters as well. Sun exposure, prevailing weather, nearby noise, views, privacy, and the path between the home or workplace and the pod all shape daily use. These factors should be considered during placement without turning a supplier statement into a universal performance promise. The final solution should be reviewed against the actual location and local professional requirements.
List every interface in a responsibility matrix with four fields: task, responsible party, required evidence, and completion date. Typical tasks include site measurement, base preparation, cable route, power isolation, data service, delivery booking, unloading, assembly, sealing, testing, waste removal, and user handover. Where a local contractor and pod supplier meet, identify who confirms that the previous task is ready before the next team arrives.
Responsibility language should be specific. "Electrical work by others" is less useful than a statement describing the supply point, cable route, connection boundary, protective arrangements, testing responsibility, and information the pod installer needs. The same principle applies to the base. Define dimensions, level tolerance, bearing assumptions, drainage expectation, and the person who accepts the base before delivery, using competent local advice where needed.
Record exclusions beside inclusions. If planning review, permits, structural assessment, utility upgrades, internet service, landscaping, or reinstatement are outside the supplier scope, the buyer can assign them elsewhere. The purpose is not to force one company to perform every task. It is to ensure that no task disappears between contracts.
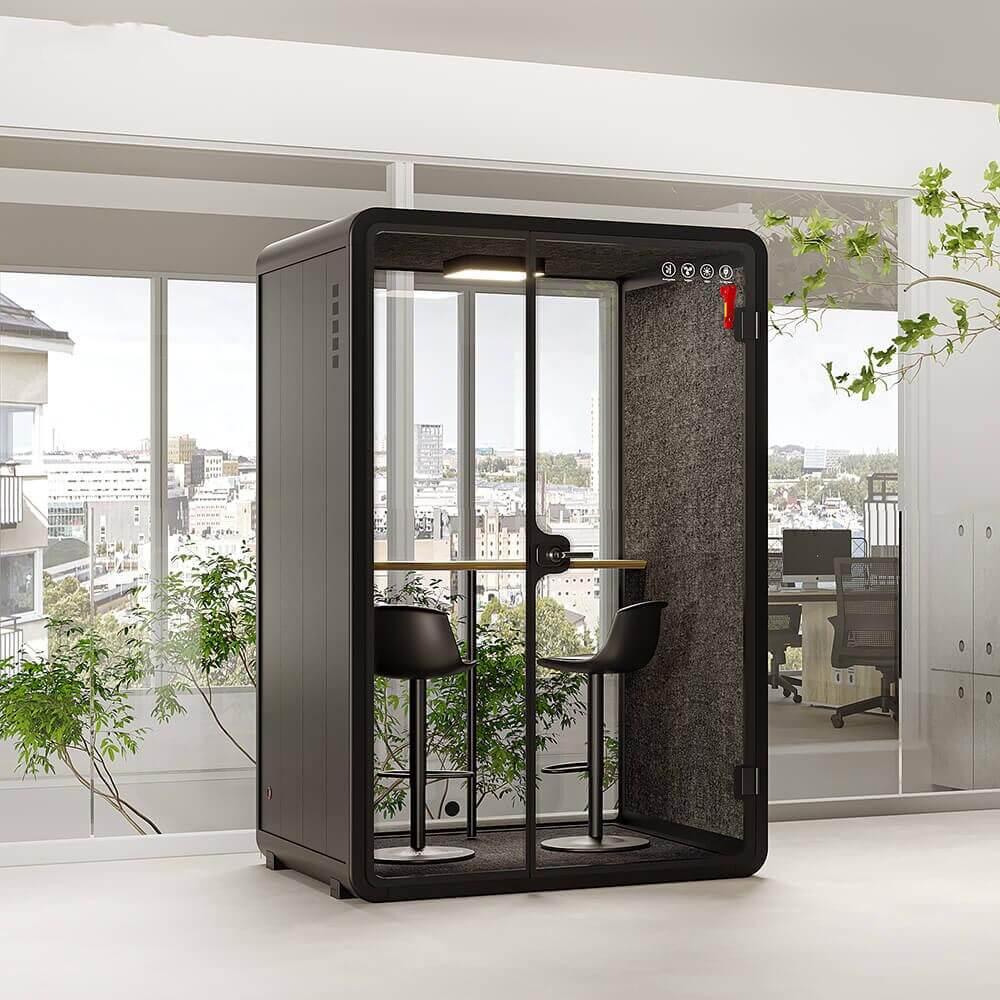
Build one comparison sheet and ask each supplier to respond to the same rows. Enter "included," "excluded," "allowance," or "not confirmed" rather than filling gaps with assumptions. Add the evidence reference, such as a drawing number, finish schedule, delivery note, or warranty document. The table below is a purpose-built starting point for normalizing the project boundary.
| Comparison row | Supplier answer to record | Buyer decision |
|---|---|---|
| Pod configuration | Exact model, dimensions, furniture, finishes, services, and options | Confirm it matches the work pattern and approved layout |
| Site readiness | Base, drainage, access, power, data, and survey assumptions | Assign every excluded item to a named party |
| Delivery method | Packed size, vehicle, unloading, lifting, route, protection, and timing | Check the method against measured site constraints |
| Installation | Labor, tools, interfaces, testing, waste removal, and completion criteria | Define who accepts each prerequisite and final result |
| Handover and support | Documents, operating guidance, warranty route, parts contact, and defect process | Confirm ownership continues after installers leave |
Once all rows are completed, compare the total confirmed scope rather than the headline amount. A quotation with a higher product figure may remove site coordination tasks; another may be appropriate because the buyer already has capable local contractors. Value depends on fit, responsibility, evidence, and risk, not on the largest list of features.
Use staged approval gates so commercial commitment follows technical clarity. The first gate confirms the work pattern and model. The second confirms site feasibility, delivery route, base concept, and service interfaces. The third freezes the selected configuration, finishes, drawings, inclusions, exclusions, lead-time basis, payment stages, and change process. A deposit should refer to a controlled document set rather than a collection of informal messages.
Before approval, review substitutions. Ask whether quoted materials and components are fixed, whether alternatives may be used, and how a proposed change will be documented. Also confirm who can authorize a variation and how cost or schedule effects will be shown. This keeps a late option change from being confused with a correction to the original scope.
Define cancellation, storage, failed-delivery, and rescheduling terms before they are needed. These are commercial questions, so the buyer should use the supplier's written terms and obtain appropriate advice for the transaction. The objective is to understand the decision points and consequences, not to rely on a verbal expectation.
Write the acceptance checklist while the order is still being reviewed. It can cover the agreed model and finish, visible damage, door operation, seals, lighting, ventilation controls, sockets, furniture stability, interior condition, exterior interfaces, waste removal, and delivered documents. The checklist should distinguish an incomplete item from a defect and should record who owns the next action.
Keep the final drawings, component information, operating guidance, cleaning instructions, warranty contacts, inspection record, and photographs in one project folder. Record the exact product identity so a later replacement-part request does not depend on memory. If the pod may be moved in the future, retain assembly information and identify which checks must be repeated after relocation.
After the first period of use, review whether the original work pattern was correct. Ask users about access, comfort, call suitability, lighting, and any operating friction. This review is not a reason to invent performance claims; it is a way to compare the delivered workspace with the documented brief and to improve the next purchase decision.

Is a prefab garden office pod price normally the complete project price?
Not automatically. The offer should state whether it includes the pod, delivery, unloading, assembly, base, electrical connection, data work, waste removal, and handover. Treat any unstated item as unconfirmed until the responsible party is named.
Should buyers choose a fully assembled pod or a site-assembled kit?
Choose the route that fits the measured access, available working area, quality-control plan, and local installation resources. Ask each supplier to describe the delivered state and the work completed on site.
Which drawing should be approved before ordering?
Approve a controlled set showing the exact model, external and usable internal dimensions, door movement, furniture, service points, selected finishes, base interface, and any site-specific orientation.
How can two garden office pod quotations be compared fairly?
Use identical comparison rows, mark every item as included, excluded, allowance, or unconfirmed, and add the evidence reference. Compare the total confirmed responsibility boundary rather than a headline figure.
What should be checked when the pod is handed over?
Check identity, condition, door operation, finishes, installed services, controls, furniture, interfaces, documents, and unresolved actions against the approved order. Keep a dated record with the project files.
A prefab garden office pod becomes a reliable buying decision when the product, site, delivery, installation, and ownership scopes are separated and then reassembled into one responsibility plan. Begin with the work pattern, confirm the delivery and assembly route, document every interface, normalize quotations, and link payment decisions to controlled approval gates.
The strongest comparison is not the one with the most attractive headline price. It is the one in which the buyer can identify the exact product, the complete route to a working installation, the evidence required at handover, and the owner of every task that sits outside the pod supplier's contract.

 Tel: +8613538031763
 Email: info@sopworkpod.com
 MP/WhatsApp: +8613538031763
 Manufacturer Address:Liucheng Lujiang District,Meixi Road,Nanan City,Fujian,China