Author:SOP Work Pods Manufacturer TIME:2026-08-08
Table of Contents
A room office phone booth and a renovated small call room can look similar on a floor plan, yet they are acquired, installed, maintained, and changed in very different ways. The booth is generally a manufactured enclosure delivered as a defined system. The renovated room is a site-built project that combines walls, ceiling, door, finishes, ventilation, electrical work, fire-safety coordination, and often several contractors. A useful comparison must therefore extend beyond the initial price.
This decision memo gives buyers a common scope for both options. It does not assume that a pod is always faster or that construction is always more permanent. Building conditions, lease rules, local codes, delivery access, acoustic targets, and future workplace plans can change the answer. The related YouTube video displayed above follows the website's existing video-call pattern and shows a phone-booth installation context; use it as process evidence, then confirm the actual scope offered for the project.
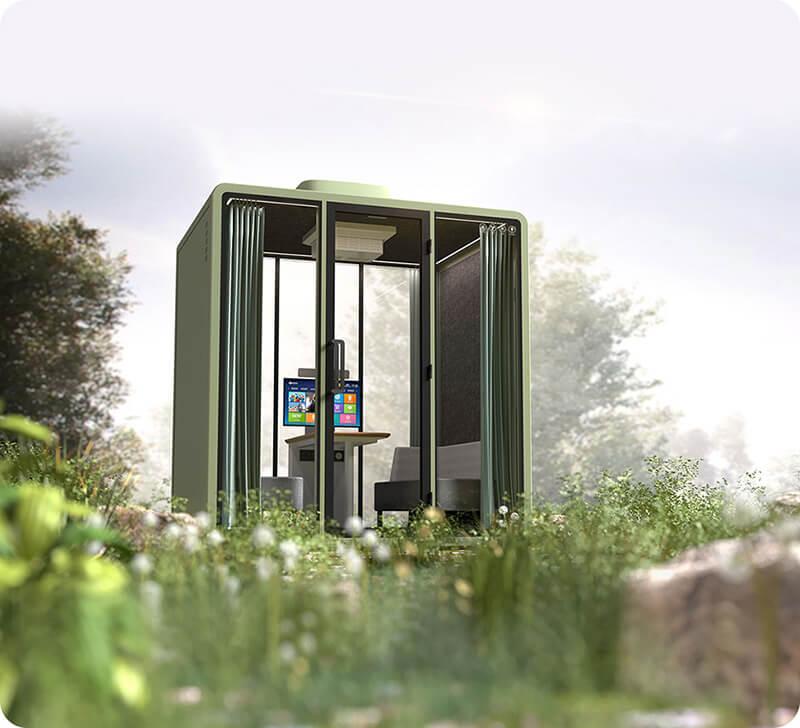
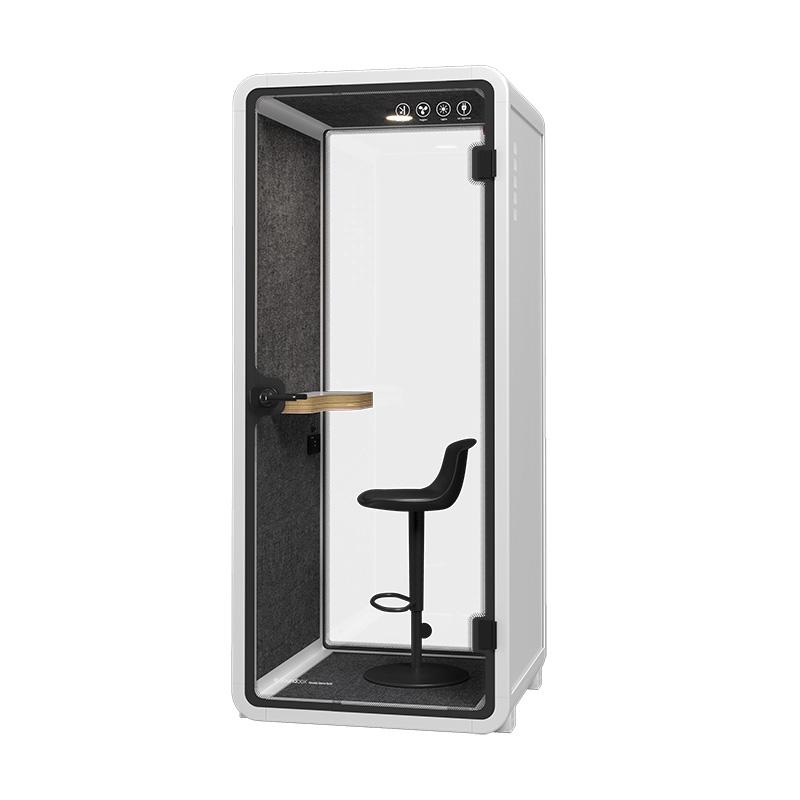
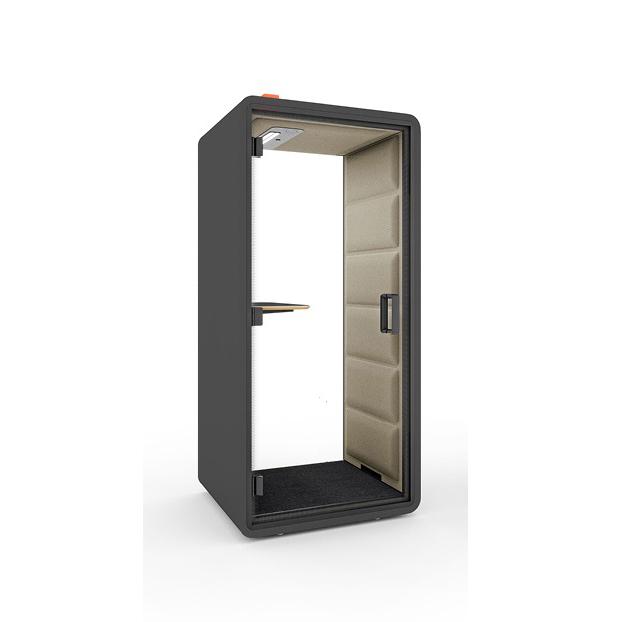
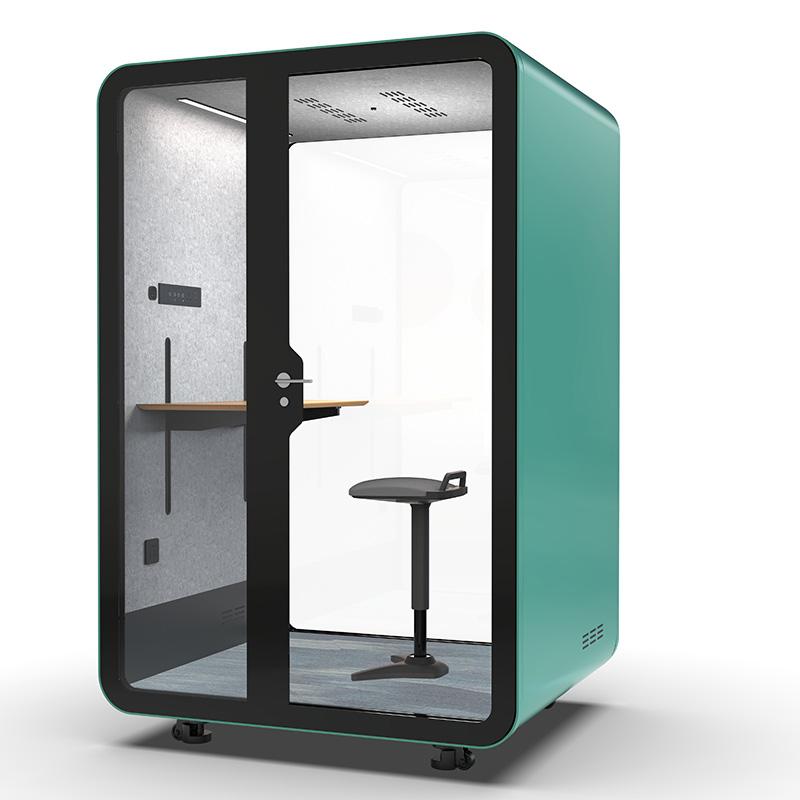
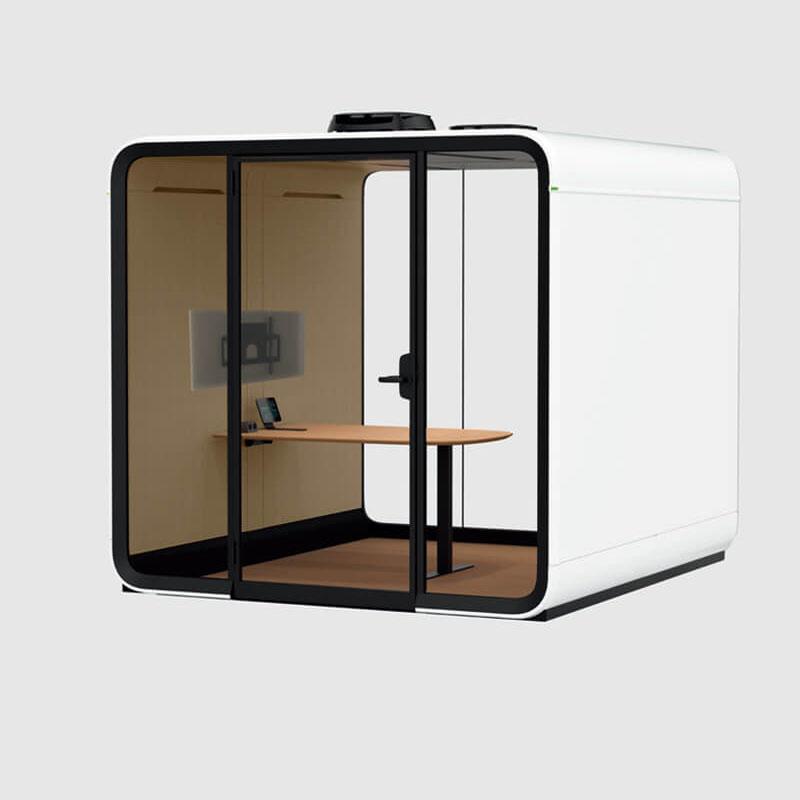
Define the booth option as a complete, quoted configuration: enclosure, door, glazing, acoustic lining, ventilation, lighting, power interfaces, furniture, controls, delivery, assembly, testing, and any local connection work. If an item is excluded, identify the party responsible. Comparing a fully installed room with a booth price that excludes unloading or electrical connection creates a false saving.
Define the renovation option with the same discipline. Include design, surveys, permits or landlord review where required, demolition, partitions, door set, ceiling treatment, floor repairs, lighting, power, data, ventilation, sprinkler or alarm changes, decoration, waste removal, professional fees, and reinstatement obligations. Also record how long the adjacent office area will be disturbed.
Both options need an operating brief. State the intended number of users, typical call length, daily booking frequency, confidentiality level, accessibility expectations, equipment, cleaning routine, and expected service life. Without that brief, suppliers and contractors may price different problems under the same label.
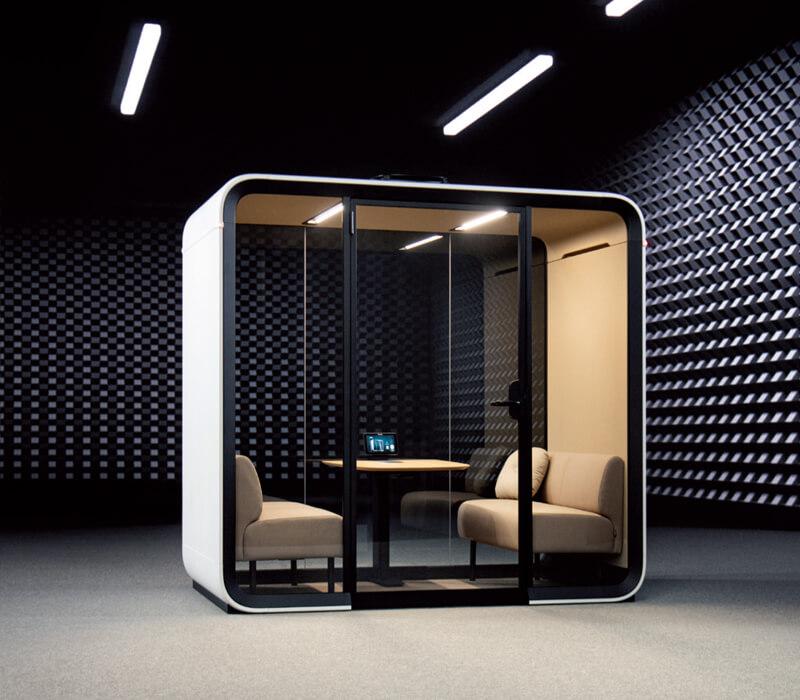
A manufactured booth often fits organizations that need a defined installation, limited wet trade work, potential relocation, and a clear handover from one supplier. It can be attractive in leased offices where the future layout is uncertain. The main constraints are delivery route, floor loading, service access, product dimensions, connection requirements, and whether the chosen configuration satisfies the site's safety and accessibility obligations.
A renovated room can fit a stable long-term layout, an irregular available space, or a project that must integrate closely with building systems and finishes. It may provide more freedom over geometry and equipment placement. The trade-off is coordination: performance depends on the junctions between work packages, and a small change to ventilation or fire protection can affect cost and schedule.
The right answer may also be a portfolio. A workplace can retain one existing room for longer or more sensitive conversations and add several booths for routine calls. Demand data should guide that mix. Count simultaneous calls at peak periods, not just average daily use, and distinguish individual calls from two-person conversations.
Speech privacy is not the same as an acoustic rating printed in isolation. Buyers should ask how the complete installed enclosure reduces intelligibility at nearby work positions. Door seals, glazing, ventilation openings, cable penetrations, ceiling voids, and wall junctions can all influence the result. For renovation, performance may depend on construction extending to the structural soffit rather than stopping at a suspended ceiling.
Use a site demonstration whenever possible. Place one speaker inside at a normal call level and listeners at the nearest occupied desks and circulation routes. Repeat the test with the surrounding office both quiet and active. Record whether individual words can be understood, not simply whether a voice is audible. A low murmur may be acceptable for routine calls while intelligible speech is not.
Inside the space, check reverberation and microphone behavior. A room can contain sound well but still produce tiring reflections for the caller. Run an actual video meeting using the intended laptop, headset, or room microphone. Compare speech clarity, echo, fan noise, and the need to raise voices.
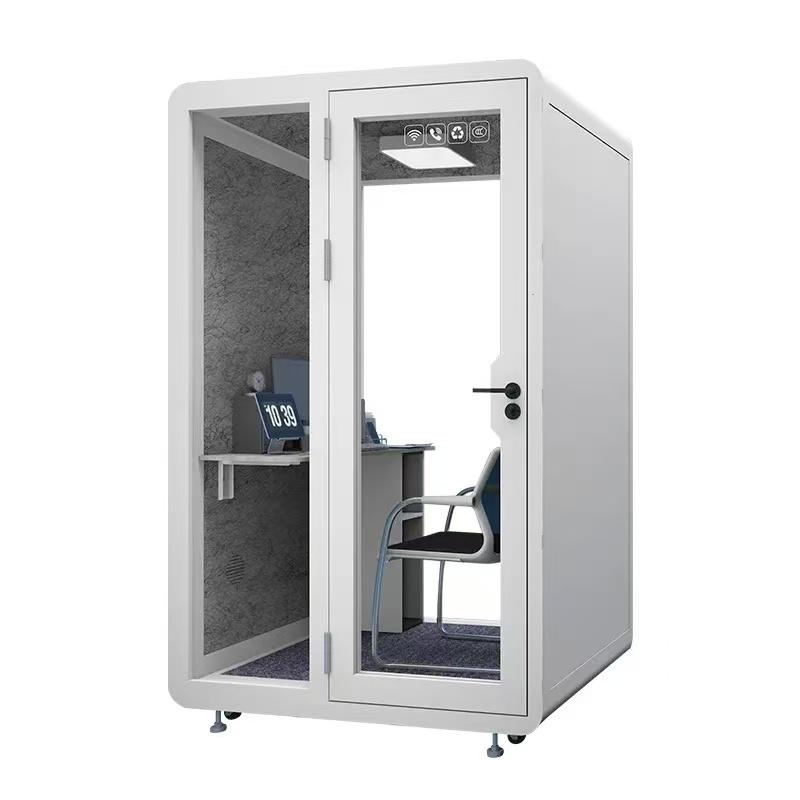
A call space must remain usable with the door closed. For a booth, ask for ventilation airflow information, fan control behavior, replacement or cleaning access, heat-load guidance, and recovery time between users. For a renovated room, confirm supply and extract routes, controls, balancing, ceiling coordination, and how the system performs when the wider office HVAC changes mode.
Lighting should support faces on video without glare on the display. Check illuminance at the user's face and work surface, but also inspect direction and contrast. A bright ceiling light behind the user can make the camera image worse. Glazed doors or walls may introduce reflections from nearby windows. Test at the times of day when the booth will be used most.
Thermal performance depends on people, devices, sun exposure, and adjacent services. A quick empty-room visit is insufficient. Conduct a full-duration trial with the intended occupancy. If that is not possible before purchase, require the quotation to state the design occupancy and assumed equipment load so the basis can be reviewed.
Booth installation normally concentrates disruption into delivery, unloading, component movement, assembly, and connection. That can still be substantial. Measure doors, lifts, turning points, loading-bay restrictions, floor protection needs, working-hour limits, and packaging removal. Ask whether panels can be carried by the available route and whether lifting equipment is needed.
Renovation spreads disruption across more activities. Surveys and design come first, followed by procurement and site work. Dust, noise, temporary protection, contractor access, inspections, drying times, and system shutdowns may affect adjacent teams. A programme should identify which tasks can happen outside office hours and which require areas to be unavailable.
Compare usable-space downtime rather than installation days alone. A booth assembled in one day may require earlier delivery staging and later electrical work. A room project described as a one-week build may need additional approvals and commissioning. The decision record should use the date the space becomes safely bookable.
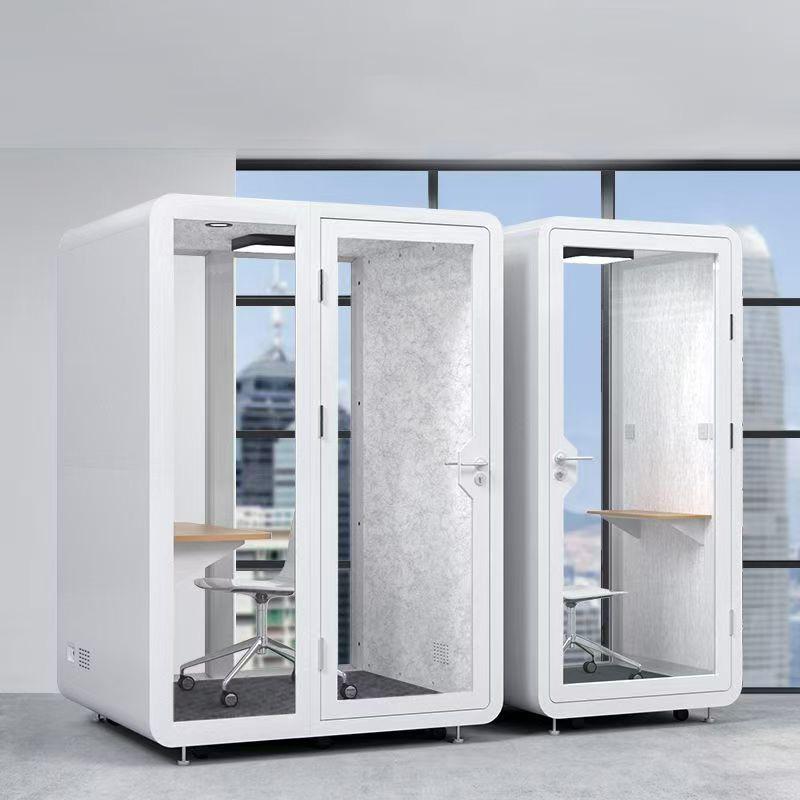
Use a cost ledger that follows the space from approval to removal. Initial purchase price is one line, not the conclusion. Include internal project time, design coordination, delivery, installation, connections, approvals, testing, cleaning, scheduled maintenance, replacement parts, energy, repairs, moves, and end-of-lease reinstatement. Apply the same analysis period to both options.
| Cost category | Manufactured phone booth | Renovated call room | Evidence to request |
|---|---|---|---|
| Design and survey | Site check, configuration, delivery survey | Measured survey, design, service coordination | Named deliverables and exclusions |
| Delivery and build | Freight, unloading, assembly, local connections | Materials, labor, protection, waste, supervision | Fixed scope and working-hour assumptions |
| Building systems | Power interface and any site adaptations | Electrical, data, HVAC, fire and ceiling changes | Drawings and commissioning records |
| Operations | Filters, fans, seals, lights, controls, cleaning | Door hardware, finishes, HVAC, lighting, cleaning | Maintenance intervals and part availability |
| Change | Disassembly, relocation, reassembly, retesting | Alteration, demolition, new construction | Indicative move or modification method |
| Exit | Removal, transport, reuse, disposal | Strip-out and lease reinstatement | Responsibility and waste assumptions |
Do not assign a resale or reuse value without evidence. A booth may be movable, but value depends on condition, compatible dimensions, available parts, and the cost of relocation. Likewise, a renovated room may continue serving the next tenant, but a lease can still require reinstatement. Treat uncertain residual value as a scenario, not a guaranteed saving.
The buyer remains responsible for confirming local requirements even when a supplier offers a complete product. Review fire strategy, egress, sprinkler and detector coverage, electrical connection, material documentation, accessibility, structural loading, and landlord rules with competent local professionals. A product certificate does not automatically approve a particular placement.
For renovation, create a responsibility matrix covering design, permit submissions, contractor coordination, inspections, testing, and as-built information. For a booth, create a comparable matrix for site readiness, delivery access, assembly, connection, commissioning, and maintenance. The aim is to eliminate the unowned gap between supplier work and building work.
Handover should include operating instructions, cleaning limitations, maintenance intervals, part references, warranty conditions, emergency information, and a record of the installed configuration. Assign an internal owner who can receive fault reports and decide when the space should be removed from service.
Test adaptability against plausible events: team growth, a floor move, a lease break, a new hybrid-work standard, changed accessibility needs, and replacement of video equipment. For each event, estimate time, cost, approvals, waste, and business interruption. A booth may score well for relocation but poorly if the new site has a constrained delivery route. A renovated room may score well for equipment upgrades but poorly for physical relocation.
Also examine capacity flexibility. Several one-person booths can distribute routine calls, while one room can support two-person conversations and longer sessions. Utilization data may show that a mixed set is more adaptable than choosing only one format. Review the data after three months and again after major organizational change.
Decision annotation: “Movable” describes a capability, not a zero-cost event. Any relocation plan should include disassembly method, trained labor, packaging, transport, reassembly, service connections, and repeat commissioning.
A booth is often favored when the organization rents the office, needs the call space quickly, expects layout changes, and has a clear delivery route. Renovation often becomes stronger when an underused permanent room already exists, extensive building-system work is planned anyway, or a nonstandard geometry is essential. Neither conclusion is automatic.
For a historic or highly controlled building, approvals may dominate both choices. A freestanding booth might reduce intervention in the fabric, but weight, access, fire strategy, and visual restrictions still require review. For a high-rise office, lift dimensions and delivery windows can materially affect the booth option. For a remote site, contractor availability and spare-part logistics may alter whole-life cost.
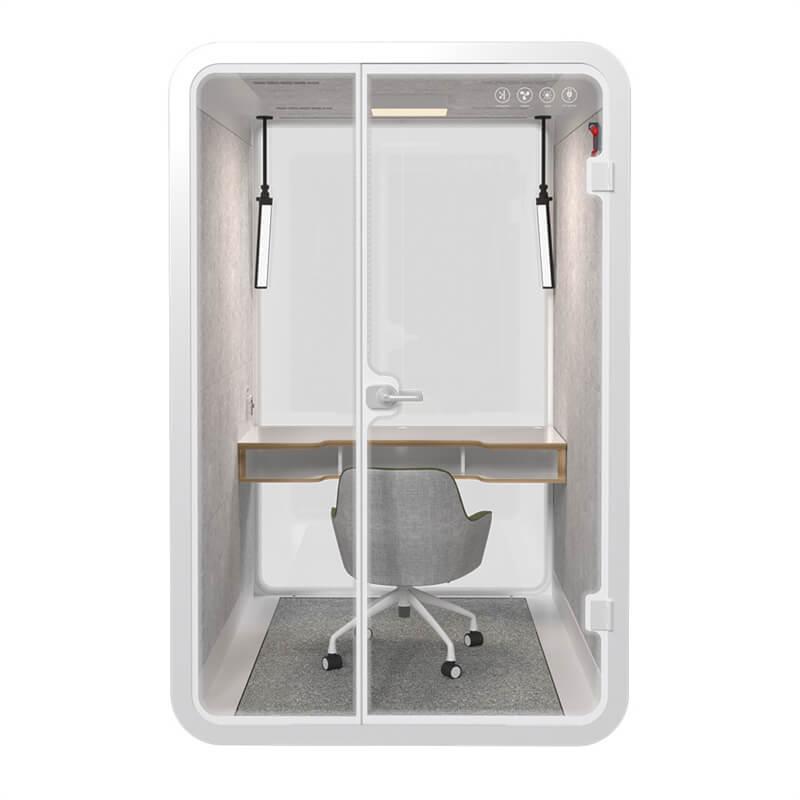
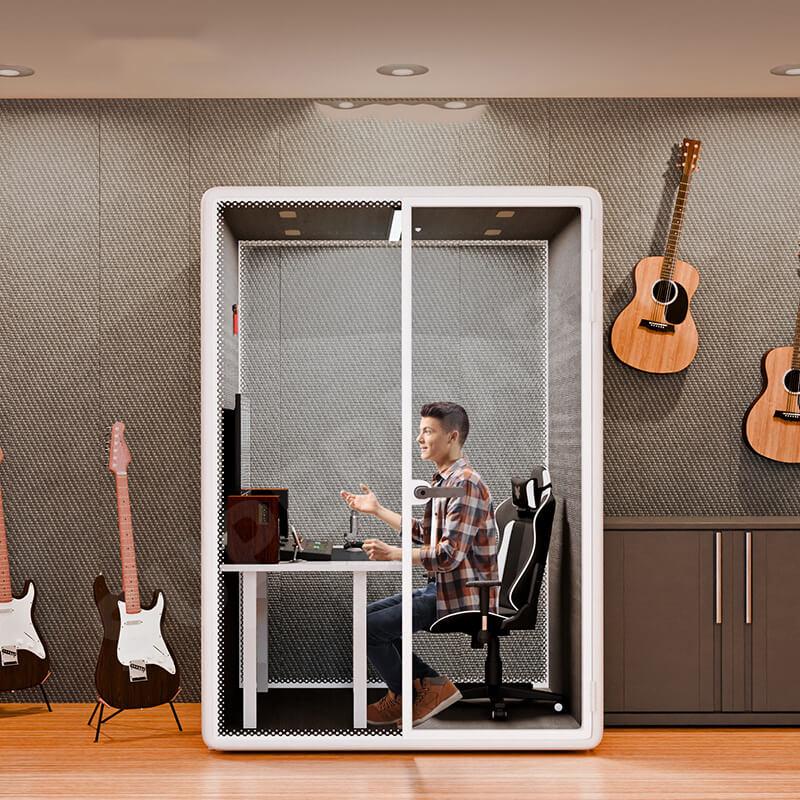
If the requirement is three or more simultaneous individual calls, compare a group of booths with several small room conversions rather than comparing one unit with one room. The phone booth product range provides configuration references, but the final quantity should come from peak-demand observation and a site-specific installation review.
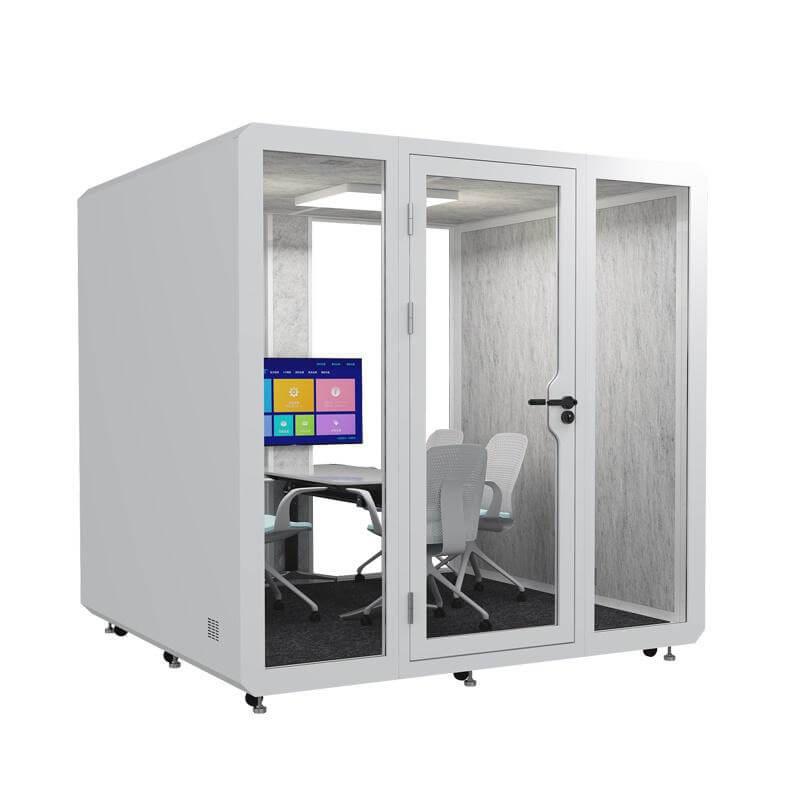
Request a scope drawing, external and usable internal dimensions, service requirements, power and data interfaces, product weight, delivery method, acoustic evidence for the complete assembly, ventilation information, material documentation, warranty terms, maintenance schedule, and a list of exclusions. Ask the renovation contractor for equivalent drawings, specifications, system changes, commissioning requirements, programme, protection plan, and reinstatement assumptions.
Require each bidder to identify assumptions in writing. Examples include normal-hours delivery, a goods lift of a certain size, existing electrical capacity, no sprinkler relocation, clear ceiling access, or client-provided waste handling. Assumptions are not minor notes; they are potential change costs.
Finally, ask how defects will be resolved after occupancy. Record response channels, diagnostic steps, part lead times, and which work can occur without closing adjacent areas. A lower initial quotation can become expensive when fault ownership is unclear.
Is an office phone booth always cheaper than renovating a call room?
No. Cost depends on booth specification, freight, access, connections, local work, and quantity. Renovation cost depends on existing conditions, building systems, approvals, finishes, and reinstatement. Compare matched scopes over the same analysis period.
Can a booth be installed without landlord approval?
Do not assume so. Lease conditions, fire strategy, services, floor loading, visual rules, and electrical work may require landlord or building-management review even when the booth is freestanding.
Which option provides better soundproofing?
Either can perform well when designed and installed correctly. Compare complete-system evidence and conduct a site speech-intelligibility test. Product component ratings and wall-layer descriptions are not direct substitutes for installed performance.
How many phone booths should an office buy?
Measure peak simultaneous demand, average call duration, abandoned bookings, and the availability of other private rooms. Pilot a quantity, observe queues and utilization, then adjust instead of relying only on headcount ratios.
Can a phone booth replace every small meeting room?
No. Individual booths, two-person booths, and small rooms serve different durations, group sizes, accessibility needs, and collaboration modes. A balanced portfolio is usually more resilient than one space type.
Choose between a room office phone booth and a renovated call room by comparing matched scope, installed speech privacy, occupied comfort, disruption, responsibility, whole-life cost, and adaptability. A booth is not merely furniture, and a renovated room is not merely a partition. Both are systems that connect to a real building and an operating team. The most defensible decision uses written assumptions, site tests, a responsibility matrix, and a cost ledger that continues through relocation or reinstatement. That evidence makes the choice understandable to facilities, finance, IT, safety reviewers, and future workplace managers.

 Tel: +8613538031763
 Email: info@sopworkpod.com
 MP/WhatsApp: +8613538031763
 Manufacturer Address:Liucheng Lujiang District,Meixi Road,Nanan City,Fujian,China