Author:SOP Work Pods Manufacturer TIME:2026-10-03
Draw the monitor stands before drawing the screens. A pair of display rectangles can look convincing on a pod plan while their feet occupy the keyboard position and their rear connectors meet the wall. Buyers comparing individual office pods need a dimensioned equipment arrangement, not a promise based on screen size or the enclosure's outside width. A candidate remains provisional until its actual furniture, equipment support, and occupied clearances are checked together.
Start with the monitors and computer that the person expects to use. The deliverable is a marked plan and side view showing what stays on the work surface, what moves, and which supplier answers are still missing. This is a physical fit exercise. It does not establish display connectivity, electrical capacity, medical suitability, or any particular SOP model's compatibility.
Name each monitor by its actual model and intended support, including whether it keeps its original stand. Record the casing, stand footprint, rear connections, and any attached camera or accessory from the relevant equipment information or a direct measurement. Keep the measurement source beside the outline. A diagonal display description alone leaves the buyer without the dimensions that occupy the desk and the space behind it.
Give the displays working roles before choosing their positions. Someone editing a document while consulting a reference may want a main screen and a secondary screen; someone comparing drawings may need to move attention between them equally. Ask the intended user to demonstrate the task at an existing workstation where possible. Record the preferred arrangement as a proposal, not a universal ergonomic rule. The pod comparison should test that proposal rather than impose symmetry for a tidy drawing.

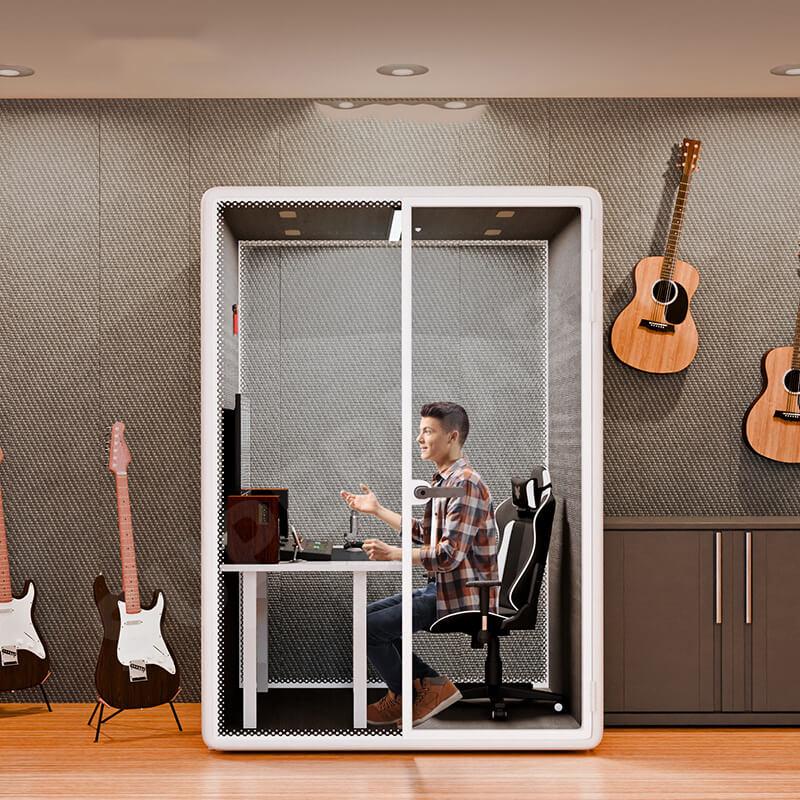
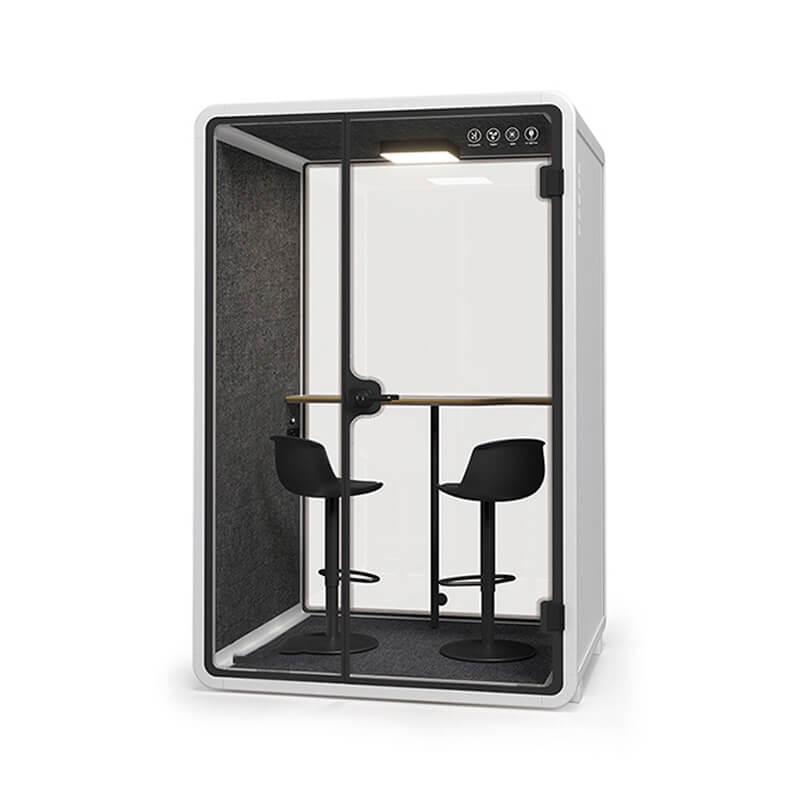
Request an interior furniture drawing for the offered pod configuration. It should identify the working surface, its edges, supporting structure, nearby wall surfaces, controls, and any supplier-designated zones that must remain clear. Ask which dimensions describe genuinely usable space. An external enclosure drawing cannot show whether the screen feet, keyboard, and connections can share the proposed surface.
Make a plan view using consistent units and scale. Place separate outlines for the screen casings, stands, keyboard, pointing device, and computer. If a laptop remains open, include its lid and the space it occupies behind the keyboard. If it is intended to remain closed, seek confirmation that the computer manufacturer permits the proposed use and placement. Do not quietly remove it from the equipment list.
Mark uncertain boundaries visibly. A brochure image may suggest a recess or cable opening without identifying its size or intended use. Leave that feature unresolved until the supplier confirms it. A drawing that admits an unknown is more useful than a complete-looking arrangement that depends on an imagined opening. Keep drawing dimensions distinguishable from measurements taken on the actual equipment. If the monitor is measured with its stand in a different adjustment position, label that position and revisit the outline before comparing it with the proposed arrangement. Do not resolve inconsistent dimensions by silently choosing whichever value makes the screens fit.
Create alternative arrangements only when they address a real task conflict. Angling a secondary monitor, changing which screen is central, or considering a supported portrait orientation may change the occupied outline. Keep all other equipment in the drawing while comparing the alternatives. Otherwise, an arrangement can appear successful simply because a troublesome laptop or mouse area disappeared between revisions.
Use the conflict table to decide what deserves a closer review. These are possible planning conditions, not observations from an installed workstation. Reject an alternative that fixes screen width by sacrificing the user's required input space or hiding an essential control. If no supplier-approved arrangement meets the task, retain the equipment requirement and compare a different furniture configuration or enclosure rather than describing the mismatch as a minor inconvenience.
| Possible drawing conflict | Alternative to examine | Condition still to confirm |
|---|---|---|
| Stand feet occupy input space | Different confirmed stand or furniture option | Support approval and space for normal hand movement |
| Outer screen meets the side wall | Changed screen angle or central position | Full casing outline and the user's required view |
| Rear plug meets the enclosure | Revised equipment position | Connector access and manufacturer cable instructions |
| Open laptop crowds both displays | Explicitly reviewed computer placement | Permitted operation, access, and the complete task |
The side view should show the display body, stand, work surface, keyboard position, and the seated user's proposed viewing position. Record the actual adjustment available on the equipment under review. A stand that changes height may still place the casing or rear cable against a wall at a particular setting. Draw the intended position and any adjustment that users will reasonably need.
Treat an arm as a separate proposal. Ask the pod supplier whether the exact furniture and attachment method are permitted, and ask the support manufacturer which equipment and mounting conditions it accepts. Do not infer clamp suitability from an exposed desk edge. Material, construction, underside access, and the complete load arrangement need confirmation by the responsible suppliers.
Where an approved movable support is proposed, include the space its joints and screens occupy while being repositioned. Do not provide installation instructions or assume that a wall, panel, or table can receive new holes. If support approval is missing, compare the original stands or another confirmed configuration instead.
Keep fit and personal preference separate in the notes. The drawing can reveal a collision; the intended user still needs to judge whether the proposed view supports the task. Neither result should be reported as a health benefit or a guarantee that the arrangement suits everyone.
Draw connected equipment, not disconnected equipment. Include the actual direction in which plugs leave the monitors and computer, together with the cable space required by the relevant instructions. Ask where the supplier permits cables to pass and how connections remain accessible. Do not invent bend allowances or assume a route through a door gap. A cable crossing the occupied movement path is a conflict to resolve, not an acceptable drawing shortcut.
Now restore the activities that a display-only plan misses: typing, moving the pointing device, opening the laptop where required, and reaching an identified control. Use the intended keyboard and input method. Keep the desk arrangement unchanged while checking these actions so the reviewer can see where the user's hands actually need space. A surface can contain every object at rest yet fail when those objects are used together.
A full-size representation on a suitable existing surface can help expose obvious conflicts before a supplier visit. Represent the confirmed usable boundary and fixed obstructions, then place the actual equipment where feasible. Keep heavy equipment safely supported throughout. Paper outlines can answer an outline question, but they cannot establish support strength, adjustment behavior, or the experience inside the enclosure.
Invite the intended user to perform the original comparison task. Watch which screen they address, where their hands move, and whether they repeatedly shift equipment to continue. Ask them to identify the action that fails rather than give the whole arrangement a vague comfort score. If the task changes during the exercise, mark that change instead of treating it as a successful test of the original requirement.
Use the sequence below to reconcile the exercise with the drawing. Any later review inside an actual candidate pod should retain the same equipment identities and working roles. State whether each finding came from documents, a representation, or an occupied check; those forms of evidence answer different questions.
Send the annotated equipment drawing when discussing SOP individual office pods; ask which offered furniture configuration, if any, can accommodate the complete arrangement.
The purchasing brief should identify the pod option, furniture revision, monitor models, support arrangement, computer position, and input equipment. Attach the plan and side view with measured dimensions and their sources. Keep an exception beside the affected object: for example, rear connection clearance awaiting confirmation or a proposed support not yet approved. Avoid a general approval stamp that conceals an unresolved part of the arrangement.
Ask the supplier to respond to the marked conflicts individually. A statement that a pod is suitable for office work does not answer whether this screen pair fits this surface. Require proposed substitutions to return to the affected view: a different stand reopens the desk footprint, while a different monitor reopens casing and connection clearances. The final choice should preserve the user's dual-screen task, not merely the appearance of a completed furniture specification.
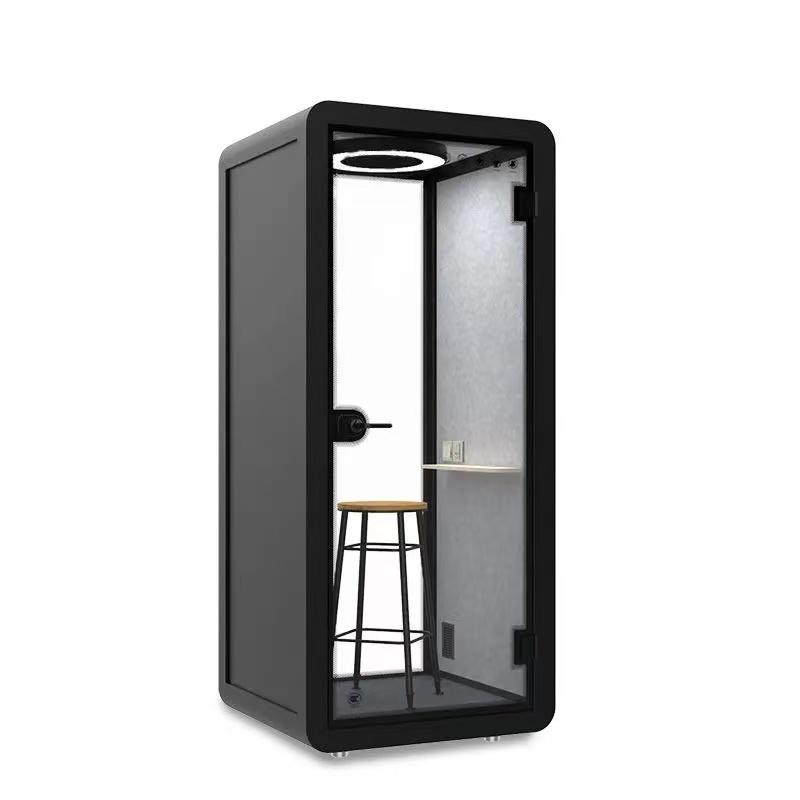
Can matching monitor diagonals stand in for equipment measurements?
No. Record each casing, stand, and connection arrangement. Models with the same advertised display diagonal should not be treated as having identical occupied outlines. The drawing needs the equipment actually proposed.
Should the laptop count if it is not used as another display?
Yes. Its body, connections, access needs, and permitted operating position still affect the layout. Removing its screen role does not remove the computer from the physical equipment set.
Does a successful paper layout justify ordering a monitor arm?
No. The arm, monitors, attachment method, and furniture need their own supplier confirmation. An outline exercise cannot establish that a surface or enclosure component can support the proposed attachment.
What should change when only one monitor is replaced?
Update that monitor's casing, support, and connector details, then revisit the affected plan and side view. Keep the other equipment present so a local change does not conceal a new shared-space conflict.
An individual office pod is a candidate for a dual-monitor workstation only when the identified equipment and supplier-confirmed furniture can support the intended arrangement. Screen width is only part of that decision: stands, connections, input work, and adjustment all occupy space.
Send the plan and side view with the unresolved conflicts clearly marked. Ask for an answer against that drawing, then close the remaining physical checks with the intended user before selecting the configuration. Leave unsupported mounting or fit assumptions open rather than allowing them to become purchasing facts.

 Tel: +8613538031763
 Email: info@sopworkpod.com
 MP/WhatsApp: +8613538031763
 Manufacturer Address:Liucheng Lujiang District,Meixi Road,Nanan City,Fujian,China