Need Help?
Please leave your contact information to get our latest catalog
Get In Touch Now >


Author:SOP Work Pods Manufacturer TIME:2026-09-09
A meeting booth for a small team should be selected from the team’s real meeting rhythm, not from a capacity label alone. A project in Denmark still needs site-specific confirmation of room dimensions, circulation, building services, accessibility, electrical work, property rules, delivery access, and professional responsibilities. Nothing in a country-focused planning article proves that one configuration is suitable for every Danish workplace.
This application reference provides a use-based review for short team discussions, feedback conversations, hybrid check-ins, and focused project decisions. It does not describe a named Danish customer or claim measured performance. The intended result is an operating-readiness matrix that connects meeting behavior with space, furniture, privacy, comfort, technology, placement, handover, and follow-up observations.
List the sessions the booth is expected to support. A ten-minute stand-up, a forty-minute design review, a private feedback conversation, and a hybrid call with a remote participant place different demands on seating, table depth, screen position, camera view, speech privacy, and air movement. Group sessions by task instead of treating every gathering of two to four people as the same use.
For each session type, record typical participants, maximum participants, duration, frequency, devices, documents, speaking pattern, and desired outcome. A conversation with shared drawings may need more horizontal work surface than a verbal check-in. A manager and employee may prioritize a calm approach and clear privacy boundary. A hybrid project review may prioritize face lighting, cable control, and a predictable camera composition.
Separate the dominant use from occasional use. Buying for an unusual maximum can make daily meetings less comfortable, while buying only for the average can cause overflow when the team most needs the room. A useful brief states which sessions must work without compromise, which may work with an adjustment, and which should use a different room.
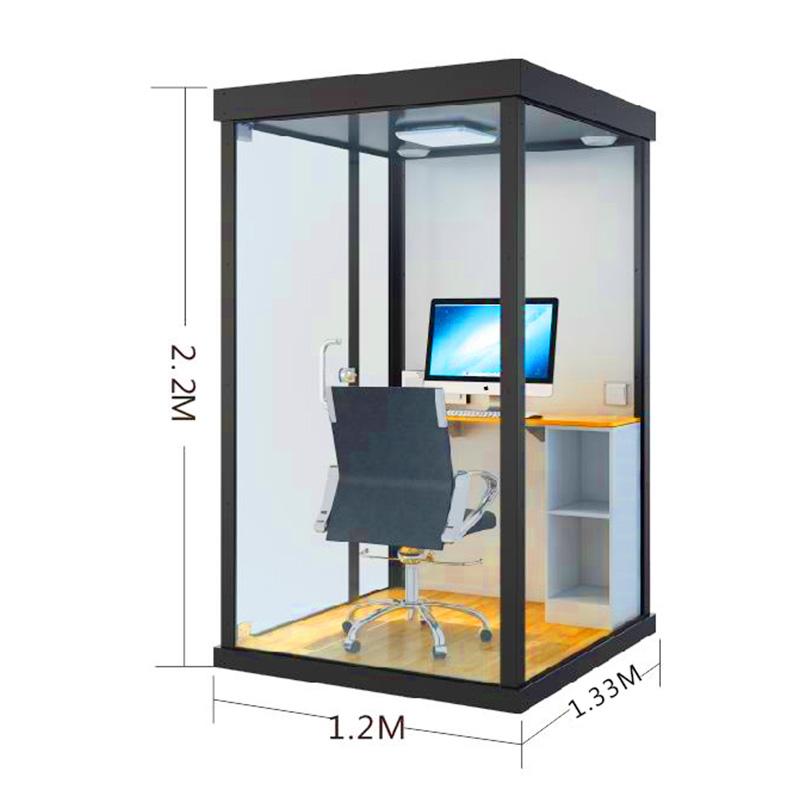
Capacity should describe what people can do, not only how many seats fit inside. Draw each participant, chair, table edge, laptop, shared display, and door path at the offered dimensions. Check whether users can enter, sit, open devices, share a document, reach controls, and leave without asking another person to move. Confirm all dimensions against the exact model revision.
Consider personal items and temporary equipment. Coats, bags, samples, chargers, and notebooks can occupy the circulation that appears clear in a product image. Decide whether these items remain outside, use a dedicated hook or shelf, or must fit near the user. An unmanaged storage assumption can turn a nominal four-person room into an uncomfortable three-person room.
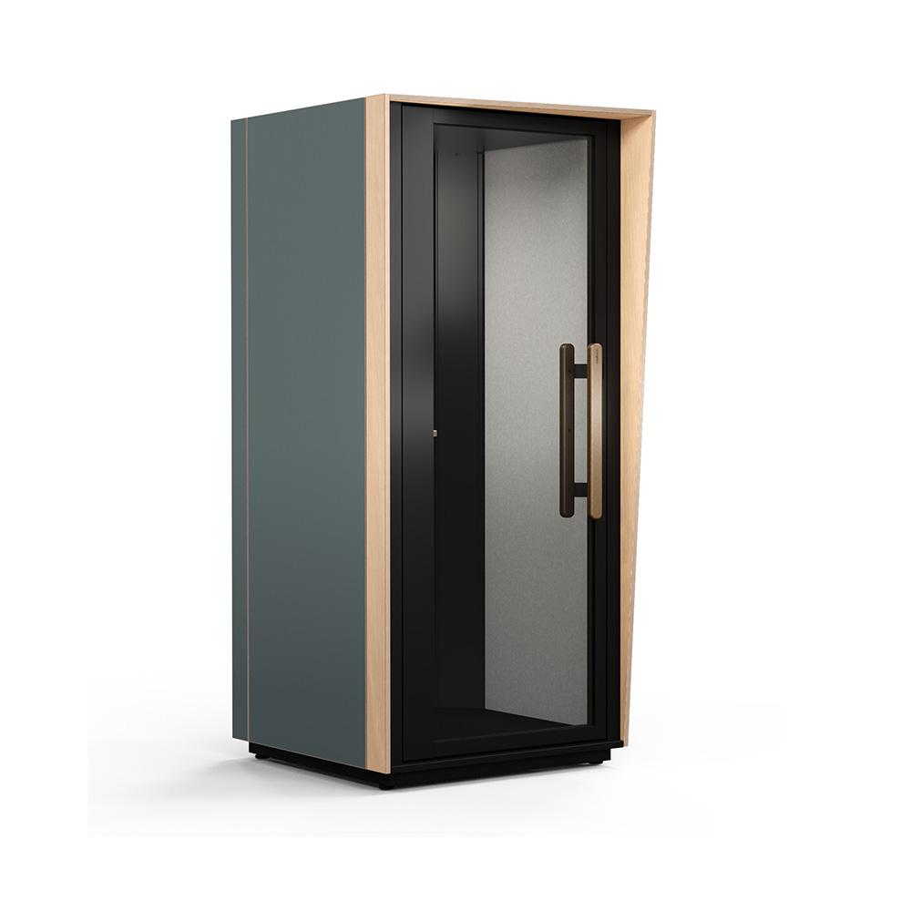
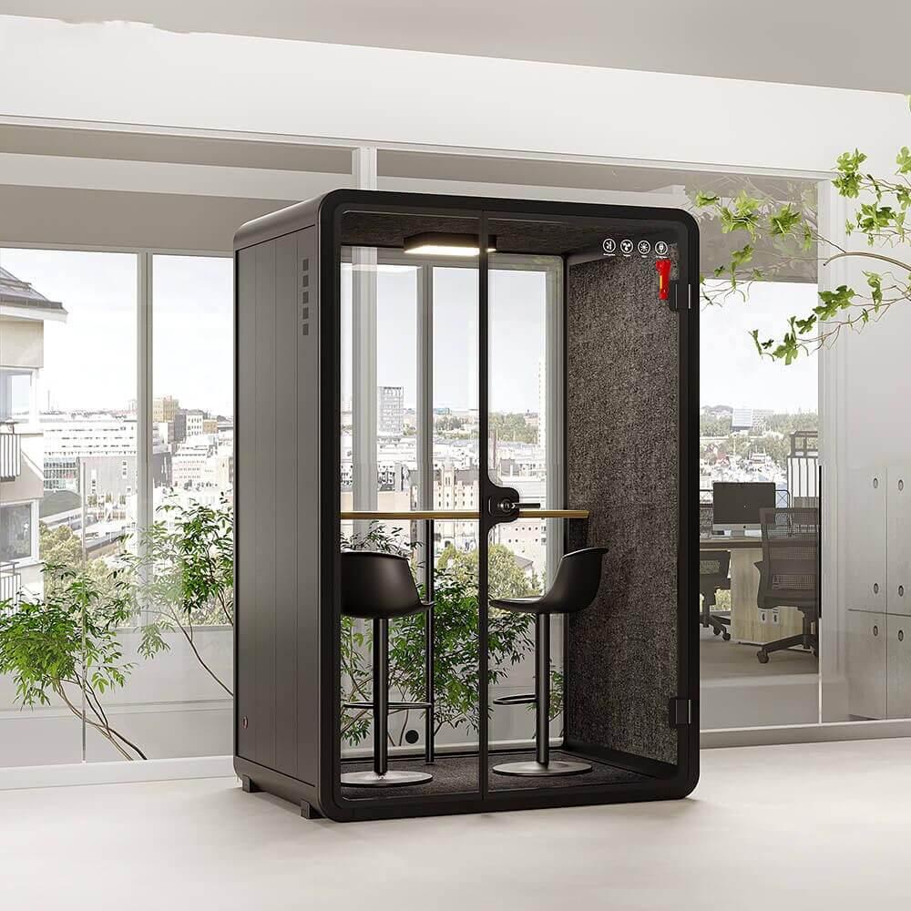
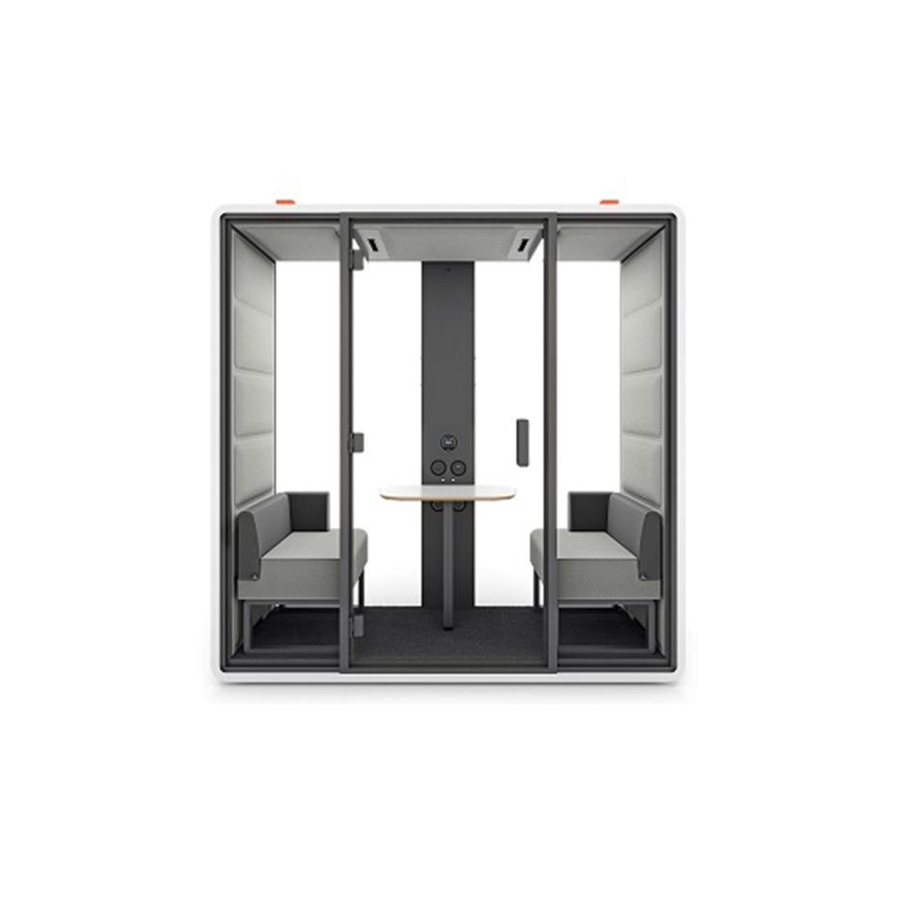
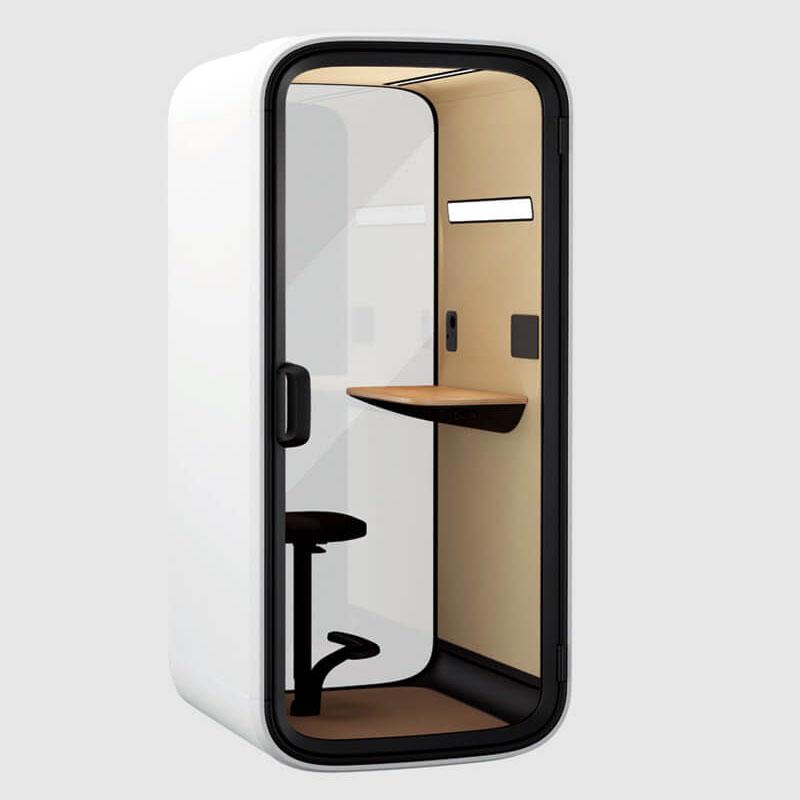
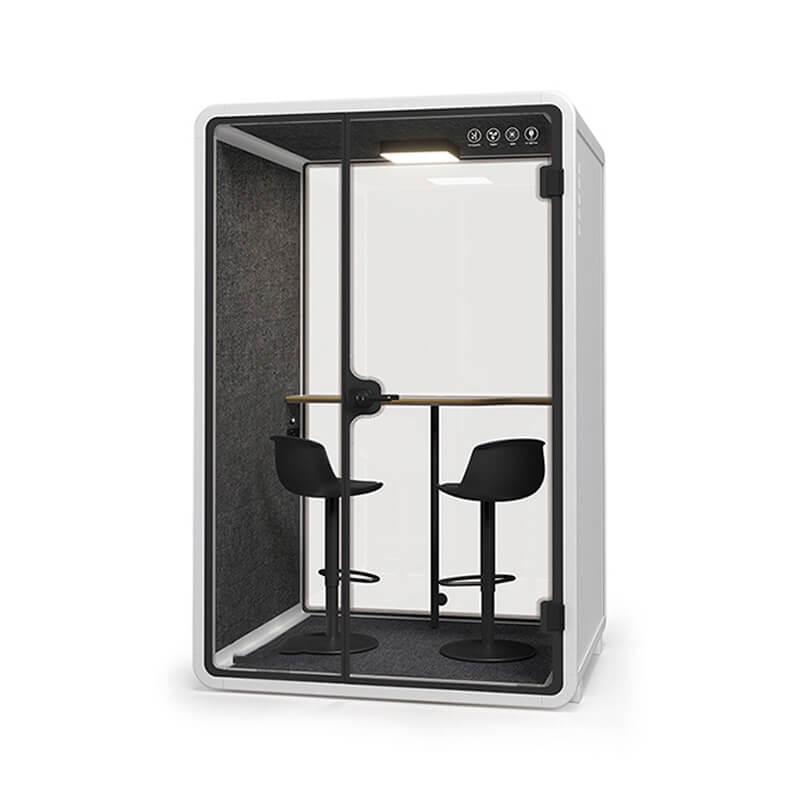
Use the meeting pod selection to identify the correct product family, then request a configuration drawing for the intended session. Do not infer usable capacity from an external photograph. Furniture size, door orientation, glazing, internal services, and technology options can change the way a small team occupies the same enclosure.
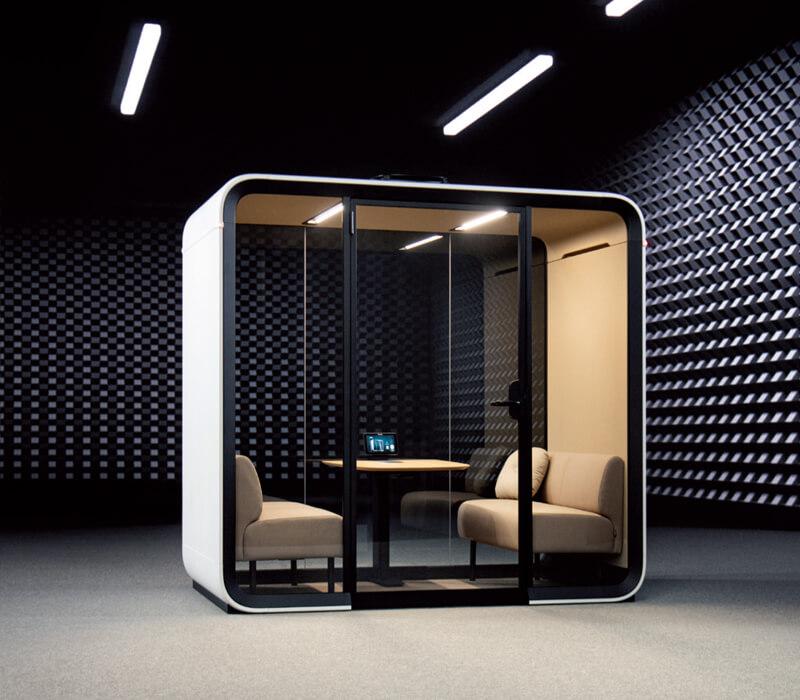
Write a simple use script. A participant approaches, checks availability, opens the door, enters with a laptop, sits, connects a device, begins the session, adjusts a control, ends the meeting, disconnects, leaves, and resets the room. Review every step against the proposed placement. This reveals small sources of friction that a static specification does not show.
Observe the space outside the booth. People waiting for a booked session should not block an aisle or expose the conversation through an open door. The door should not collide with a passing user, nearby chair, cabinet, or wall feature. Where accessibility requirements apply, the responsible project team must verify them for the exact Danish site and selected configuration.
Plan the reset between meetings. Decide who removes waste, returns chairs, reports damage, checks cables, and leaves controls ready for the next team. If the booth has a tight booking pattern, even a short reset delay can create queues and rushed exits. Treat reset time as part of capacity planning rather than as invisible time.
Avoid the vague instruction to make the booth soundproof. Describe what the team needs to protect: the meaning of a feedback conversation, names spoken during a personnel discussion, a commercial figure, or concentration from nearby office noise. Then identify listeners and locations outside the booth that matter. The supplier can explain the offered construction; the project team can define the use and acceptance observation.
Privacy also depends on behavior and placement. Door opening, raised voices, screen visibility, nearby waiting, and conversations immediately outside the booth can weaken the intended boundary. Walk the listener positions during a representative spoken session after installation. Record observations without inventing laboratory values, and distinguish speech intelligibility from complete silence.
Set expectations for participants. If a highly sensitive discussion requires another room or an operating rule, state that boundary. A booth can support better privacy without guaranteeing every conversation under every condition. Clear limits are more useful to buyers and users than an absolute claim that cannot be verified on the final site.
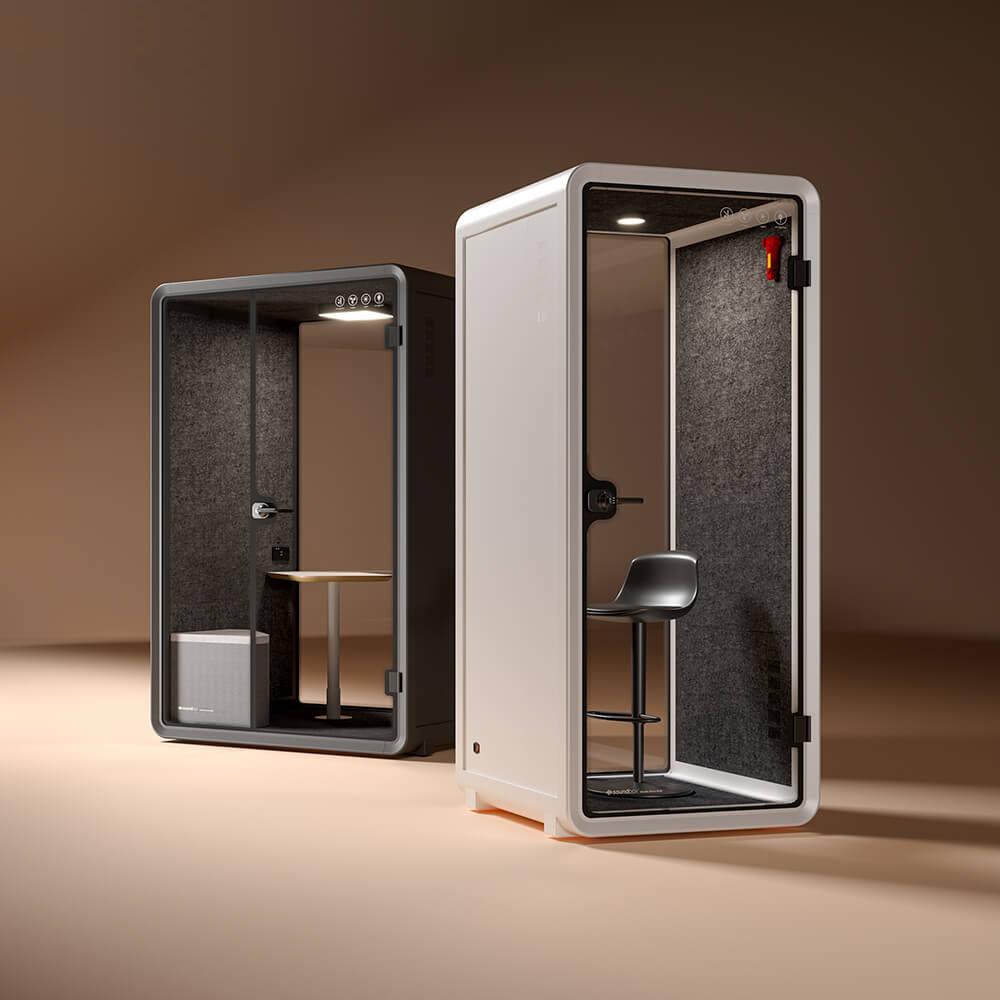
Comfort should be reviewed at the longest ordinary session, not only during a brief showroom visit. Check seat support, knee and elbow space, table reach, air movement, heat, light, glare, fan sound, door operation, and the ease of changing posture. Use the same meeting task when comparing suppliers so that one room is not judged during a quick tour and another during sustained work.
Ask how ventilation starts, adjusts, and continues between bookings. Identify inlet and outlet positions, user controls, service access, and cleaning or maintenance duties for the offered model. Do not add unsupported airflow or temperature figures. Define a session duration, occupancy, observation method, and escalation owner for commissioning.
Review inclusion across different users. Seat height, table position, control reach, lighting, door effort, and route clarity may affect people differently. Invite representative users into the acceptance process where practical. The project’s qualified local parties remain responsible for confirming requirements that depend on the building, workplace policy, or applicable Danish obligations.
Map the technology workflow from device arrival to call completion. Decide whether participants use laptops, a fixed display, a camera, microphones, speakers, a room computer, or a booking panel. Record who supplies, mounts, connects, configures, updates, supports, and replaces each item. An enclosure can be physically complete while the meeting workflow remains unusable.
Check camera height, field of view, face lighting, screen reflections, microphone position, speaker level, and cable reach with the intended furniture. A wide camera can make a small room look generous while capturing too much door or glass. A display can obstruct sightlines or service access. Test the actual device arrangement rather than approving technology from a generic option list.
Keep controls understandable. Users should know how to adjust light or ventilation, connect a call, report a fault, and leave the booth ready. Avoid filling the room with labels that compete for attention. A short, site-approved operating cue near the relevant control is usually more useful than a long instruction sheet that users do not read.
The readiness matrix converts an attractive proposal into observable work conditions. Complete it before contract award, then reuse it during commissioning. Every row should name the session, the configuration evidence, the site interface, the observation, and the owner. Keep open conditions visible rather than marking them complete because a brochure shows a similar room.
| Meeting condition | Pre-order evidence | Commissioning observation | Owner |
|---|---|---|---|
| Small-team capacity | Scaled furniture and user layout | Participants enter, work, and leave without conflict | Workplace lead |
| Speech privacy | Defined listener positions and use boundary | Representative conversation observed outside | Facilities and user representative |
| Comfort | Controls, ventilation path, seating, and session brief | Longest ordinary session completed and recorded | Facilities |
| Hybrid call | Device list, mounting, cables, and support scope | Real meeting started, conducted, and ended | IT lead |
| Reset and support | Cleaning, fault, warranty, and service route | Room reset and fault report rehearsed | Operations lead |
Do not collapse different observations into one pass mark. A booth may fit four people but fail the hybrid workflow, or support a call but create an access conflict. Separate rows make the correction specific. They also prevent one successful showroom impression from being treated as proof of every operating condition.
Before delivery, confirm package information, unloading point, internal route, doors, turns, lifts or stairs, floor protection, storage, assembly area, working hours, waste removal, building services, and installer responsibilities. The actual project team must verify site and property requirements for the Danish address. A standard logistics statement should not replace a measured route.
At handover, identify the product and drawing revision, then inspect panels, glass, door, seals, furniture, lights, ventilation, controls, outlets, technology mounts, cable routes, and service access. Run the dominant small-team session with the actual devices and representative users. Record open items, correction owners, target dates, and retest conditions.
Use the first month as a learning period rather than proof of success. Review booking pressure, session duration, comfort comments, reset quality, recurring faults, technology support, and whether teams use the booth for the intended tasks. Distinguish product issues from placement, booking, equipment, or operating-policy issues before changing the configuration.
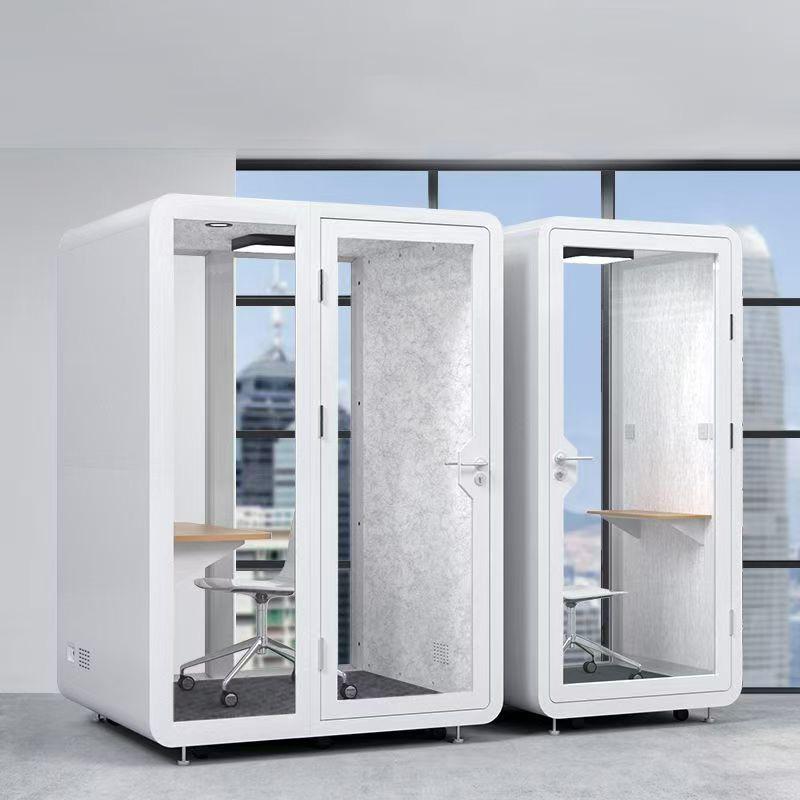
How many people fit in a small-team meeting booth?
Use the exact internal dimensions, furniture, door path, devices, personal items, and intended task. A seat count alone does not show whether participants can enter, work, share material, and leave comfortably.
Is a meeting booth suitable for confidential feedback?
It may support a better privacy boundary, but the project should define listener positions, speech behavior, door use, placement, visual exposure, and any discussions that require a different controlled room.
What should be tested for a hybrid meeting?
Test camera view, face lighting, screen visibility, microphone and speaker behavior, cable reach, network connection, user controls, support route, and a complete real call with the intended devices.
How should comfort be checked?
Use representative occupancy for the longest ordinary session and record seat support, working space, air movement, heat, light, glare, fan sound, controls, and user observations.
Who confirms local requirements in Denmark?
The project should appoint qualified responsible parties to verify the actual building, electrical, accessibility, property, delivery, installation, and other locally applicable requirements.
A meeting booth for a small team is ready when the selected capacity supports the team’s real sessions, not merely the number shown in a product name. Entry and exit, furniture, privacy, comfort, hybrid equipment, reset, service, and placement all influence whether the enclosure becomes a dependable workplace resource.
For a project in Denmark, classify the dominant meetings, rehearse the user sequence, verify the exact configuration and site interfaces, and release an operating-readiness matrix before purchase. Then repeat the same observations at handover and during early use. This evidence-based path produces a clearer decision without inventing a customer result or assuming that one standard booth fits every site.

 Tel: +8613538031763
 Email: info@sopworkpod.com
 MP/WhatsApp: +8613538031763
 Manufacturer Address:Liucheng Lujiang District,Meixi Road,Nanan City,Fujian,China


