Author:SOP Work Pods Manufacturer TIME:2026-07-31
Design-Build Specification Register
A modular office phone booth may arrive as a manufactured package, but the installed result still depends on the building project around it. Design-build teams must coordinate floor capacity, access, power, data, fire strategy, ventilation assumptions, accessibility, finishes, programme, and handover. When these interfaces are left outside the specification, the booth can be delivered correctly and still fail to become a usable room.
This checklist organizes the information that should pass between employer, architect, workplace designer, contractor, electrical and mechanical teams, supplier, installer, IT, safety reviewers, and facilities operations. It preserves the established page title while replacing generic content with a project-control method. The related video above shows a factory assembly and quality-testing context from the site's own video catalog.
State what the booths are for: individual calls, confidential HR conversations, remote meetings, sales work, short focus sessions, or a combination. Record expected occupancy, typical and maximum session length, peak simultaneous demand, equipment, accessibility expectations, booking method, operating hours, cleaning, and information sensitivity. A product schedule without this use case gives bidders no basis for choosing capacity or controls.
Separate mandatory outcomes from preferences. Mandatory outcomes might include a particular usable capacity, safe egress, approved electrical connection, speech-privacy test, maintainable ventilation, and an accessible configuration at identified locations. Preferences might include upholstery color or a particular table form. This separation protects performance when budget alternatives are reviewed.
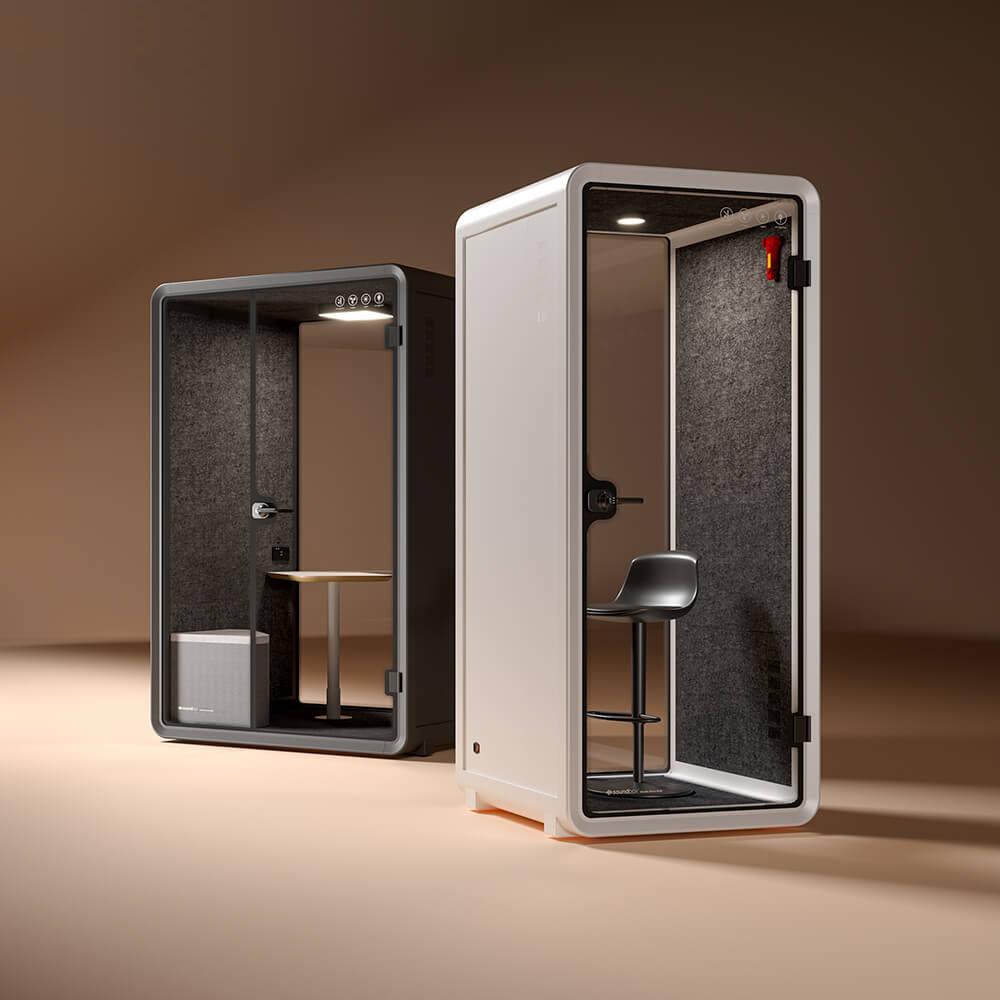
Issue a measured survey that covers the final position and the complete delivery route. Include loading restrictions, vehicle access, unloading area, doors, lifts, stairs, corners, ceiling heights, overhead services, raised floors, floor finishes, slopes, and protected surfaces. Record the proposed booth orientation, door swing, circulation clearance, nearby desks, sprinkler or detector positions, air terminals, lighting, and maintenance access.
Do not rely on a general floor plan for critical dimensions. Identify who verifies dimensions before manufacture and how discrepancies are resolved. Photographs should be keyed to the drawing. If installation occurs before ceilings, flooring, or partitions are complete, state the assumed finished levels and protection sequence so the booth is not trapped or damaged by later trades.
Create a responsibility matrix with one accountable party for each interface: product selection, layout, structural review, fire coordination, electrical design, data, external HVAC connections if any, site preparation, delivery, unloading, assembly, testing, waste removal, cleaning, staff instruction, and maintenance. "By others" is not an owner. Replace it with a named organization and deliverable.
Clarify design status. Some suppliers provide a standard product configuration, while the project team remains responsible for placement and building integration. Others may offer site services. Record what is designed, checked, installed, and certified by each party. The employer should retain competent local advice for applicable regulations and approvals; manufacturer documentation alone does not approve a site.
Separate design responsibility from installation responsibility. A booth supplier may state the required connection while the project engineer verifies the building circuit and the electrical contractor completes final work. The architect may reserve door clearance while the installer confirms the assembled swing. For every interface, state the information due, reviewer, acceptance evidence, and date that the next activity may begin.
Revisit the matrix after substitutions and site changes. A revised floor build-up can alter thresholds; a different display can affect load and cable space; a relocated air terminal can change occupied comfort. Closing an interface once does not protect the project from a later revision. The current drawing and matrix should travel together through order, delivery, installation, and handover.
Include the facilities operator in this review. The completed booth must remain reachable for filter changes, seal adjustment, electrical isolation, cleaning, and component replacement after the construction team leaves. A detail that works only during first assembly is not a complete maintainable interface.
Before issuing the order, hold a short interface workshop using the final room drawing and supplier model. Walk through delivery, assembly, connection, testing, cleaning, and future repair in sequence. Record each unresolved dependency in the project register with one owner and a due date; do not hide it inside meeting minutes.
Write requirements in terms that can be demonstrated. For acoustics, identify the speech-privacy outcome and test positions relevant to the office, alongside any requested product evidence. For ventilation, state design occupancy, control behavior, noise considerations, maintenance access, and occupied-duration trial. For lighting, require usable work and face lighting without unacceptable glare in the planned layout.
For durability and maintenance, request finish data, cleaning limitations, replacement parts, seal and fan access, warranty conditions, and expected service tasks. For furniture, record usable dimensions, load, edge, cable, and movement requirements. Avoid a performance schedule made only of marketing adjectives; every mandatory statement should have a proposed submittal or acceptance method.
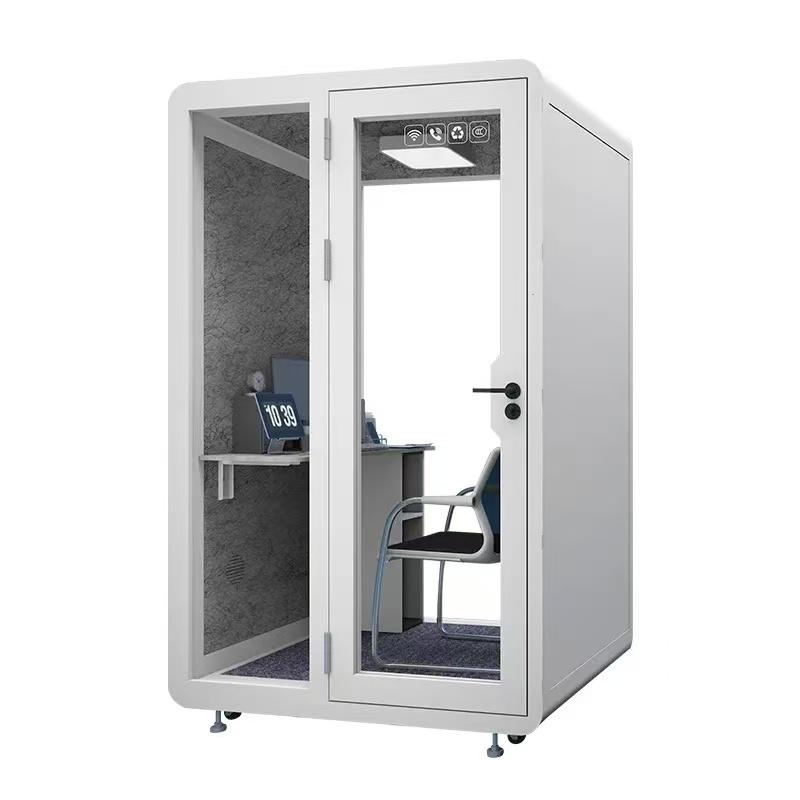
Obtain electrical load, supply, protection, isolator, outlet, cable-entry, and connection information early. A qualified local electrical designer should coordinate the building side. Define who provides containment under a raised floor, penetrations, fire stopping, final connection, labelling, and test certification. Temporary extension leads should not become the permanent design.
Coordinate data and room technology with the intended platform. Check wired and wireless coverage, display mounting, camera sightline, microphone behavior, equipment ventilation, and secure sign-out. Review the booth's own air system in relation to nearby supply and return air; placement beneath an unsuitable diffuser or in direct sun can alter occupied comfort even when the product is unchanged.
Require coordinated drawings showing external and usable internal dimensions, door and access clearances, support points, weight, power and data interfaces, ventilation openings, furniture, controls, finishes, and maintenance zones. Request product data, acoustic evidence, material declarations relevant to the project, warranty, maintenance, installation method, and exclusions. Track comments to closure instead of approving a brochure.
Use a physical sample or mock-up when quantity or risk justifies it. Test the intended laptop, display, camera, headset, two-person occupancy where applicable, accessibility route, cleaning method, and normal speech from nearby work points. Record approved options and changes. A successful sample is a controlled reference only when its configuration is identified.
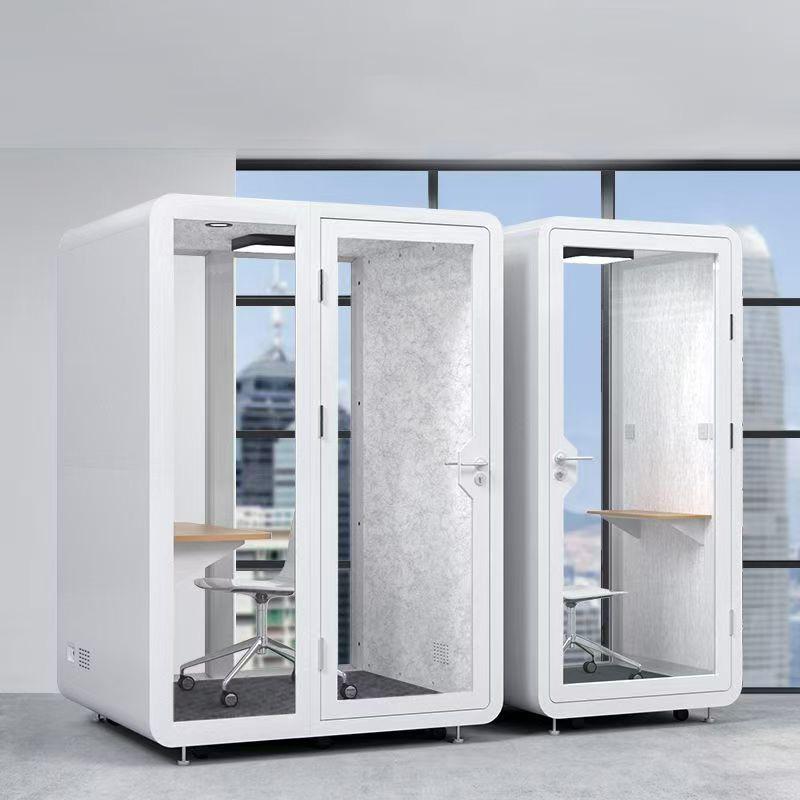
Link manufacturing release to approved submittals and verified dimensions. Confirm delivery date, packaging, shipment split, unloading responsibility, storage limits, lift bookings, floor protection, work hours, security access, assembly zone, waste route, and contingency for delayed building readiness. If components cannot be stored safely, do not deliver early merely to protect the programme.
Define prerequisite inspections: finished floor condition, support capacity, overhead clearance, power readiness, network availability, and clear installation route. Protect the booth from dust, impact, moisture, and follow-on work. Agree who removes protection and performs final cleaning, because residues or incorrect products can damage finishes and seals before handover.
Inspect delivered components, assembly joints, door operation, seals, glazing, finishes, furniture, controls, service connections, labels, and maintenance access. Commission electrical and network work under the applicable project procedure. Run the defined acoustic, technology, and occupied-comfort demonstrations in the final location. Record defects with owner and closure date.
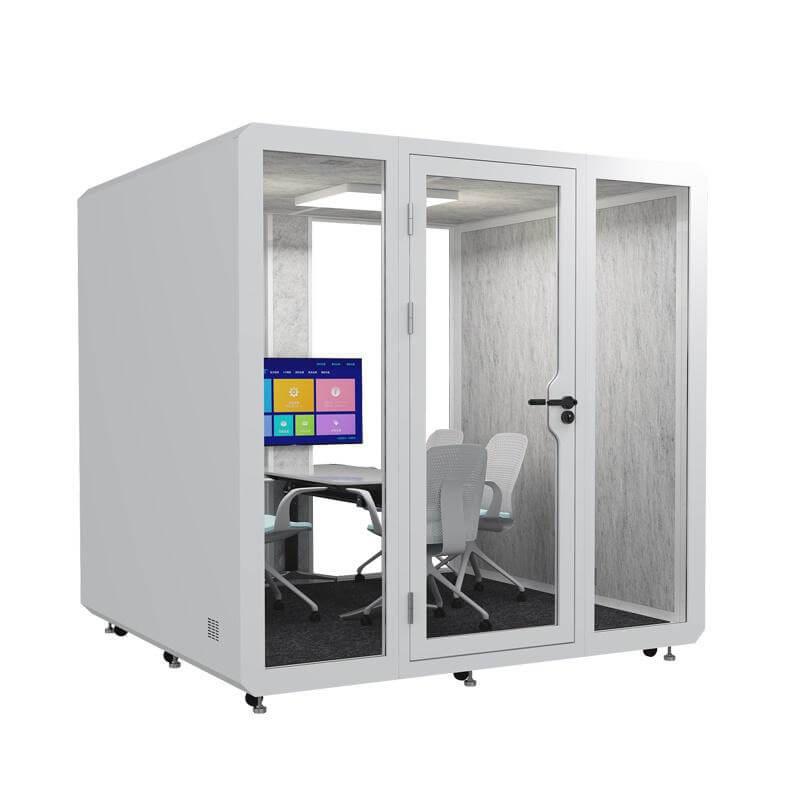
Handover should include as-installed drawings, model and serial information, approved configuration, warranties, cleaning guidance, maintenance schedule, parts route, electrical records, test evidence, booking instructions, emergency information, and staff training. Facilities should know how to isolate a fault and when to remove the booth from use. Buyers can use the modular phone booth range as a product reference while keeping site approval within the project process.
| Control point | Required submission | Acceptance evidence | Release dependent on it |
|---|---|---|---|
| Use brief | Occupancy, duration, technology, access, privacy | Employer approval | Product selection |
| Site survey | Final position and delivery route drawing | Supplier and contractor verification | Manufacturing dimensions |
| Interfaces | Responsibility matrix and coordinated drawing | Named owners with closed comments | Order and site preparation |
| Performance | Product data and proposed demonstration | Technical review record | Material approval |
| Logistics | Delivery, unloading, protection, assembly plan | Site logistics approval | Shipment |
| Commissioning | Inspection and test plan | Signed results and defect closure | Operational handover |
Should the specification name one exact booth model?
That depends on procurement strategy. Even when a model is named, document the required outcome, configuration, interfaces, and acceptance evidence so substitutions and later changes can be evaluated consistently.
Who is responsible for code compliance?
Responsibilities depend on contract and jurisdiction. The project should identify competent designers and reviewers for placement, fire, electrical, structural, accessibility, and other requirements. Product documentation supports but does not replace site review.
Is a supplier acoustic certificate enough?
It is one evidence item. Also define a site speech-privacy demonstration because placement, surrounding noise, door use, and installation affect the operational result.
When should manufacturing be released?
After critical dimensions, configuration, finishes, interfaces, site readiness, delivery route, and commercial assumptions are approved under the project's control procedure.
What requires recommissioning?
Relocation, major repair, seal replacement, ventilation work, technology change, furniture alteration, or a new use case should trigger the relevant parts of the original inspection and test plan.
Design-build teams can specify modular office phone booths without changing established titles or URLs by strengthening the project evidence behind them. Begin with an employer use brief, verify the site and delivery route, assign every interface, demand demonstrable performance, control submittals, and commission the final installed configuration. The critical quality problem is rarely one missing product feature; it is an unowned connection between product and building. Closing those interfaces produces a booth that can be accepted, maintained, and moved with a reliable record.

 Tel: +8613538031763
 Email: info@sopworkpod.com
 MP/WhatsApp: +8613538031763
 Manufacturer Address:Liucheng Lujiang District,Meixi Road,Nanan City,Fujian,China