
Need Help?
Please leave your contact information to get our latest catalog
Get In Touch Now >


Author:SOP Work Pods Manufacturer TIME:2026-08-28
A garage office pod can improve separation between home and work, yet the conversion may also remove storage, parking, workshop access, ventilation paths, or a practical household buffer. The decision is therefore not a simple story of hybrid work evolving into a detached workspace. It is a boundary choice between functions, and the building condition can overrule the attractive plan.
Start with what must be preserved. Document vehicles, tools, doors, drainage, services, family access, security, emergency routes, neighboring spaces, and any damp, leak, pest, odor, fuel, or combustion concern. Then test the pod as an installed use: delivery and clearances, power and data, lighting, privacy, call technology, normal work duration, seasonal comfort, and the way household movement continues around it.
This review does not diagnose a building defect or replace qualified local advice. Where moisture, electrical work, ventilation, structure, fire safety, permits, fuel, or combustion appliances raise concern, the condition belongs with a competent professional before the pod is approved. The output is a conditional use envelope stating what work, season, configuration, and household routine the garage can support.
Write the present garage use before drawing the new one. Include parking, charging where applicable, bicycle and tool access, storage retrieval, laundry or utility interfaces, deliveries, waste movement, workshop tasks, household entry, and access to equipment that must remain serviceable. Note times when these activities coincide with calls or focused work. A pod that fits the floor outline may still make a necessary route unsafe or unusable.
Mark no-build and no-storage zones around doors, panels, meters, drains, equipment, and maintained access points. Consider the pod door swing, approach, assembly clearance, ventilation openings, cleaning route, and emergency egress. The accepted office footprint should preserve the garage functions the household chooses to keep. If that leaves no workable occupied envelope, the decision is to reject or change the project rather than compress every conflict into future operating rules.
Agree who can change the stored items or household route after installation. A clear plan can become unsafe or impractical when boxes accumulate, a vehicle changes, equipment is added, or the pod becomes informal storage. Mark the protected clearances and schedule a simple review after material changes. The office role remains conditional on the garage continuing to match the accepted map.
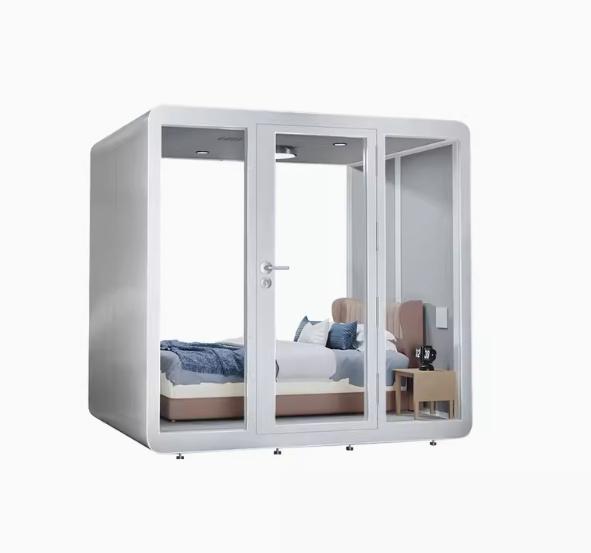
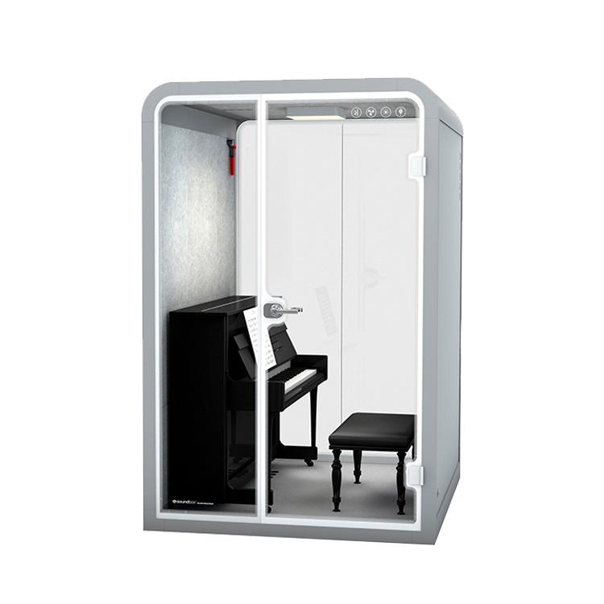
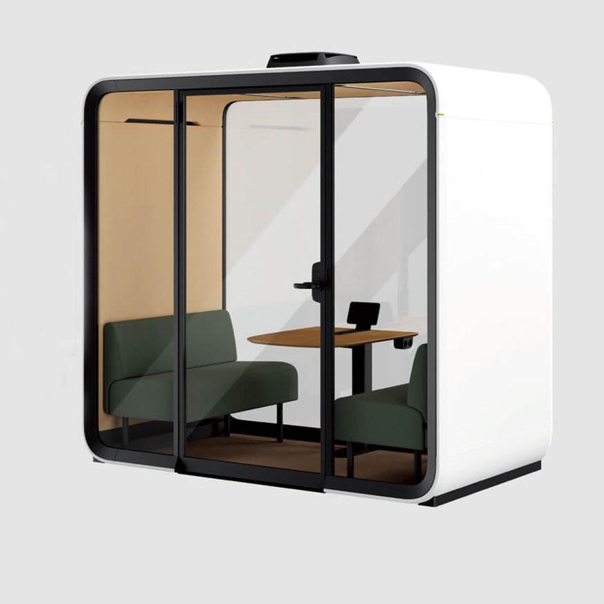
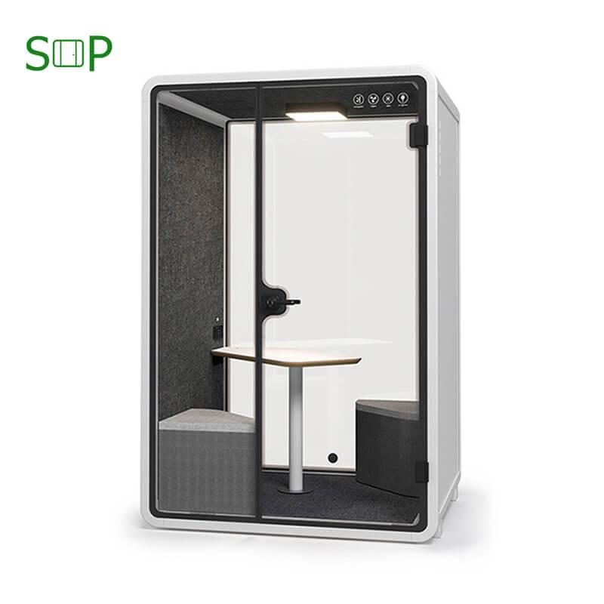
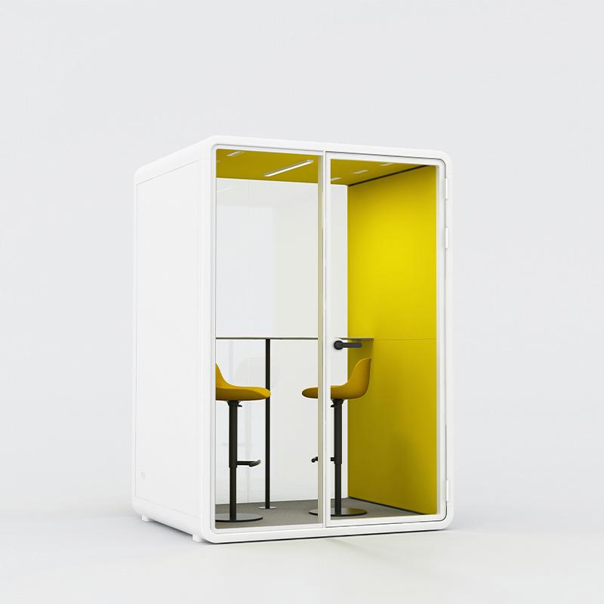
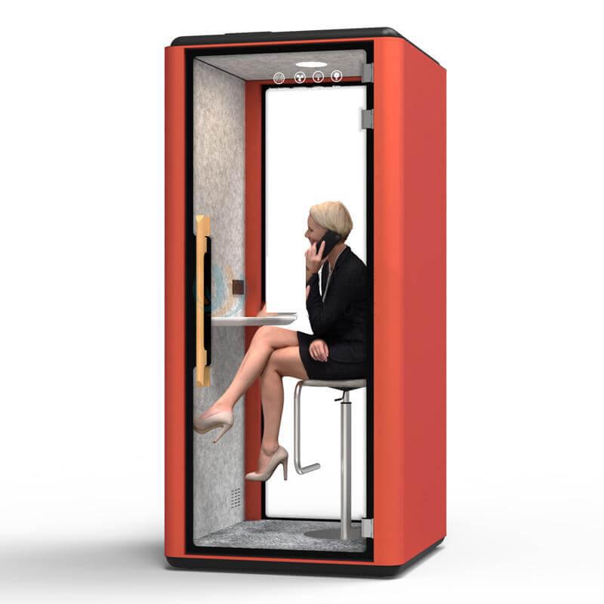
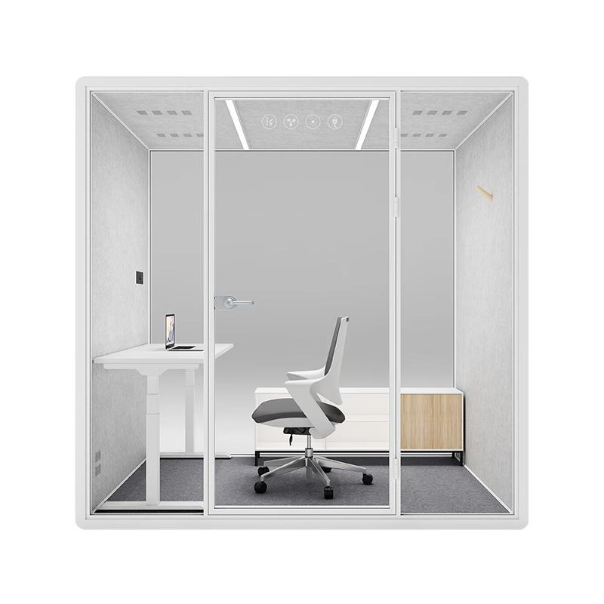
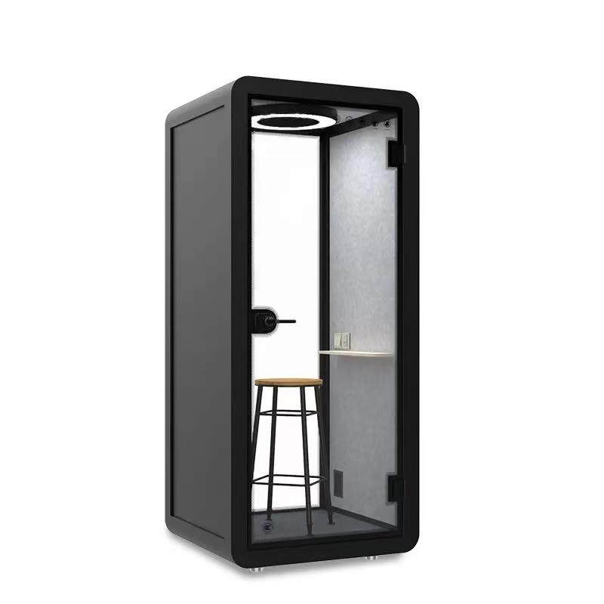
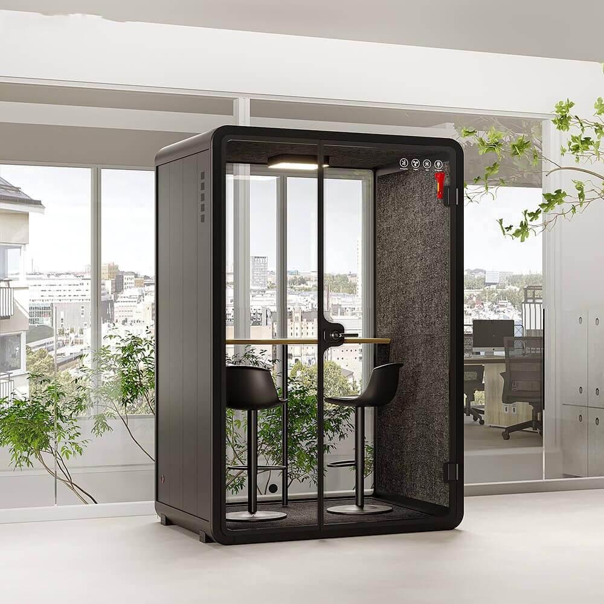
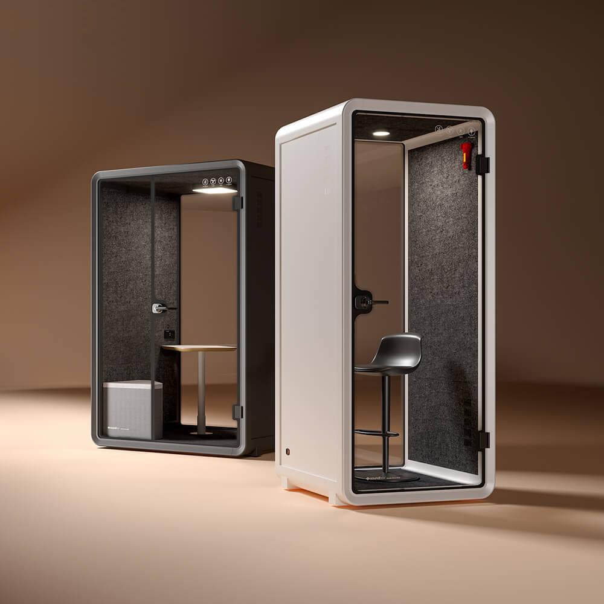
Once the preserved garage routes are marked, review office pod configurations only for size and configuration context; final fit still depends on the recorded building and household envelope.
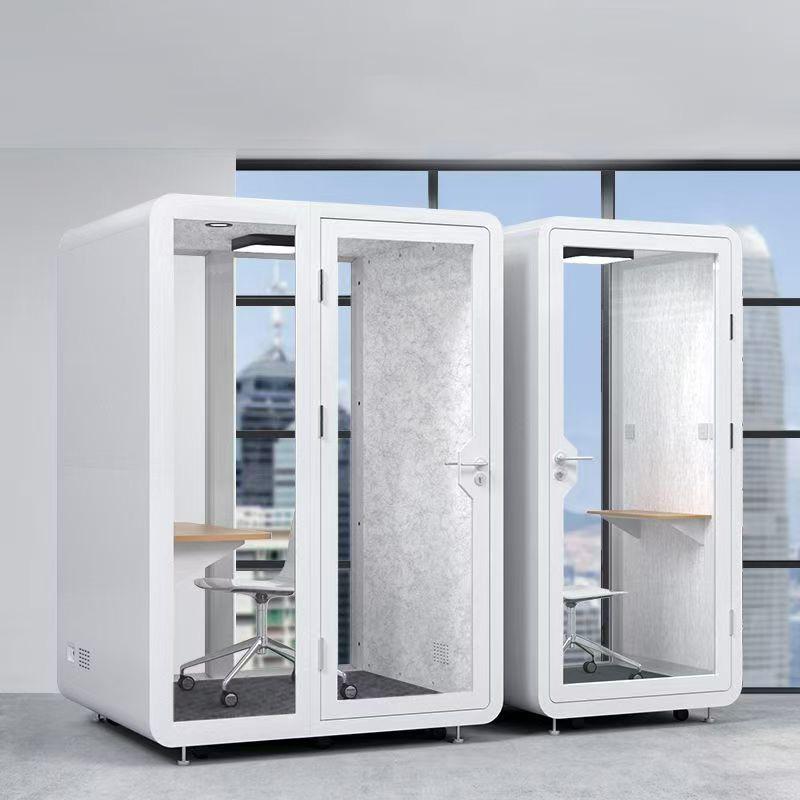
Inspect and document the floor, walls, ceiling, openings, visible water paths, staining, condensation, corrosion, odors, pests, dust, temperature variation, door condition, and any history the owner can verify. Record rather than diagnose. A pod must not be used to conceal an unresolved leak or damp condition, and stored materials or workshop activities may create air or contamination concerns that an office enclosure cannot correct.
Separate the pod envelope from the building envelope. Check floor level and capacity with the appropriate project parties, anchoring or support requirements, clearance around the unit, garage-door movement, and exposure during delivery and assembly. Identify electrical, data, lighting, and ventilation work, including who designs, installs, tests, and maintains it. Fuel-burning equipment, vehicle exhaust, hazardous storage, or uncertain ventilation should trigger qualified review and may disqualify the location.
Photograph and date the proposed position before site work. Keep every correction tied to an owner and reinspection point. A dry appearance on one visit is not proof across weather or seasons; equally, an old mark is not proof of an active defect. The record should distinguish observation, known history, professional finding, correction, and unresolved question so procurement does not turn a visual impression into building assurance.
Review the packaged route separately from the finished footprint. Measure openings, turns, slopes, thresholds, overhead clearance, working space, temporary storage, and protection of the house and garage. State whether assembly occurs inside and what services must be available beforehand. A unit that fits after installation can still be unsuitable when the delivery or assembly route conflicts with preserved household access.
| Garage condition | Decision state | Evidence required before use |
|---|---|---|
| Required parking, storage, utility or equipment route conflicts with the pod | Preserve or redesign | Marked access zones, door and service clearances, household agreement, revised footprint |
| Visible water sign, odor, pollutant concern or uncertain building condition | Hold and investigate | Dated observation plus appropriate qualified finding, correction, and reinspection where needed |
| Power, data, privacy or hybrid call chain is incomplete | Correct and rehearse | Approved interfaces and an occupied local-and-remote task trial in the final position |
| Seasonal or household condition was absent from the pilot | Conditional use | Written limit, monitoring owner, stop trigger, and follow-up during the missing condition |
Use the actual work devices and a normal agenda. Test power reach and protection through approved work, wireless or wired data, platform sign-in, camera framing, microphone and loudspeaker behavior, content sharing, lighting, glare, and recovery after one common connection problem. Ask a remote participant to assess the call. Garage construction and household equipment can create conditions different from the main house, so a signal check elsewhere is not enough.
Map speech listeners at the house entry, property-facing openings where relevant, adjacent rooms, garage door, and the routes family members use. Privacy is task-specific: routine calls, confidential discussions, and video meetings may need different controls. Observe door state, ventilation state, surrounding activity, and the speaker's behavior. Do not promise soundproofing from a product label; state the accepted call type and listener boundary supported by the installed trial.
Hold the longest normal session with intended furniture and belongings. Note posture, movement, airflow, temperature perception, fan sound, device heat, daylight or artificial lighting, outside noise, odors, interruptions, and any coping behavior such as opening a door or leaving early. Continue through shutdown and household re-entry. The result sets a use duration and corrective action; it should not be generalized beyond the tested garage condition.
Include a normal household transition during the rehearsal. Someone may open the main garage door, retrieve storage, pass between house and outside, or use adjacent equipment. Observe whether the work remains private, connected, comfortable, and safely separated. If the only successful test depends on suspending an essential household routine, the pod has not established the intended hybrid-work boundary.
Review how weather, garage-door cycles, stored materials, household schedules, daylight, heating or cooling arrangements, and local site conditions may alter the accepted route. Schedule follow-up for conditions not present during the initial trial. The operating note should explain when the pod may be used, what must remain clear, which equipment or activities are incompatible, how security and access work, and what observation stops use pending review.
Assign routine checks for water signs, odors, pests, clearances, cable condition, door operation, ventilation openings, cleaning, equipment access, and any professional maintenance requirement. Record who reports a concern, who decides whether work can continue, and what evidence closes the issue. Hybrid convenience should not make facilities responsibility disappear merely because the unit sits at home.
Accept the garage office pod only for the defined tasks, occupancy, duration, season, building condition, service configuration, privacy boundary, and household routine. If unresolved moisture, pollution, access, electrical, structural, ventilation, fire, permit, or equipment conditions remain, hold the conversion. A separate room, another location, or retaining the garage's original function may be the better hybrid-work outcome.
Keep a change log with the envelope. Moving the pod, changing the door pattern, adding heating or cooling equipment, altering storage, replacing network hardware, or assigning longer work can invalidate part of the trial. The log should name the changed condition, interim limit, responsible reviewer, and repeat check. This allows the workspace to evolve without treating its first acceptance as permanent authority.
Plan what happens when the workspace is unavailable. A leak concern, service fault, extreme condition, blocked route, family event, or maintenance visit may require a temporary stop. Name an alternative work location and the person who can release the garage again. A workable fallback prevents convenience pressure from overriding the very boundary the conversion record was created to protect.
Archive the site sketch, dated observations, professional findings where obtained, approved service records, configuration identity, occupied trial, privacy boundary, seasonal follow-up, household rules, and change log together. The file does not need to be elaborate. It needs to let a future owner distinguish what was verified, what was assumed, and which condition requires another review.
No. A single dry-looking visit does not establish seasonal moisture, drainage, pollutants, ventilation, structure, services, permits, equipment access, or household compatibility. Record visible conditions and history, then route concerns to appropriate qualified review. The pod should be accepted only after the final position and preserved garage functions are clear.
Stop or hold when required access cannot be preserved or when unresolved water, odor, exhaust, hazardous storage, fuel-burning equipment, electrical, structural, ventilation, fire, or permission concerns remain. This list does not diagnose compliance. It identifies conditions that should not be hidden by furniture or managed through informal user behavior.
Use representative speech and devices in the installed position, with intended doors and ventilation operating. Observe likely listeners at household routes, adjacent spaces, and relevant openings while a remote participant checks the call. Record the task, speaker, listener positions, surrounding activity, and limitations. Do not convert that site-specific result into a universal acoustic rating.
Review after weather or temperature conditions not covered by the pilot, after leaks or odors, after service work, after moving the pod, after changing stored materials or equipment, and when household routes change. Also reopen the record if users repeatedly open the door, leave early, lose connectivity, or report privacy or comfort concerns.
The evolution of a garage office pod in hybrid work is credible only when the project preserves essential garage functions and proves a bounded workspace under the actual shell, service, privacy, household, and seasonal conditions. The pod does not repair a building issue, erase pollutants, or make an incompatible route safe by itself.
Write the accepted task, occupancy, duration, configuration, building observations, service setup, household rules, monitoring owner, and stop triggers as one seasonal use envelope. Approve that envelope only after the relevant concerns are closed and keep a usable fallback for later interruption or planned service maintenance. Store the dated sketch and photographs with the envelope, then schedule the first missing-season review before daily use makes the original assumptions difficult to reconstruct. Where concerns cannot be closed, retain the garage function or choose another workspace instead of forcing the conversion.

 Tel: +8613538031763
 Email: info@sopworkpod.com
 MP/WhatsApp: +8613538031763
 Manufacturer Address:Liucheng Lujiang District,Meixi Road,Nanan City,Fujian,China


