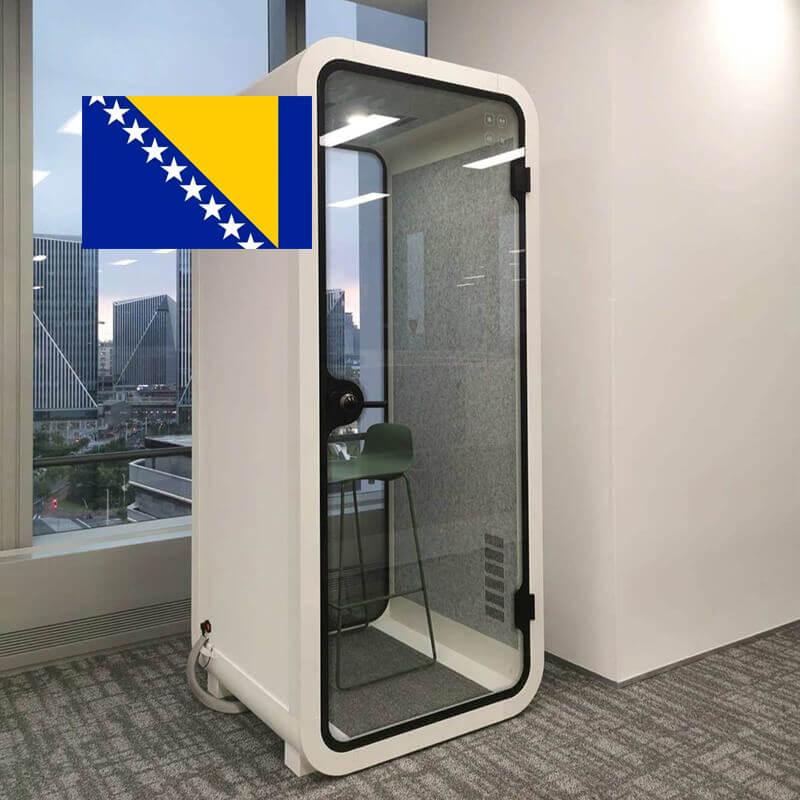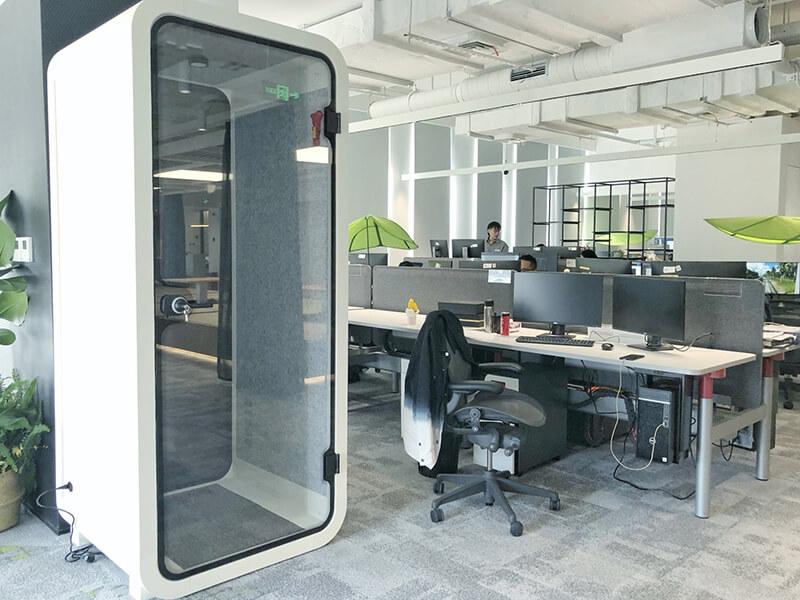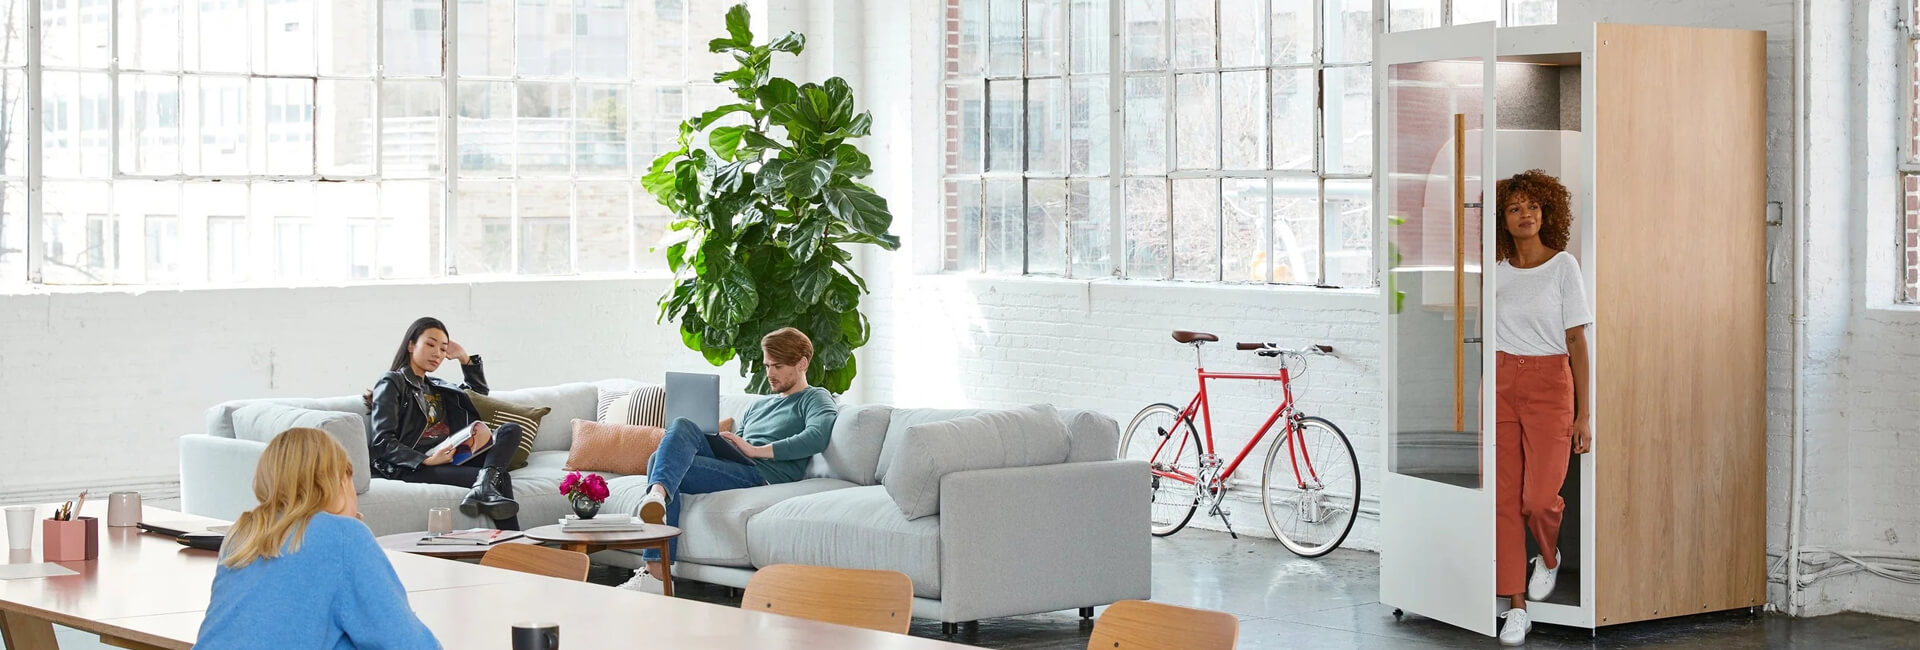
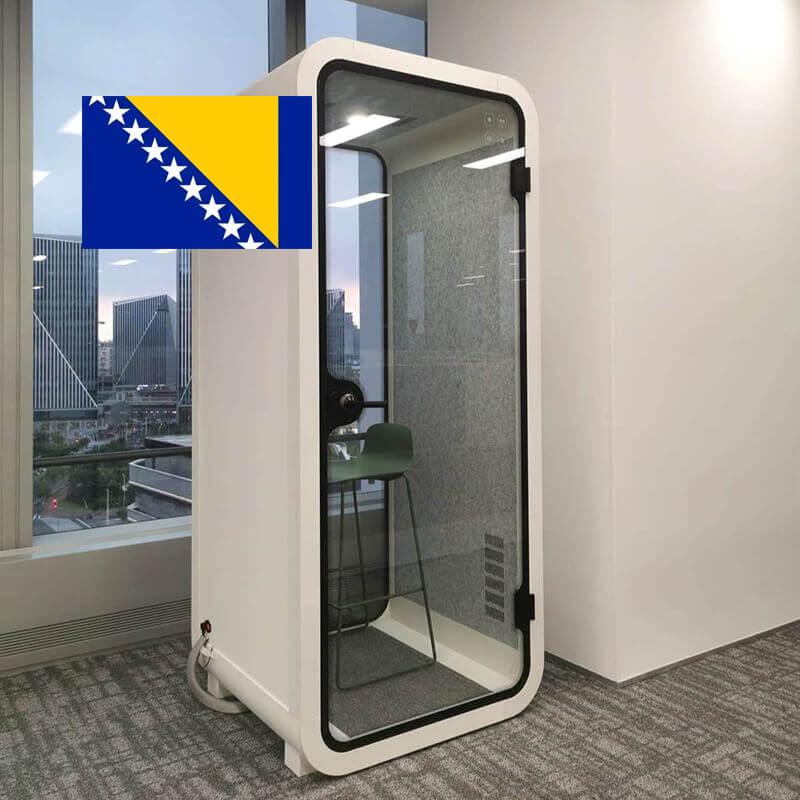
A client from Bosnia and Herzegovina identified growing demand for quiet home workspaces. This project explored how a compact phone booth could deliver acoustic privacy, practical apartment installation, and a design suited to residential interiors.
The consultation focused on home-office routines, available floor space, acoustic privacy requirements, and visual compatibility with residential surroundings. The goal was to define a realistic usage profile for a booth placed inside a private home rather than a commercial office.
Ventilation, soundproofing performance, modular installation steps, and site compatibility were reviewed, supported by clear design previews and practical guidance for apartment delivery. The planning phase also addressed how the booth would be moved through doorways and positioned in limited floor space.
A tailored phone booth solution was prepared to balance comfort, privacy, and easier installation inside apartments and houses, with attention to interior aesthetics. The configuration prioritized a compact footprint, adequate lighting, and ventilation suitable for extended remote-work sessions.
After delivery and setup, the client introduced the booth to customers seeking compact work-from-home solutions in Bosnia and Herzegovina. The initial installation served as a demonstration unit for prospective residential buyers.
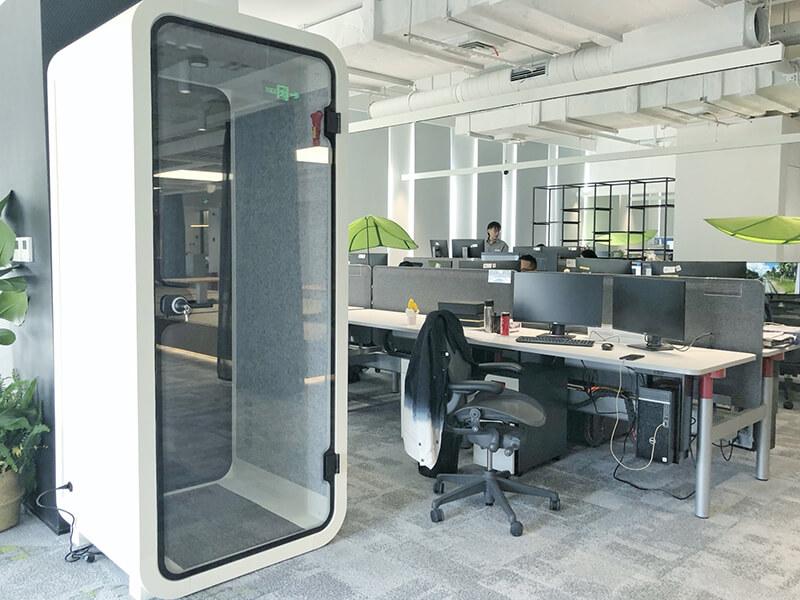
The completed project met expectations for privacy and residential use. The client became an advocate for home workspace booths, creating a foundation for continued cooperation across the Bosnian market and Southeast Europe. Specific acoustic measurements and sales figures were not disclosed and should be confirmed directly with the project team.
Interested in a similar setup for your home or office? Explore our office phone booth options or read more about acoustic pods for modern workspaces.

 Tel: +8613538031763
 Email: info@sopworkpod.com
 MP/WhatsApp: +8613538031763
 Manufacturer Address:Liucheng Lujiang District,Meixi Road,Nanan City,Fujian,China