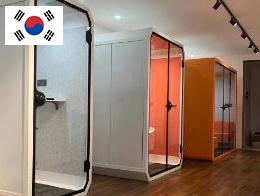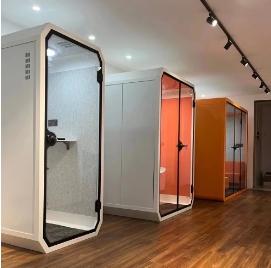
Office telephone booths in South Korea are presented here as an application and site-survey reference. The archived material identifies Seoul, the product category, and a set of booth images, but it does not provide a verifiable customer authorization, purchasing comparison, exact configuration record, installation result, staff response, or branch-office reorder.
The page therefore uses a field-note method. Each decision is tied to something the buyer can measure, observe, request, or assign before a booth is approved for a compact office.
Start with a short observation period rather than a preferred product. Record when private calls occur, how long users wait for a room, whether video meetings require a screen or laptop surface, and which conversations need stronger separation from open desks. Note peak demand and exceptional activities separately.
The resulting pattern should identify the intended user, activity, likely session length, equipment, visual-privacy need, and expected reset between users. It should not assume that one small booth can cover interviews, long meetings, focused work, and every accessibility requirement equally well.
Mark candidate positions on a current plan and check the real room. Record floor condition, nearby desks, windows, heat sources, room airflow, sprinkler or detector interfaces, electrical supply, circulation, door conflicts, cleaning access, and maintenance clearances. Local building, fire, electrical, and accessibility requirements should be confirmed by the responsible project professionals.
Photographs are useful when they show dimensions and obstacles clearly, but they do not replace measurements. The site file should state who measured each route or space, when the record was made, and whether any renovation or furniture change could invalidate it.
| Survey item | How to capture it | Who confirms it | Status |
|---|---|---|---|
| Use demand | Observation log by activity and time | Workplace owner | Known or open |
| Final position | Measured plan, photographs, and obstacle notes | Facility team | Suitable or revise |
| Delivery path | Dimensioned route from unloading to assembly | Carrier and installer | Clear or unresolved |
| Building interfaces | Power, access, work rules, and local approvals | Building representative | Confirmed or pending |
| Product configuration | Quotation, drawings, options, and exclusions | Supplier and buyer | Matched or corrected |
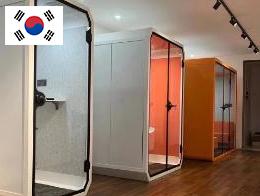
Walk from the agreed unloading point to the final position. Measure entrances, corridor turns, lifts, stairs, thresholds, and staging areas against supplier package and handling information. Confirm delivery hours, booking procedures, floor protection, waste removal, and the area available for assembly.
Assign boundaries between supplier, carrier, installer, building management, and buyer. A compact final footprint does not prove that all components can reach the room or that the building permits the planned work. Keep any unresolved route issue open before order release.
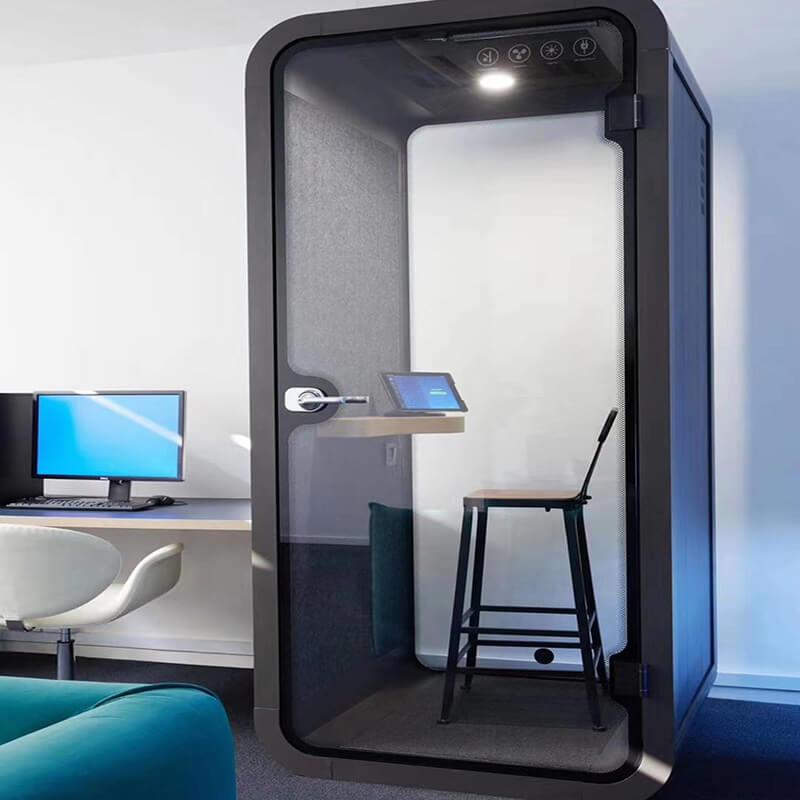
Create a configuration register covering model identity, door orientation, glazing, interior work surface, lighting, ventilation, power interface, finishes, optional items, documentation, and exclusions. Compare supplier evidence with this register. Avoid attaching a result from another model, test condition, or previous project to the proposed unit.
If the project requires a rating, certification, or measured value, define the applicable requirement and evidence route. This South Korea reference does not establish those requirements or guarantee compliance for another building.
Verify identity, visible condition, installed position, access, controls, included accessories, operation guidance, and open actions. Record observations without converting them into a broad claim about productivity or employee satisfaction. Keep the accepted configuration, site survey, delivery record, handover list, and maintenance information together.
Add a revision page to the field file. It should show when the booth is moved, when an option is replaced, when the surrounding room changes, and when guidance is updated. A compact office can change quickly; an old plan or photograph should not silently remain the basis for a current safety, access, or operating decision.
For the first weeks of use, capture demand and faults as operational data rather than testimonials. Record the activity attempted, availability, any issue observed, the action taken, and whether the configuration or location needs review. Do not ask users to assign a technical score to conditions they are not equipped to measure.
Buyers comparing options can use the office telephone booth product range for discovery, then request a quotation and evidence set that match the surveyed site.
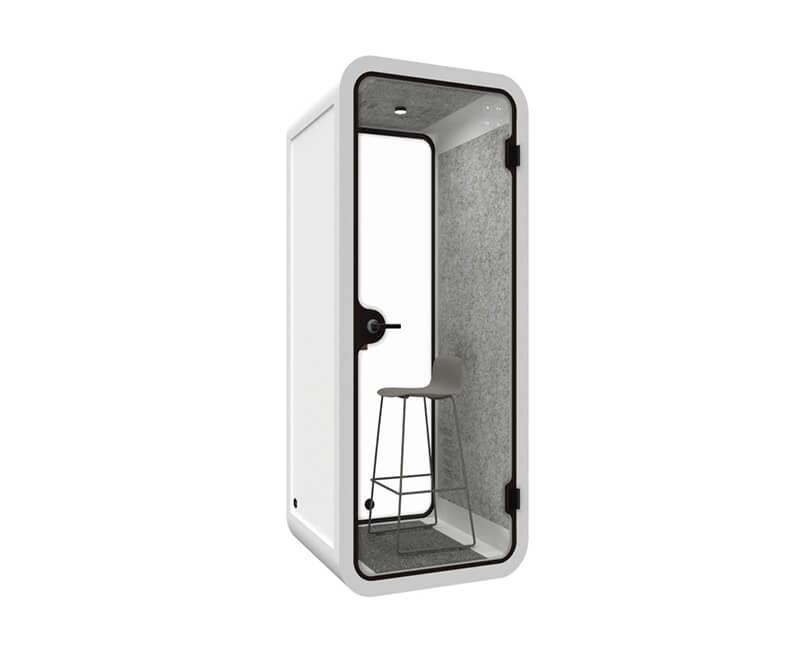
This South Korea application reference replaces an unsupported customer story with a compact field file. Observe demand, measure the host room, walk the delivery route, control the exact configuration, and record handover conditions. Each step produces evidence that can be checked without claiming an unnamed company's results.

 Tel: +8613538031763
 Email: info@sopworkpod.com
 MP/WhatsApp: +8613538031763
 Manufacturer Address:Liucheng Lujiang District,Meixi Road,Nanan City,Fujian,China