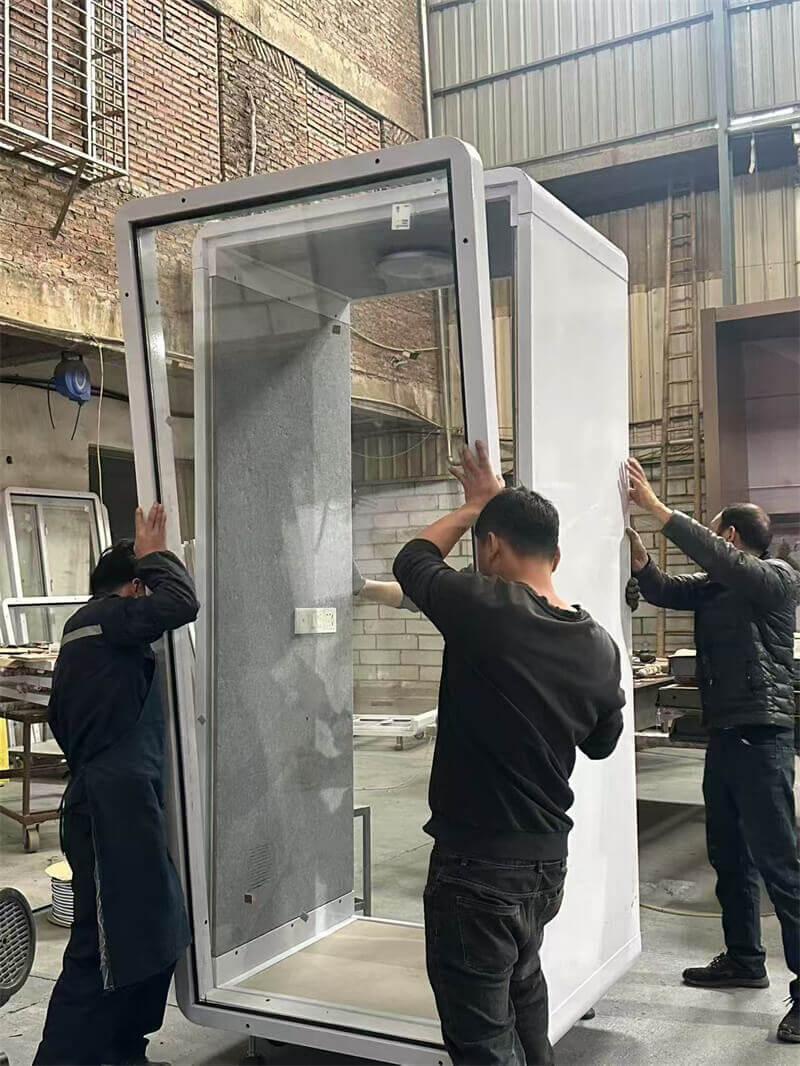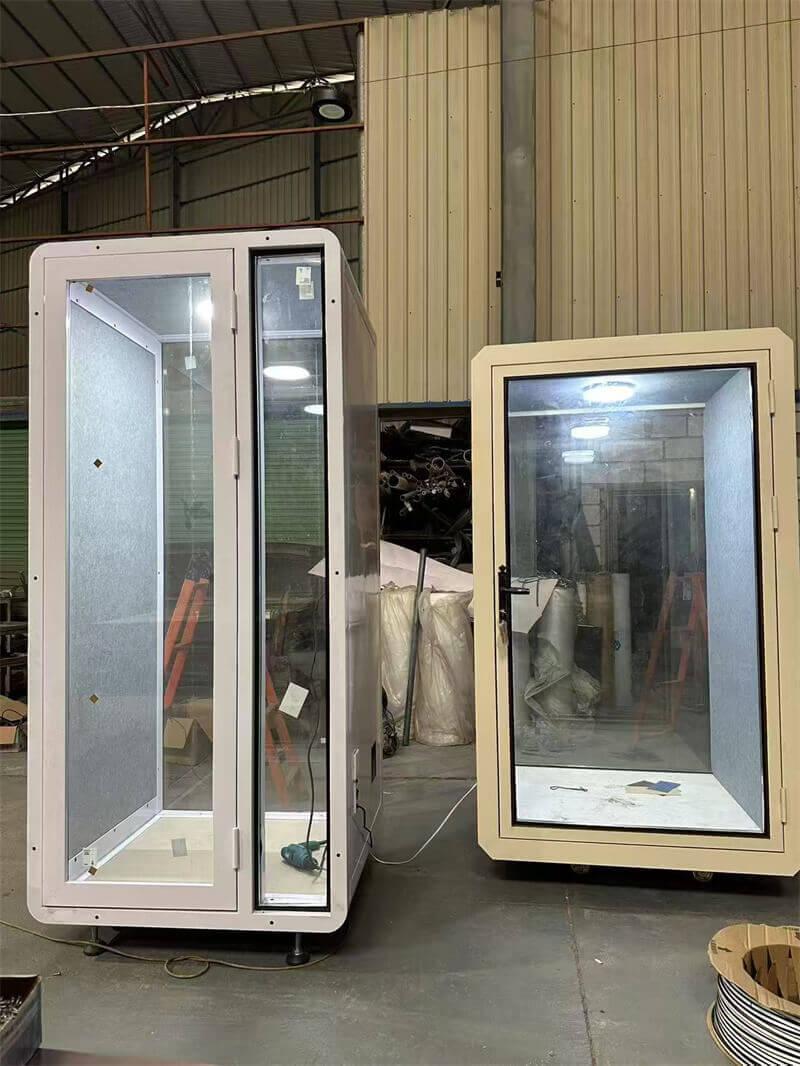
This Georgia application reference records soundproof pods for offices within a corporate workplace setting. The available material supports the location, product category, and existing project images. It does not provide a verifiable customer identity, measured acoustic result, budget record, documented user feedback, productivity result, or authorized testimonial. The page therefore focuses on the project decisions that another buyer can inspect and document.
The reference identifies a Georgia corporate office looking at enclosed pods as an alternative to adding permanent rooms. That is a project context, not proof of a universal outcome. A similar buyer should begin with a one-page boundary statement that records the space being considered, the activities that need separation, the people responsible for the decision, and the evidence available at each approval stage.
The boundary statement should label unknowns. If the existing record does not contain a measured room condition, acoustic criterion, exact occupancy pattern, or building restriction, those items should be gathered for the new site. A buyer should not reuse a claimed result from another office as a substitute for a requirement in its own project.
“We need a quiet space” is a useful starting signal but not yet a purchasing requirement. Record the activities that create the need: individual calls, concentrated work, confidential conversations, remote meetings, or another supported use. Note likely session duration, equipment, visual privacy expectations, booking behavior, and the relationship to surrounding desks.
Ask what evidence will be used to compare options. Depending on the project, this may include supplier information for the proposed configuration, drawings, material descriptions, interface details, operating guidance, and a demonstration or inspection plan. Do not invent a performance threshold merely to make the form look complete. If the buyer requires a value or standard, define it explicitly and require applicable evidence.
Separate speech privacy from general comfort. Enclosure, ventilation, lighting, power, furniture, visibility, entry, and room placement interact. A product should be reviewed as a complete occupied setting under stated conditions rather than as one acoustic claim.
Boundary test: every requirement should identify the activity, condition, evidence, responsible reviewer, and consequence if the requirement is not met.
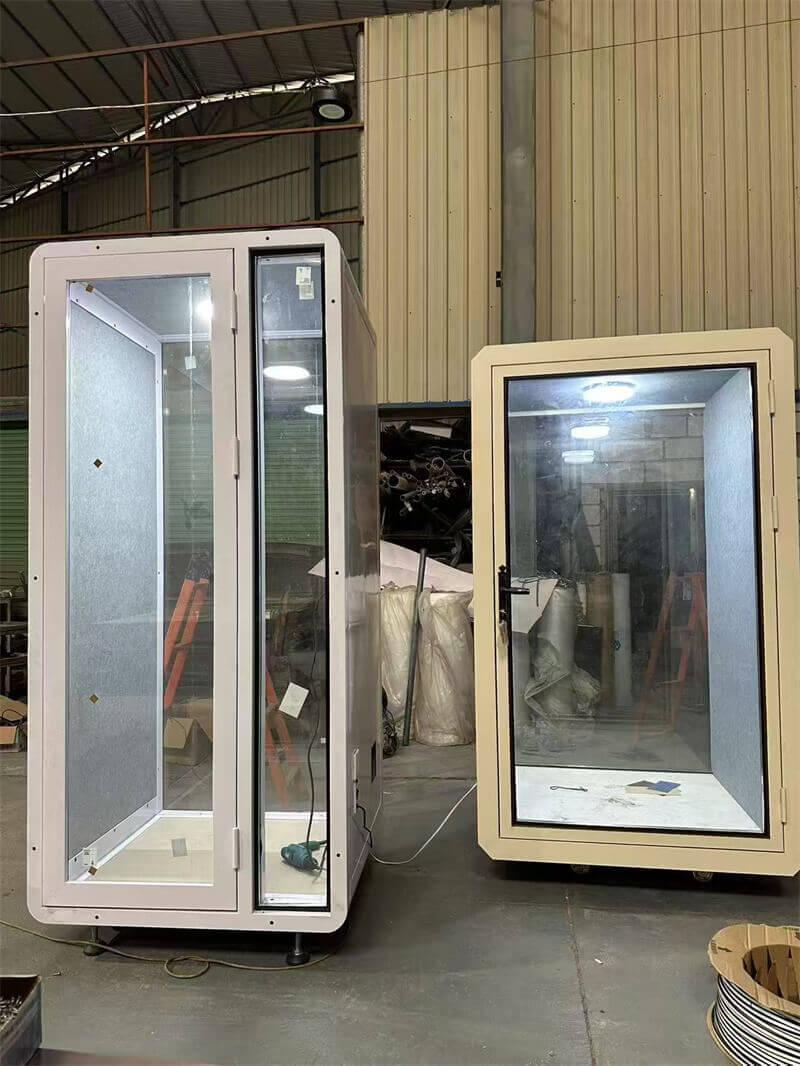
Use the approved configuration, not a generic photograph, to check fit. Confirm door orientation, glazing, interior arrangement, controls, service points, finishes, and any optional equipment. Review the footprint and required clearances against circulation, nearby furniture, emergency routes, building services, and maintenance access. The final location should not block openings or panels that the supplier says must remain accessible.
The existing room also affects use. Record light sources, direct sunlight, room airflow, nearby noise sources, high-traffic paths, and expected cleaning activity. These observations do not prove a result; they help the supplier and facility team identify dependencies and choose an appropriate position.
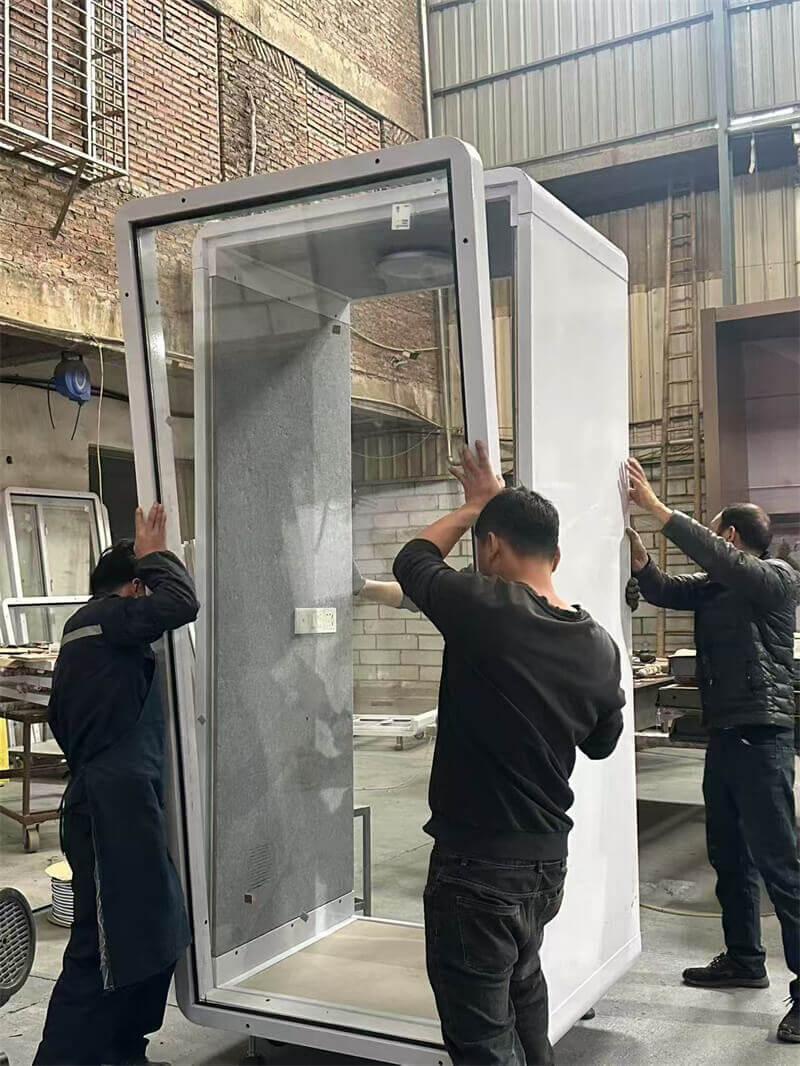
A responsibility map makes a modular project easier to control. Survey the route from unloading to final position and compare the measurements with package information. Confirm access permissions, working hours, lift restrictions, staging space, floor protection, unpacking, assembly area, connection work, cleaning, and packaging removal.
Assign each activity before the order is released. The product supplier may provide configuration and handling information. A logistics provider may own transport and unloading. An installer may assemble and position the unit. The building team may provide access, power, permits, or other services. An unclear boundary should remain an open commercial item.
| Project handoff | Information required | Owner to confirm | Release condition |
|---|---|---|---|
| Requirement to quotation | Use cases, configuration, room constraints, and exceptions | Buyer and supplier | Comparable written scope |
| Quotation to delivery | Package data, route survey, access rules, and schedule | Project manager | Route and responsibilities accepted |
| Delivery to assembly | Component check, staging, protection, tools, and interfaces | Logistics and installer | Site ready and discrepancies logged |
| Assembly to use | Visual inspection, controls, operation guidance, and open actions | Supplier, installer, facility witness | Handover record signed or conditioned |
| Use to maintenance | Cleaning, inspection, service access, records, and escalation route | Facility owner | Lifecycle responsibility assigned |
Acceptance should record what was actually supplied and observed. Confirm identity and configuration, visible condition, placement, clearances, controls, lighting, ventilation operation, included accessories, and the document pack. If the project includes a performance criterion, use the agreed method and condition. If no measured criterion was agreed, do not turn a general user impression into a technical result.
Record defects and unresolved questions in an action log with an owner and due date. A conditional acceptance can distinguish items that prevent use from minor close-out work. Keep the signed configuration, inspection record, user guidance, and maintenance information together so future facility staff can understand the installed unit without relying on email history.
Buyers considering a similar application can review the office pod product family to identify relevant configurations, then request project-specific confirmation. The product page supports discovery; the controlled project documents should support approval.
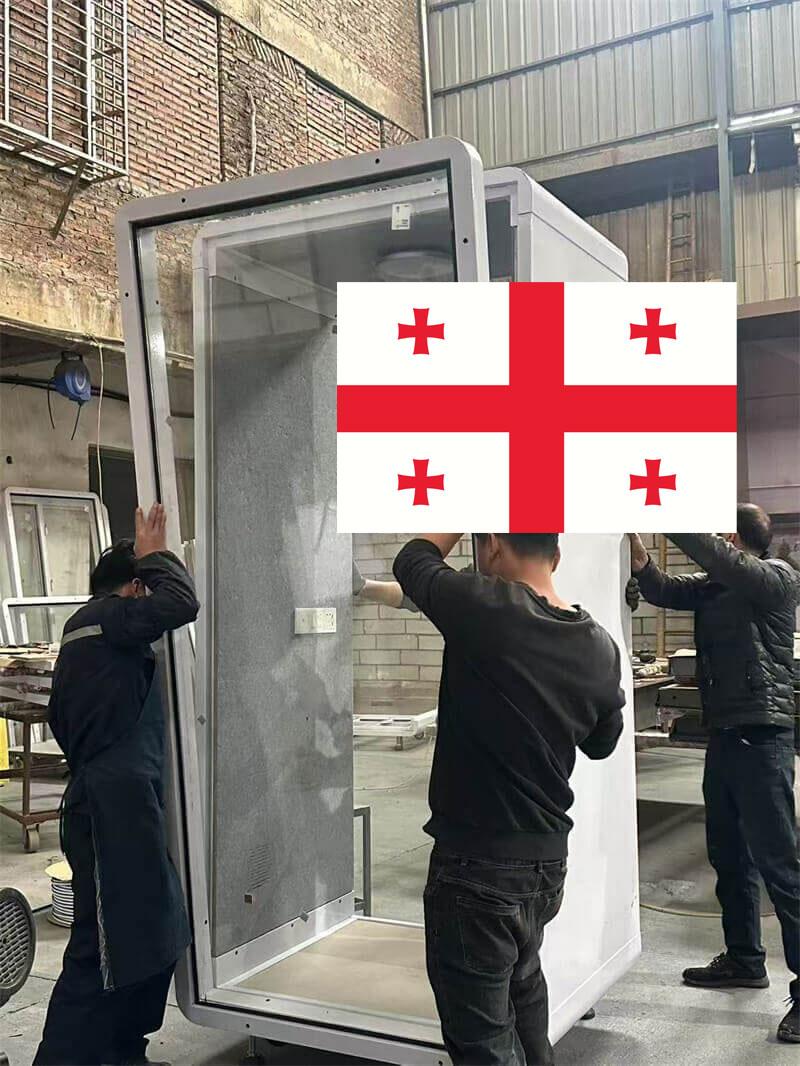
The Georgia office pod reference provides a location and product application, but it should not be used to claim an unverified customer result. Its practical value is the responsibility map: define the privacy use case, compare the exact configuration with the room, control delivery interfaces, and close handover with observable evidence. That sequence can be transferred to another project while every technical and commercial conclusion remains tied to the new site's own records.

 Tel: +8613538031763
 Email: info@sopworkpod.com
 MP/WhatsApp: +8613538031763
 Manufacturer Address:Liucheng Lujiang District,Meixi Road,Nanan City,Fujian,China