This soundproof meeting pod case study remains associated with Tirana, Albania, and a four-person product context. The source material does not provide sufficient records to publish a company name, exact equipment package, delivery date, installation time, verified acoustic result, customer feedback, or expansion plan as fact.
The revised dossier concentrates on configuration boundaries. It helps a buyer translate a four-person label into a documented use case, room position, option schedule, responsibility map, and acceptance file.
Four seats describe nominal occupancy, not the quality or suitability of every meeting. Record expected participants, session length, laptops, shared displays, documents, coats or bags, remote attendees, and whether one user needs additional access or transfer space. Identify conversations that require a larger room or different privacy arrangement.
The use definition should also cover changeover and peak demand. A pod used for short stand-ups has a different operating rhythm from one used for longer reviews. These distinctions influence interior arrangement, booking, ventilation discussion, cleaning, and the evidence requested from suppliers.
Ask meeting owners to identify the decisions or outputs expected from these sessions. A review that requires drawings, samples, or several screens can create a different spatial need from a verbal status meeting. Capturing the work materials prevents the capacity label from becoming the only selection criterion.

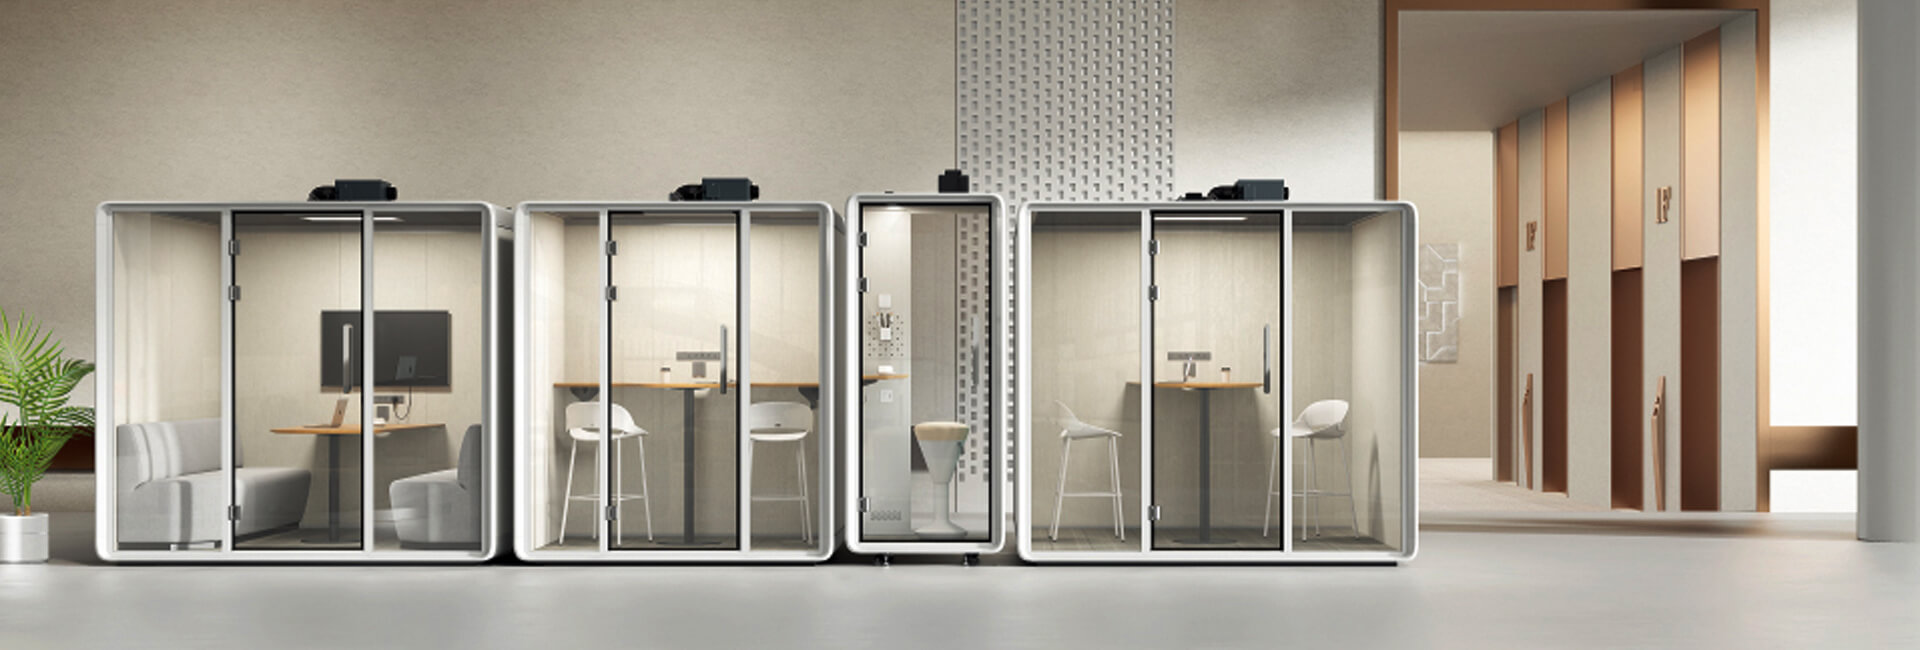
Create a signed schedule for model identity, external and internal finish, door orientation, glazing, seating, table, lighting, ventilation, power, display provision, controls, optional equipment, and exclusions. Images and renders can help reviewers understand the proposal, but the schedule should govern the purchase.
Every performance or compliance statement should be connected to the quoted configuration and applicable conditions. If Tirana project stakeholders require local approvals, fire review, electrical work, accessibility review, or building consent, the qualified local parties should define and confirm them.
| Configuration field | Buyer decision | Evidence source | Acceptance check |
|---|---|---|---|
| Occupancy and use | Participants, duration, equipment, privacy | Use brief | Intended activities documented |
| Interior | Seats, table, display, power and controls | Drawing and option schedule | Delivered arrangement matches |
| External interfaces | Door, glazing, finish, clearances | Approved product information | Condition and placement recorded |
| Building interfaces | Access, power, local reviews, working rules | Site and contractor records | Responsibilities closed |
| Operation | Guidance, cleaning, inspection and support | Handover pack | Owner and escalation assigned |

Use the approved footprint and supplier information on a current room plan. Check entry, circulation, surrounding desks, emergency routes, direct sunlight, room airflow, service access, cleaning, and interactions with building systems. Review sightlines and screen exposure when confidentiality matters.
Then walk the logistics path from unloading to final position. Compare doors, turns, lifts, stairs, thresholds, staging, and assembly space with package data. Record assumptions and assign any enabling work before release.
A meeting pod sits between product supply, logistics, installation, and building operations. Clarify who supplies drawings, confirms route data, books access, protects finishes, unloads, assembles, connects services, witnesses checks, removes packaging, trains users, and manages defects. Each interface needs an owner and a release condition.
Avoid a generic promise of quick installation. Actual duration depends on configuration, delivery conditions, site readiness, permissions, resources, and the agreed scope. The project schedule should be built from those inputs.
Add decision deadlines and dependencies to the interface list. Finish approval may affect production; route confirmation may affect packaging or handling; local service design may affect site readiness. Showing these links helps the project manager sequence work without attributing every delay or completion promise to the product supplier.
Inspect identity, options, visible condition, placement, access, controls, furniture, included equipment, documents, and open actions. Use the agreed method for any project-specific test and state the conditions. Keep user impressions separate from technical evidence.
Add a seating and equipment walkthrough to the dossier. Four participants should be able to follow the intended entry, seating, document, device, display, and exit sequence under the configuration selected by the buyer. Record any conflict with table space, cables, sightlines, door movement, or accessibility as an action, not as a reason to rewrite the requirement after handover.
The facility owner should also receive a controlled index for operating guidance, cleaning information, inspection points, component references, support contacts, and approved changes. A complete index reduces dependence on individual project emails and gives future staff a reliable starting point when the pod is serviced or relocated.
The meeting pod range can help a procurement team identify candidate configurations. The handover dossier should prove what was actually selected and observed for the Tirana site rather than repeating another project's claims.
The Tirana page now documents a configuration-control method instead of an unsupported named-customer result. Define four-person use, freeze the option schedule, test room and route fit, allocate interfaces, and assemble a condition-based handover dossier. This gives buyers a defensible record without invented technical or commercial detail.

 Tel: +8613538031763
 Email: info@sopworkpod.com
 MP/WhatsApp: +8613538031763
 Manufacturer Address:Liucheng Lujiang District,Meixi Road,Nanan City,Fujian,China