Author:SOP Work Pods Manufacturer TIME:2026-09-26
Customizing office pods for brand and interior design is more than applying a colour or logo. A change can affect visibility, cleaning, lighting, acoustics, door operation, furniture, service access, replacement parts, and the way the pod sits within the office. The safe method is to separate visual intent from functional interfaces before asking a supplier to price a custom option.
Start with the user experience the interior team wants to create. Decide whether the pod should recede, form a visible wayfinding point, match a material palette, support privacy, or carry a restrained brand cue. Then identify which surfaces, finishes, graphics, hardware, lighting, and furniture are involved. A visual request should not silently change a functional boundary.
This guide uses a design-trade-off method. Build a brief, classify changes, review samples and drawings, check maintenance and replacement, coordinate site interfaces, and freeze an approval record. Exact fire, accessibility, electrical, landlord, and material requirements must be verified for the actual project.
Describe the intended impression in practical terms. The pod may need to support calm focus, visible hospitality, a consistent workplace palette, a discreet executive setting, or a recognisable collaboration zone. Avoid starting with a colour code alone. The same colour can behave differently on a wall, fabric, glass film, metal trim, or illuminated surface.
Turn the intent into a short brief with priorities and boundaries. State what must remain unchanged: door function, sightlines, ventilation openings, service access, safety markings, cleaning method, or furniture dimensions. This gives the supplier a decision frame and prevents aesthetic requests from arriving as disconnected additions after the configuration is already priced.
A custom brief is easier to control when appearance and function are written in separate columns. Record colour, texture, graphics, glazing treatment, hardware, lighting, furniture, power, controls, and maintenance as different decisions. A visual sample can answer a finish question, but it cannot by itself answer whether a door operates correctly, a control remains reachable, or a service panel can be maintained. Separating the columns protects the interior concept from hidden technical assumptions.
Classify each proposed change as visual, functional, or site-related. A finish, logo, or fabric may be visual; a worktop, light, control, or door may change function; a power point, floor junction, or signage location may affect the site interface. Each class needs a different review owner and evidence.
Keep a change register rather than a long email thread. Record the affected component, drawing or sample, reason, cost treatment, maintenance implication, supplier response, and approval state. This makes it possible to reject a visually attractive change that creates an unresolved service problem without losing the rest of the design brief.
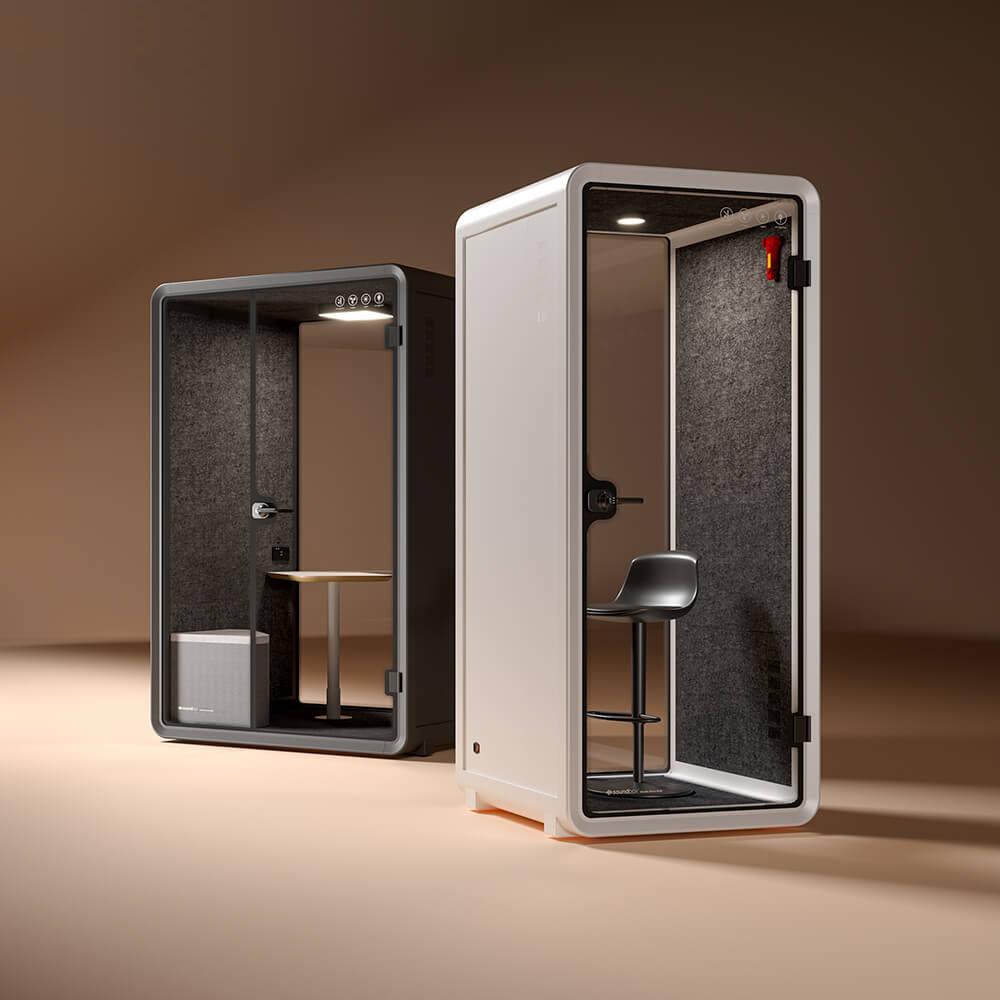
Review samples in the environment where the pod will be seen. Light temperature, reflections, nearby materials, floor colour, signage, and furniture can change how a finish is perceived. Use a controlled sample or approved reference and record the viewing condition. Avoid relying on a screen image as the final colour decision. If a finish must be repeated across replacement panels or future units, also record the reference and the acceptable variation for later maintenance.
A sample should be viewed in the environment where the pod will sit. Check light direction, reflection, contrast, texture, sheen, glazing, neighbouring finishes, and the way a person sees the pod while approaching. A screen or isolated sample cannot define every installed condition, but it can expose a mismatch early when the comparison is documented.
Use a sample record with photographs, reference codes, allowed variation, and a note about what the sample does not represent. If a finish changes between sample and production, the substitution should return through the same review route. This is particularly important for visible panels, upholstery, edge trims, graphics, and glass treatment.
| Customization layer | Main review question | Record needed |
|---|---|---|
| Colour and finish | Does the sample work under real light and adjacent materials? | Approved sample, code, variation limit |
| Graphics and glazing | Does the change preserve useful visibility, privacy, and cleaning? | Artwork, position, sightline note, care method |
| Furniture and controls | Does the custom feature change reach, comfort, power, or service? | Dimensioned drawing and functional check |
| Site and signage | Can the final pod be delivered, placed, and maintained as shown? | Location plan, interface list, owner approvals |
Brand expression should not obscure user information or safety-related interfaces. Check whether graphics compete with the door edge, handle, glazing contrast, controls, signs, or the route around the pod. Consider cleaning products, touch points, privacy expectations, and the visibility needed by staff. A custom graphic may look effective in a presentation but create confusion in daily use if it hides a boundary or makes the entrance difficult to read.
Brand expression must not obscure the functional parts of the pod. Review any film, graphic, perforation, fabric, painted surface, acoustic treatment, or lighting change against sightlines, glare, door edges, ventilation, service panels, and cleaning. A pattern that looks subtle on a sample may become visually busy at a close work distance or change what can be seen through glazing.
Do not claim that a finish creates a particular acoustic result without supporting evidence. Ask which component and configuration are covered, and keep decorative treatments separate from complete-enclosure performance. The design record should show where a custom element sits and which technical question it does or does not answer.
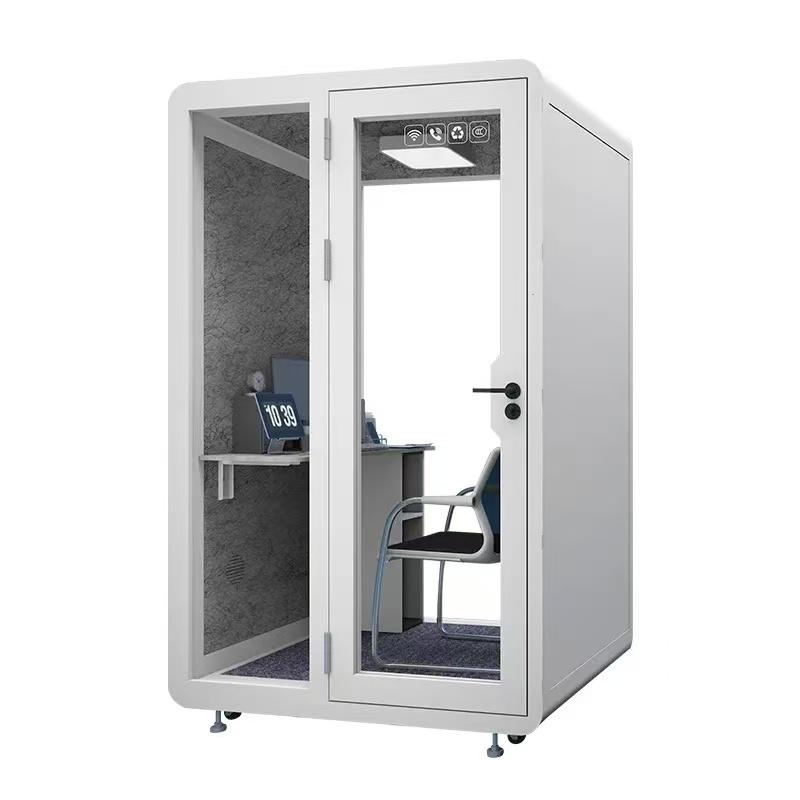
Freeze the design in an approval record that can travel with production and installation. Include drawings, samples, dimensions, interfaces, approved substitutions, care instructions, responsibilities, and unresolved site actions. When a change is requested later, record its effect on cost, lead time, service, appearance, and function rather than approving it through an informal message. This keeps a custom office pod distinctive without allowing late visual decisions to create avoidable operating problems.
A custom finish remains part of the operating cost and service record. Ask how it is cleaned, what products are allowed, how marks are repaired, whether replacement material is retained, and whether a damaged part can be matched later. A rare finish or bespoke graphic may create a longer approval path when a single panel or seat needs replacement.
Coordinate the care instructions with the facilities team. The user-facing guide should explain ordinary cleaning and prohibited actions, while the service record should identify replaceable parts and escalation. A visually consistent pod that is difficult to repair can create more disruption than a slightly less distinctive option with a clear maintenance route.
The final visual review should happen after functional questions are visible, not before them. Check that the approved finish works with the actual light, glazing, door movement, controls, furniture, signage, and cleaning route. Invite the people who will maintain and use the pod to identify practical conflicts. Their observations can lead to a small, controlled adjustment before production and can prevent an attractive design from creating an avoidable service or usability issue.
The pod must still fit the building. Review delivery route, floor condition, power, lighting, data, signage, door approach, accessibility, landlord rules, and surrounding furniture after the custom elements are selected. A change to the exterior may affect package dimensions or handling protection; a change to a worktop may affect cable reach; a change to glazing may alter sightlines at the final location.
Bring the interior designer, procurement team, facilities owner, and supplier into one coordinated review. Each party should approve the part it controls rather than assuming that a finished render proves installation feasibility. Record unresolved interfaces as actions with an owner and date.
For a starting configuration, review office pod product options, then define which visual and functional changes belong in the project specification.
A custom office pod should also have a replacement story. Record which visible parts may need renewal, how a matching sample is identified, who approves a substitute, and how a future change is recorded. This does not reduce the value of the original design. It makes the design durable because the operator can preserve the intended appearance while responding to ordinary wear, service work, or a later relocation.
The final record should connect the approved sample, finish schedule, component drawing, configuration, location, maintenance note, and open exceptions. Identify which features must match, which can vary within an agreed range, and which remain subject to site confirmation. This prevents a later team from treating a concept image as the only contract reference.
Before release, review the pod as a user would: approach it, enter, sit, use the controls, connect a device, clean a touch surface, and inspect the visible edges. The record should answer whether the custom design remains usable, serviceable, and consistent with the intended brand experience after handover.
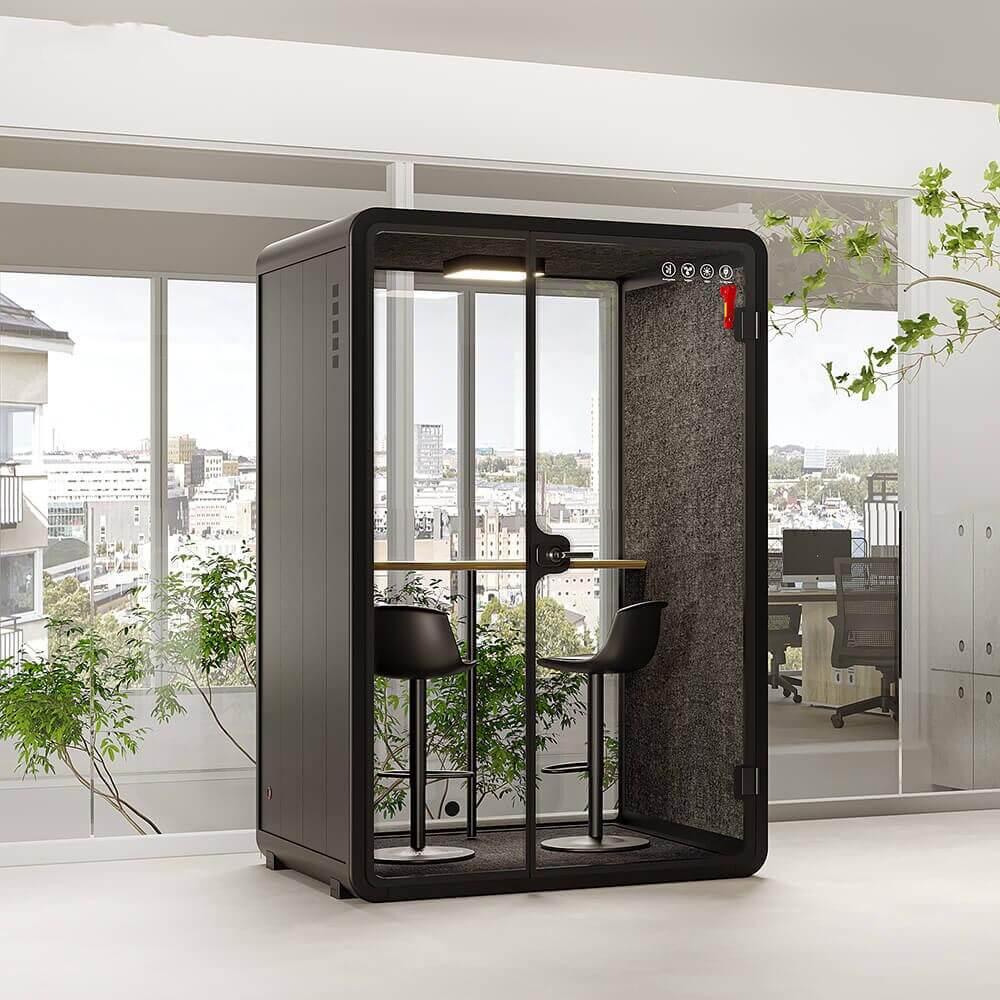
When several custom pods share a workplace, decide which features must remain consistent and which may vary by zone. Consistency can help wayfinding and brand recognition, while controlled variation can respond to different rooms, teams, or privacy needs. Record the rule before ordering so each unit feels intentional and future additions do not drift from the approved interior language.
Can a logo be added to any office pod surface?
Not automatically. Review the surface, cleaning, visibility, door and glazing interfaces, maintenance, and the supplier's approved graphic method before release.
Will a custom finish change acoustic performance?
It may affect a component or interface, but do not infer a complete-enclosure result. Ask for evidence that applies to the actual offered configuration.
How should buyers approve a custom colour?
Use a physical or controlled sample, record the reference and allowable variation, and review it under the intended light and surrounding materials.
Are custom office pods harder to maintain?
They can be if finishes, graphics, or replacement parts lack a clear care and matching route. Request maintenance instructions and retain replacement references.
What should be frozen before production?
Freeze the configuration, samples, drawings, location, functional interfaces, care instructions, responsibilities, and unresolved site actions in one approval record.
Custom office pods work best when brand intent is translated into controlled visual and functional decisions. Separate the change types, review samples in context, protect privacy and service interfaces, and keep maintenance and site coordination visible.
The next action is a sample-led specification review with one owner for each unresolved decision. That process produces a pod that supports the interior concept without turning appearance into an unverified product promise.

 Tel: +8613538031763
 Email: info@sopworkpod.com
 MP/WhatsApp: +8613538031763
 Manufacturer Address:Liucheng Lujiang District,Meixi Road,Nanan City,Fujian,China