Author:SOP Work Pods Manufacturer TIME:2026-09-19
Interior office pods in Estonia need more than a colour selection. The interior brief affects task fit, visual comfort, cleanability, service access, electrical interfaces, acoustic treatment, furniture clearances, and the consistency of every unit in an order. These decisions should be frozen with samples and drawings before production begins.
This article is an application-planning reference and does not present a delivered Estonian customer project. It focuses on the finish and interface register a buyer can use with a supplier and design team. Estonian building, electrical, fire, accessibility, property, and workplace requirements must still be reviewed by the appropriate local project parties.
The most useful record gives each decision an identifier, approved reference, owner, and revision. A photograph in a sales deck may establish visual intent, yet it rarely defines texture, sheen, edge treatment, cleaning limits, colour tolerance, or the exact product configuration. A controlled register turns appearance into an inspectable part of the order.
Describe what happens inside each pod: focused screen work, short calls, confidential interviews, document review, or two-person collaboration. Record expected occupancy, session length, device use, storage, posture, and reset needs. A finish appropriate for brief calls may not serve prolonged laptop work or frequent cleaning with the same success.
Separate mandatory requirements from preferences. Mandatory items might include cleanable contact surfaces, a particular worktop size, cable containment, or compatibility with an approved cleaning process. Preferences may include a colour family or visual relationship to nearby furniture. This distinction keeps design changes from displacing functional decisions late in the order.
Add quantity and location to the brief. A finish used on one executive interview pod may be impractical across twenty frequently cleaned shared units. Identify whether all pods need the same interior or whether controlled variants support different tasks. Too many variants increase sample, spare-part, training, and replacement complexity. A small finish family with documented differences usually gives designers room to zone the workplace while facilities can still identify and maintain each specification.
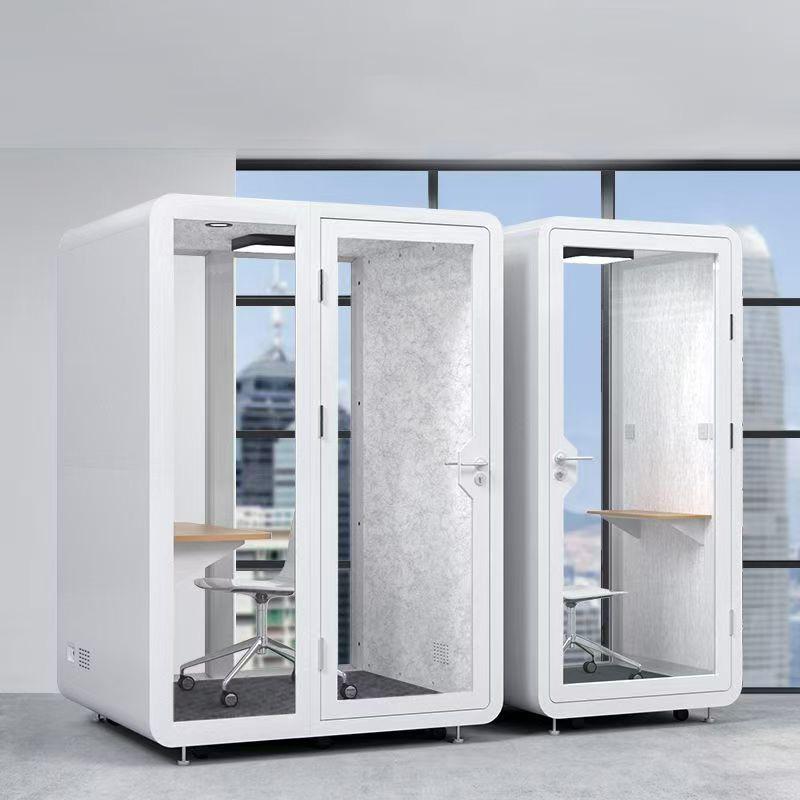
Give every visible and touched material a line in the register: exterior finish, interior acoustic surface, floor, worktop, edge, seat fabric, hardware colour, glazing manifestation if included, and control faceplates. Attach the supplier reference, physical sample status, approval date, approving party, and allowable variation. Keep rejected samples so their identity is not accidentally reintroduced.
Review samples in the lighting where the pod will stand. Small pieces can look different beside large glazed areas or under the pod's own light. Note direction, texture, pattern repeat, edge condition, and junction with adjacent materials. A signed sample without these relationships leaves the installed assembly open to interpretation.
Ask how the selected surfaces change with normal use. Review likely fading, compression, polishing, scratching, edge wear, and replacement-lot variation using supplier information rather than invented life claims. Put the sample beside a cleaning trial and a spare reference. If future patches may remain visible, decide whether complete panels, covers, or seat components can be replaced. This makes the approval about serviceable appearance over time, not only first-day presentation.
| Register line | Approval evidence | Interface to review | Handover record |
|---|---|---|---|
| Interior acoustic surface | Named sample, colour, texture, edge, and batch reference | Joints, lighting, cleaning, and service openings | Installed photographs and approved care method |
| Worktop and edge | Material sample plus dimensioned drawing | Seat reach, device depth, cable route, and door sequence | Configuration check and replacement reference |
| Lighting and controls | Fixture and control schedule with operating states | Glazing reflection, face light, power, and reset behaviour | Functional test and user instruction |
| Seat and floor | Exact model or construction, fabric, colour, and cleaning trial | Movement, access, wear, acoustics, and maintenance | Condition record, care guide, and spare-part route |
Draw the user's eye line, screen position, luminaire, glazing, and nearby windows on one interior elevation. Test likely daylight directions and the pod light settings. The goal is to identify glare, reflection, face lighting, and privacy concerns while the desk and door can still move. A bright visual impression in a photograph does not establish comfort for the intended task.
Record which lighting controls are included and how users operate them. If adjustable colour or brightness is offered, decide whether the full range is required and how settings reset between users. Glazing visibility, manifestation, blinds, or other privacy features should be reviewed against local accessibility and workplace needs by the responsible project parties.
Use a short observation sheet for visual comfort. Record time, daylight condition, screen content, light setting, user position, and the exact reflection or shadow observed. Photographs may help locate a problem, although a camera does not reproduce human perception reliably. Where the project requires measured lighting criteria, assign the method and reviewer separately. Combining task observation with specified measurements prevents a decorative lighting decision from becoming the only evidence.
Use a dimensioned layout or simple full-size mock-up to test seat movement, knee space, desk reach, device depth, door swing, entry, coat or bag placement, and the position of controls. Include the real chair or stool type when possible. Nominal internal dimensions do not show how furniture and users occupy the same volume.
Check the sequence, not only the static pose. A user needs to enter, close the door, sit, place a device, connect power, adjust controls, stand, and leave without trapping a cable or moving furniture into the door. Record the configuration that passed and attach the agreed furniture schedule to the order.
Include a range of representative bodies and equipment in the clearance review. Check left- and right-handed use, personal mobility equipment where relevant, coat and bag placement, laptop plus notebook, and the movement of an assisting colleague if the intended use requires it. The responsible local accessibility reviewer should assess the actual route and configuration. The mock-up records what was tried; it does not replace that professional or organisational review.
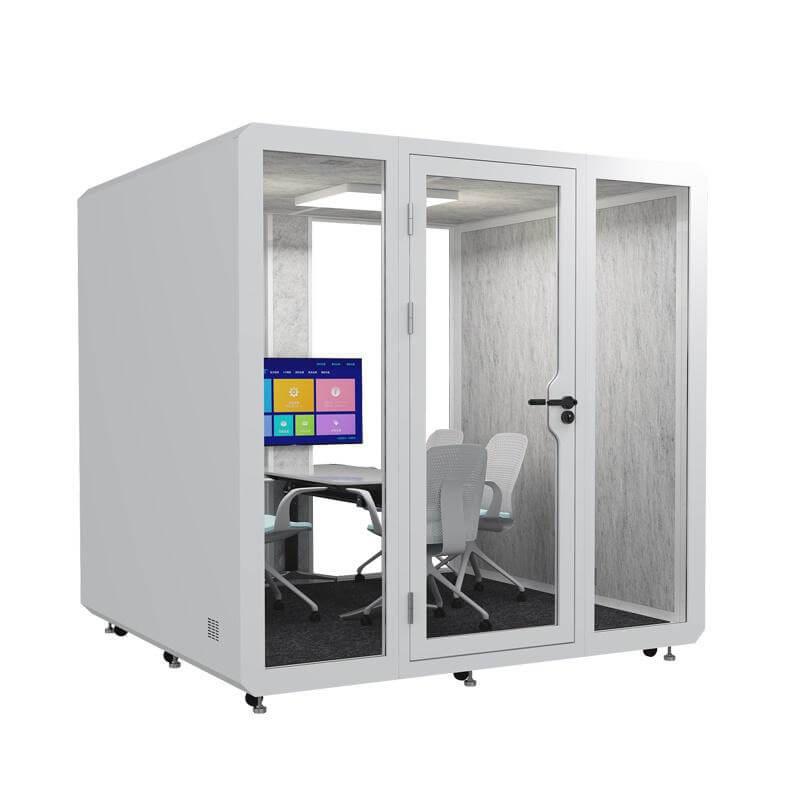
For configuration context, review office pod configurations before fixing the interior schedule, then return to the site-specific evidence and responsibility checks in this guide.
Mark every outlet, charging point, cable entry, control, fan opening, access panel, and removable cover on coordinated drawings. State what the supplier provides, what arrives loose, and what the site contractor connects. Check device power and network needs without assuming that every pod requires installed data hardware.
Preserve access for maintenance after furniture and accessories are installed. A service cover hidden by a fixed screen or a cable path crossing an air opening creates avoidable operational work. The project team should confirm the electrical and data arrangement for the Estonian site, including isolation, plug type, supply, and any inspection or documentation it requires.
Ask for written care guidance for each surface. Record approved products, prohibited chemicals, moisture limits, stain response, routine frequency, and which components a facilities team may remove. Test the proposed cleaning method on the approved samples if the workplace uses a strong or specialist process.
Identify high-contact and high-wear items such as handles, worktop edges, seat fabric, floor, controls, and lower wall surfaces. Request part references, access method, likely lead time, and whether a local technician can replace them without disturbing acoustic or electrical assemblies. A visually integrated interior is easier to maintain when its replaceable parts are documented from the start.
Create an interior service kit schedule for the asset owner. List touch-up materials only where approved, spare floor or fabric components, filters or other routine items where applicable, tools, supplier contacts, storage conditions, and revision references. Price the initial kit and replenishment route with the order. Unlabelled leftover material has little value years later, while a controlled kit can shorten repair time and preserve a consistent appearance across several pods.
For a repeated order, review one representative pod or a defined interior mock-up before releasing the balance. Inspect materials against the sample register, then run the intended task, lighting, furniture, power, ventilation, cleaning, and service checks. Photograph junctions and label the approved configuration without presenting the mock-up as a completed Estonian project.
Use a change log after approval. Every proposed substitution should identify the affected register line, reason, visual and functional difference, evidence, programme effect, cost effect, and decision owner. Final handover should reconcile installed finishes, drawings, care documents, spare parts, and open exceptions against the approved mock-up.
Mark the approved mock-up limits clearly. A sample pod can confirm selected visual and functional details, but it cannot represent every production tolerance, delivery route, local connection, or site condition. Identify the characteristics that must match, those allowed to vary within an agreed range, and those still awaiting site verification. The final inspection can then compare like with like instead of treating one display unit as an unlimited promise. Keep that boundary in the approval record.
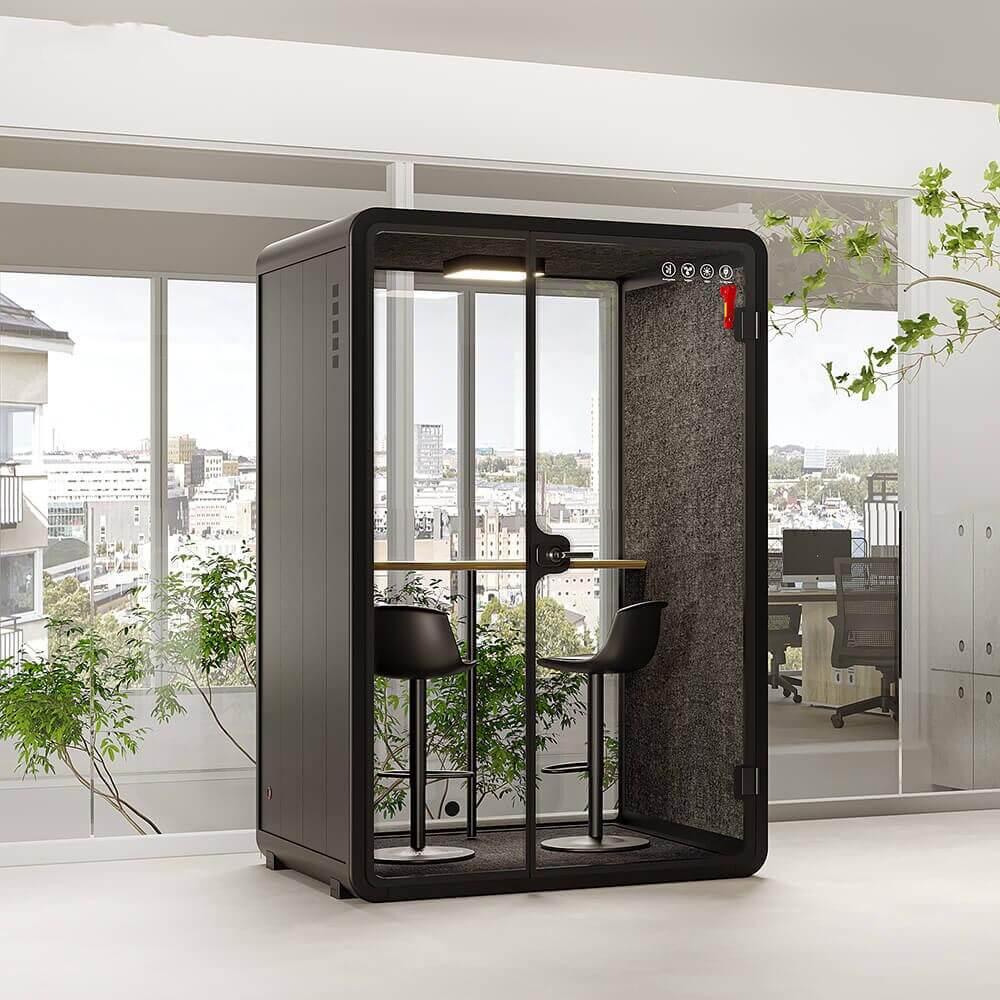
For an Estonian interior pod project, keep a substitution log beside the approved finish schedule. Record the sample reference, surface, edge, hardware, furniture, light, acoustic treatment, and reason for any proposed change. If a replacement is accepted, note who approved it and which installation detail must be checked again. This makes visual quality review practical when procurement, site coordination, and production do not happen at the same time.
Is a digital colour code enough to approve a pod finish?
No. Use a physical sample and record texture, sheen, edge, junction, lighting context, and allowable variation. Screens and photographs cannot reliably define the complete installed appearance.
Why test furniture at full scale?
Furniture changes reach, posture, entry, door movement, device space, and cable routing. A plan dimension can miss conflicts that appear during the complete user sequence.
Should buyers approve supplier substitutions automatically?
No. Review the affected sample, function, interfaces, care method, programme, cost, and evidence through a controlled change record before accepting a substitute.
Can product pictures prove a completed project in Estonia?
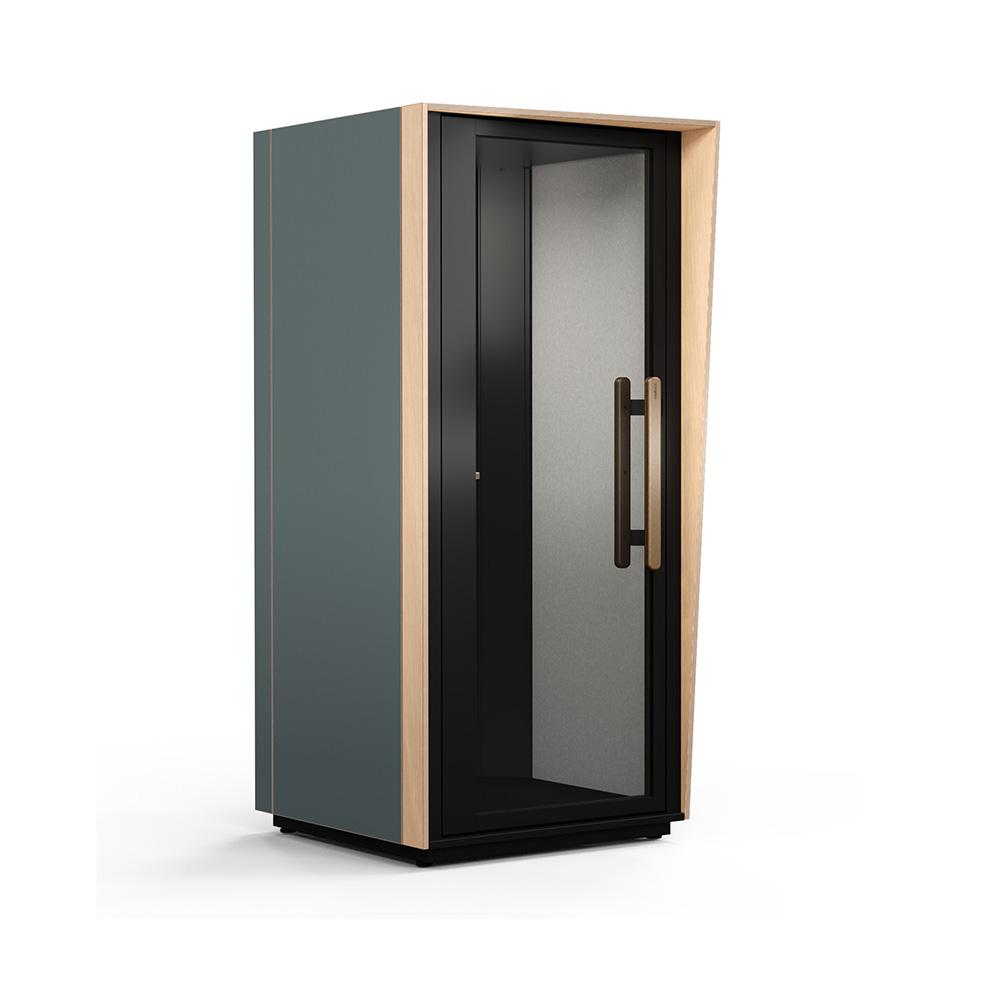
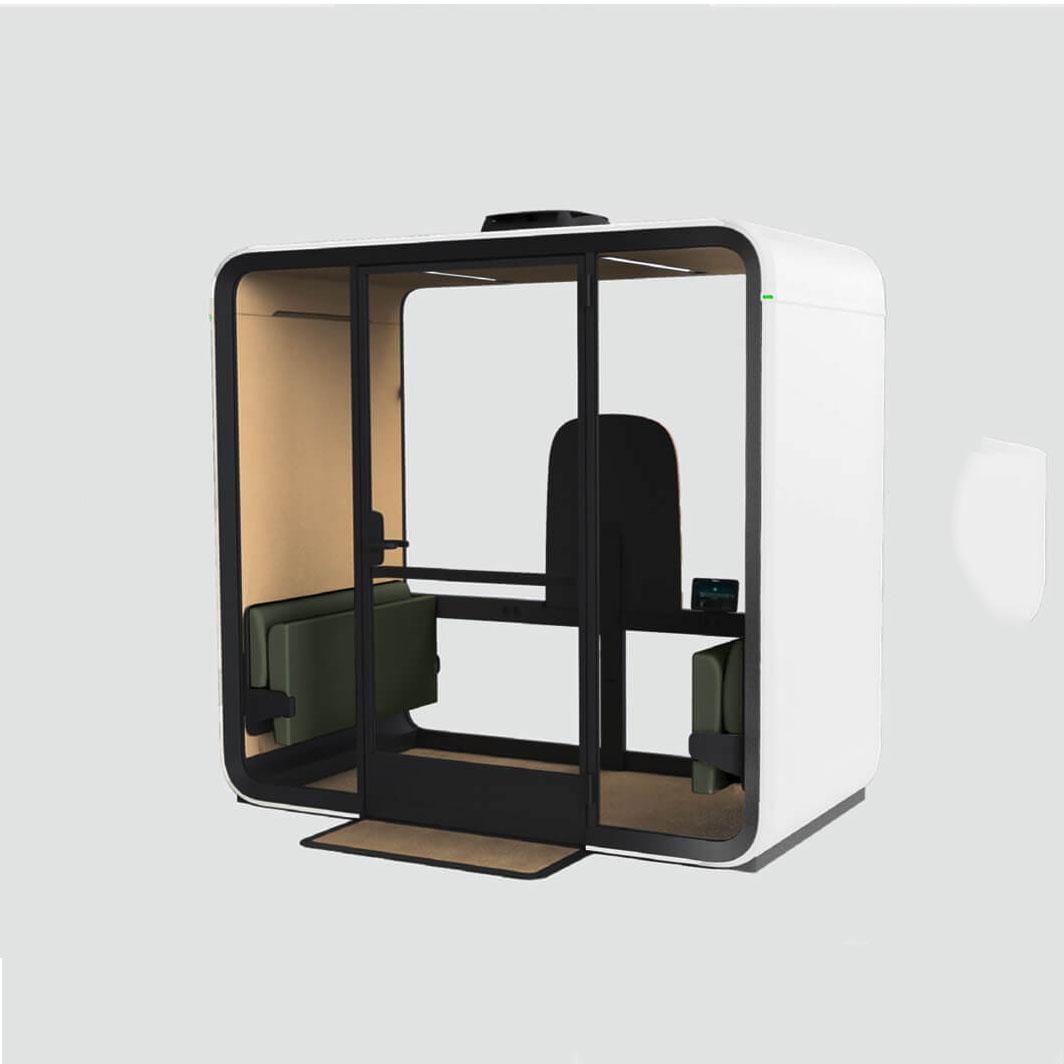
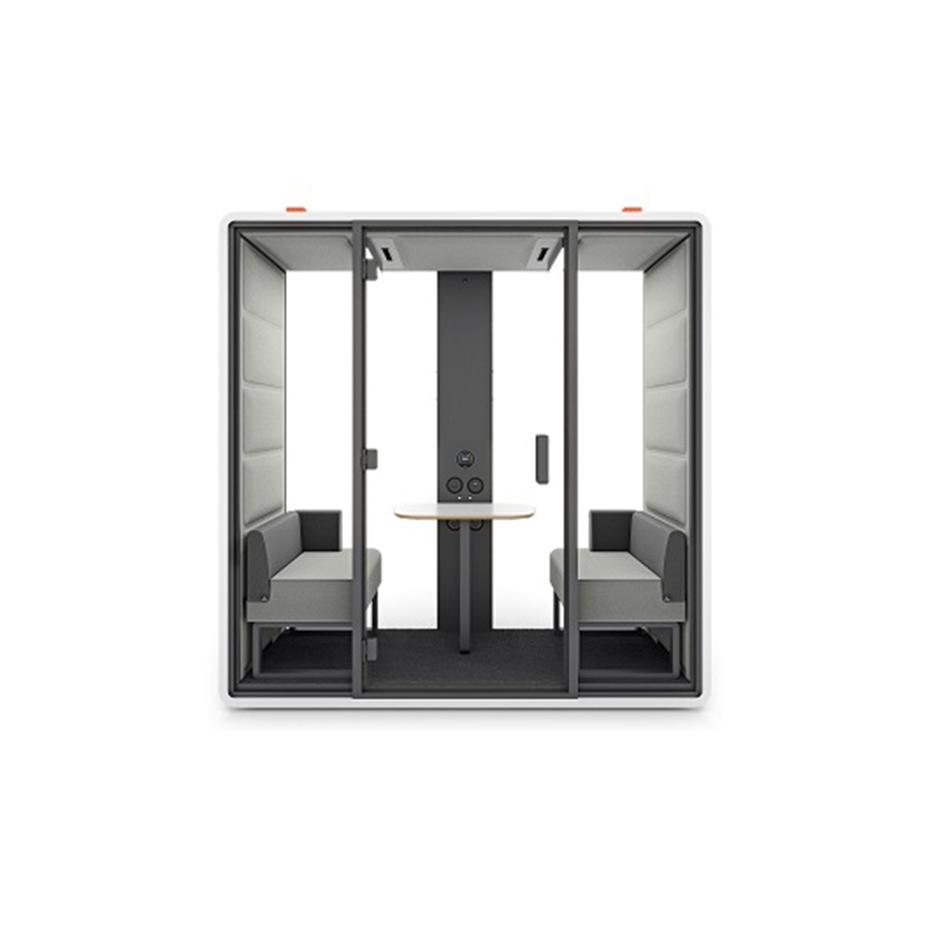
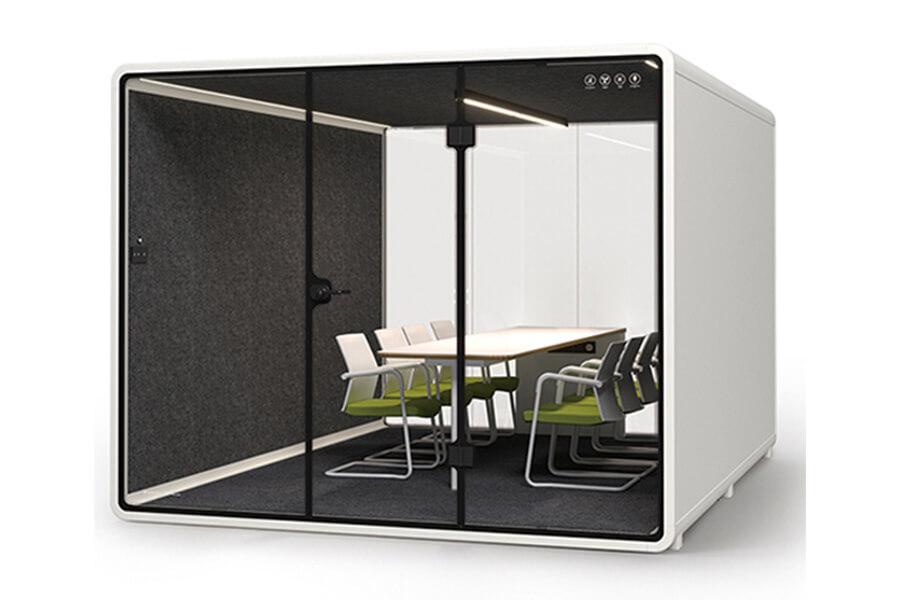
No. They can illustrate visible product features. A customer project requires matching site, product, image, permission, and outcome records.
Who checks electrical and building interfaces in Estonia?
The buyer should appoint qualified local parties to review the actual site. The supplier should provide accurate product, load, connection, access, and installation information.
Interior office pods in Estonia become easier to buy and maintain when the finish brief is controlled like any other technical interface. Samples, dimensions, cleaning rules, service access, and change decisions should point to the same approved configuration.
A task-based mock-up and reconciled handover record reduce ambiguity without inventing a customer story. Local reviewers can then assess the Estonian site while the supplier and buyer retain a clear record of what was selected, tested, and delivered.

 Tel: +8613538031763
 Email: info@sopworkpod.com
 MP/WhatsApp: +8613538031763
 Manufacturer Address:Liucheng Lujiang District,Meixi Road,Nanan City,Fujian,China