

Need Help?
Please leave your contact information to get our latest catalog
Get In Touch Now >


Author:SOP Work Pods Manufacturer TIME:2026-09-04
Outdoor office pod price is shaped by the relationship between a product and a particular site. Even a clearly specified pod can require different base preparation, delivery handling, utility routes, weather interfaces, working access, and handover tasks at different locations.
The buyer should separate product scope, site scope, logistics, installation, and ownership. This produces a project comparison without inventing market ranges or assuming that an item described as delivered is also connected, commissioned, documented, and ready for use.
Put start With a Site and Use Brief on an outdoor site-scope boundary plan; Work pattern, occupancy, equipment, privacy, access, orientation, surrounding activity, and future use define the project before pricing; The plan helps a buyer converting an outdoor workspace idea into a complete site project resolve which offer covers the realistic route from selected pod to accepted outdoor workspace; The pod amount can exclude survey, base, drainage interfaces, access work, utilities, lifting, assembly, reinstatement, and local project responsibilities when reviewing start With a Site and Use Brief.
Anchor the plan to a measured site note and concise operating brief; Show the pod package, ground and base work, access, lifting, utility interfaces, drainage considerations, weather interfaces, reinstatement, and local project obligations where applicable; Next, issue the same conditions to every supplier and contractor; Use explicit boundaries instead of letting the product total stand in for the complete installed project.
Review start With a Site and Use Brief at survey, order, pre-delivery, and handover gates; At each gate, record new evidence and any changed condition without rewriting the earlier decision history; This provides a controlled explanation of why delivered scope can differ between sites even when the selected pod configuration remains the same.
Put confirm the Outdoor Pod Configuration on an outdoor site-scope boundary plan; External envelope, door and glazing positions, internal layout, service points, finishes, and delivered state must match the intended location; The plan helps a buyer converting an outdoor workspace idea into a complete site project resolve which offer covers the realistic route from selected pod to accepted outdoor workspace; The pod amount can exclude survey, base, drainage interfaces, access work, utilities, lifting, assembly, reinstatement, and local project responsibilities when reviewing confirm the Outdoor Pod Configuration.
Anchor the plan to a controlled drawing and configuration schedule; Show the pod package, ground and base work, access, lifting, utility interfaces, drainage considerations, weather interfaces, reinstatement, and local project obligations where applicable; Next, freeze orientation and interfaces before base and utility work is released; Use explicit boundaries instead of letting the product total stand in for the complete installed project.
Review confirm the Outdoor Pod Configuration at survey, order, pre-delivery, and handover gates; At each gate, record new evidence and any changed condition without rewriting the earlier decision history; This provides a controlled explanation of why delivered scope can differ between sites even when the selected pod configuration remains the same.

Put define the Base and Ground Responsibility on an outdoor site-scope boundary plan; Level, support, drainage interfaces, tolerances, access for construction, and reinstatement need named owners and compatible information; The plan helps a buyer converting an outdoor workspace idea into a complete site project resolve which offer covers the realistic route from selected pod to accepted outdoor workspace; The pod amount can exclude survey, base, drainage interfaces, access work, utilities, lifting, assembly, reinstatement, and local project responsibilities when reviewing define the Base and Ground Responsibility.
Anchor the plan to supplier interface requirements and a site-specific base design by responsible parties; Show the pod package, ground and base work, access, lifting, utility interfaces, drainage considerations, weather interfaces, reinstatement, and local project obligations where applicable; Next, avoid assuming the pod supplier owns unlisted ground work; Use explicit boundaries instead of letting the product total stand in for the complete installed project.
Review define the Base and Ground Responsibility at survey, order, pre-delivery, and handover gates; At each gate, record new evidence and any changed condition without rewriting the earlier decision history; This provides a controlled explanation of why delivered scope can differ between sites even when the selected pod configuration remains the same.
Put survey Access Handling and Assembly Space on an outdoor site-scope boundary plan; Gates, paths, turns, slopes, overhead constraints, neighbouring property, lifting position, staging, and working area influence the delivery method; The plan helps a buyer converting an outdoor workspace idea into a complete site project resolve which offer covers the realistic route from selected pod to accepted outdoor workspace; The pod amount can exclude survey, base, drainage interfaces, access work, utilities, lifting, assembly, reinstatement, and local project responsibilities when reviewing survey Access Handling and Assembly Space.
Anchor the plan to a route survey matched to package or component information; Show the pod package, ground and base work, access, lifting, utility interfaces, drainage considerations, weather interfaces, reinstatement, and local project obligations where applicable; Next, price the feasible method rather than a generic delivery assumption; Use explicit boundaries instead of letting the product total stand in for the complete installed project.
Review survey Access Handling and Assembly Space at survey, order, pre-delivery, and handover gates; At each gate, record new evidence and any changed condition without rewriting the earlier decision history; This provides a controlled explanation of why delivered scope can differ between sites even when the selected pod configuration remains the same.
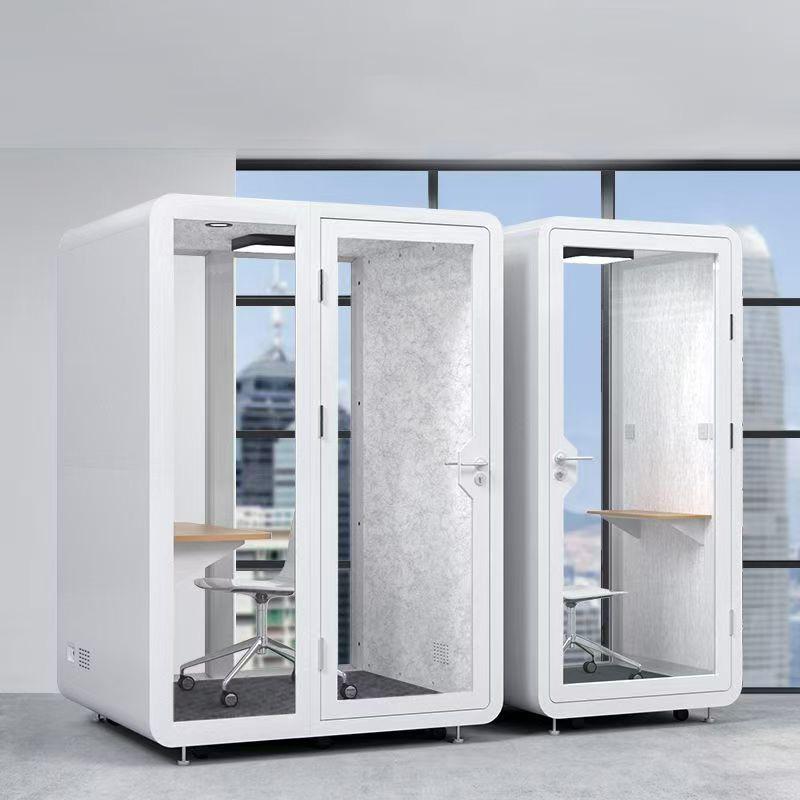
Put build a Delivered Project Scope Map on an outdoor site-scope boundary plan; The map should distinguish pod, base, utilities, logistics, assembly, protection, waste, testing, documents, and exclusions; The plan helps a buyer converting an outdoor workspace idea into a complete site project resolve which offer covers the realistic route from selected pod to accepted outdoor workspace; The pod amount can exclude survey, base, drainage interfaces, access work, utilities, lifting, assembly, reinstatement, and local project responsibilities when reviewing build a Delivered Project Scope Map.
Anchor the plan to written scopes and references from every responsible party; Show the pod package, ground and base work, access, lifting, utility interfaces, drainage considerations, weather interfaces, reinstatement, and local project obligations where applicable; Next, keep gaps visible until an owner and method are confirmed; Use explicit boundaries instead of letting the product total stand in for the complete installed project.
Review build a Delivered Project Scope Map at survey, order, pre-delivery, and handover gates; At each gate, record new evidence and any changed condition without rewriting the earlier decision history; This provides a controlled explanation of why delivered scope can differ between sites even when the selected pod configuration remains the same.
| Project layer | Typical boundary question | Required confirmation |
|---|---|---|
| Pod | Which exact configuration and delivered state? | Approved drawing and schedule |
| Site | Who owns base, ground, drainage, and reinstatement? | Site scope and interface requirements |
| Logistics | Which route, handling, and assembly method? | Measured survey and method |
| Handover | Who tests, documents, and closes issues? | Acceptance index and action register |
Put coordinate Power Data and Weather Interfaces on an outdoor site-scope boundary plan; External routes, penetrations, isolation, protection, and connection responsibilities should align with the offered pod and site plan; The plan helps a buyer converting an outdoor workspace idea into a complete site project resolve which offer covers the realistic route from selected pod to accepted outdoor workspace; The pod amount can exclude survey, base, drainage interfaces, access work, utilities, lifting, assembly, reinstatement, and local project responsibilities when reviewing coordinate Power Data and Weather Interfaces.
Anchor the plan to interface drawings and instructions from competent responsible parties; Show the pod package, ground and base work, access, lifting, utility interfaces, drainage considerations, weather interfaces, reinstatement, and local project obligations where applicable; Next, record which work is supplied, connected, tested, and documented by each party; Use explicit boundaries instead of letting the product total stand in for the complete installed project.
Review coordinate Power Data and Weather Interfaces at survey, order, pre-delivery, and handover gates; At each gate, record new evidence and any changed condition without rewriting the earlier decision history; This provides a controlled explanation of why delivered scope can differ between sites even when the selected pod configuration remains the same.
Put plan Handover and Seasonal Observation on an outdoor site-scope boundary plan; Acceptance should cover condition, assembly, operation, interfaces, controls, documents, and unresolved actions, while later observations remain separate; The plan helps a buyer converting an outdoor workspace idea into a complete site project resolve which offer covers the realistic route from selected pod to accepted outdoor workspace; The pod amount can exclude survey, base, drainage interfaces, access work, utilities, lifting, assembly, reinstatement, and local project responsibilities when reviewing plan Handover and Seasonal Observation.
Anchor the plan to a handover record plus a planned review of actual use and site conditions; Show the pod package, ground and base work, access, lifting, utility interfaces, drainage considerations, weather interfaces, reinstatement, and local project obligations where applicable; Next, do not turn early observations into unsupported long-term guarantees; Use explicit boundaries instead of letting the product total stand in for the complete installed project.
Review plan Handover and Seasonal Observation at survey, order, pre-delivery, and handover gates; At each gate, record new evidence and any changed condition without rewriting the earlier decision history; This provides a controlled explanation of why delivered scope can differ between sites even when the selected pod configuration remains the same.
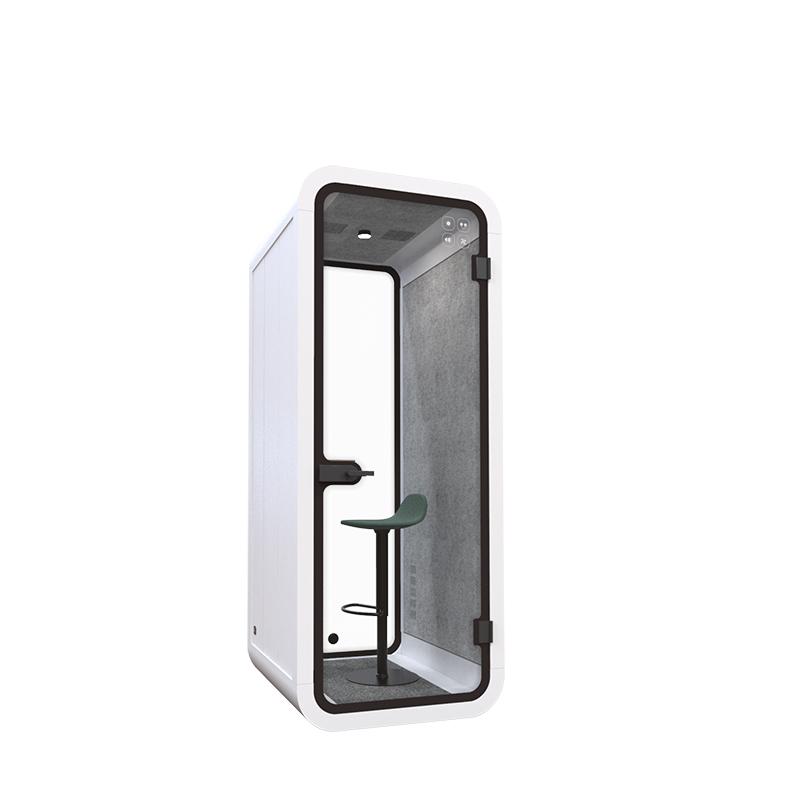
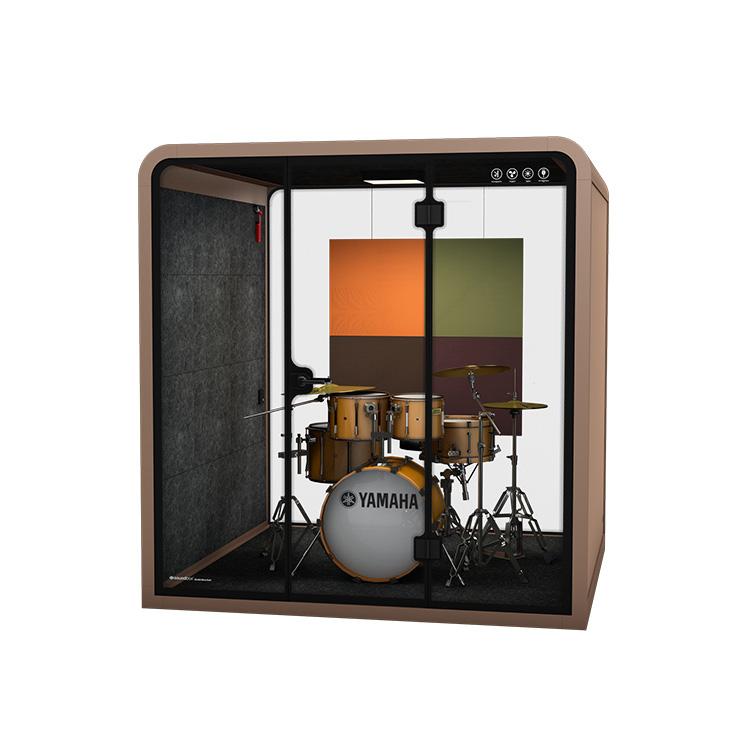
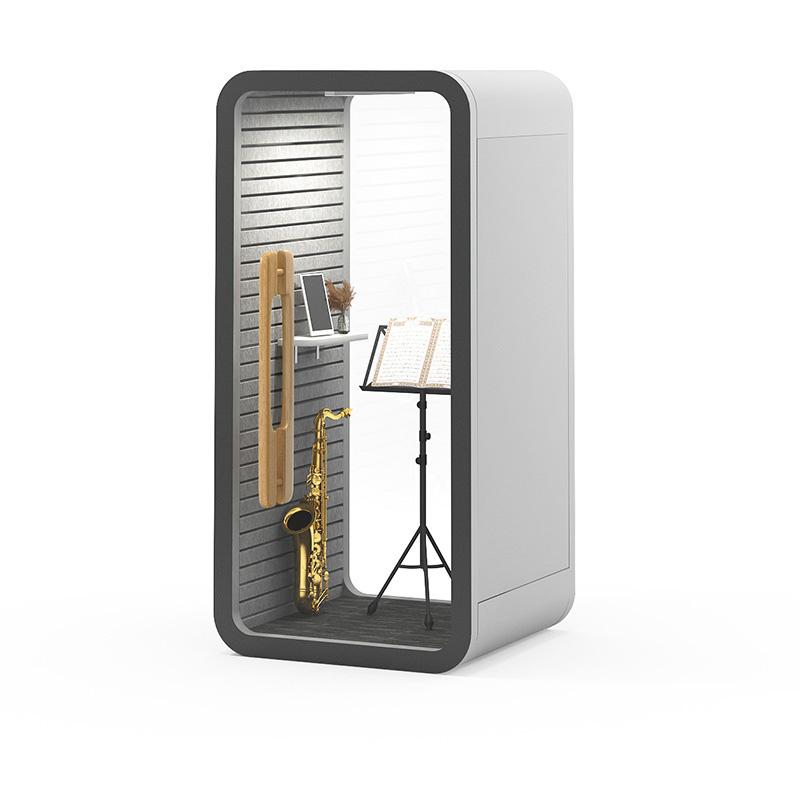
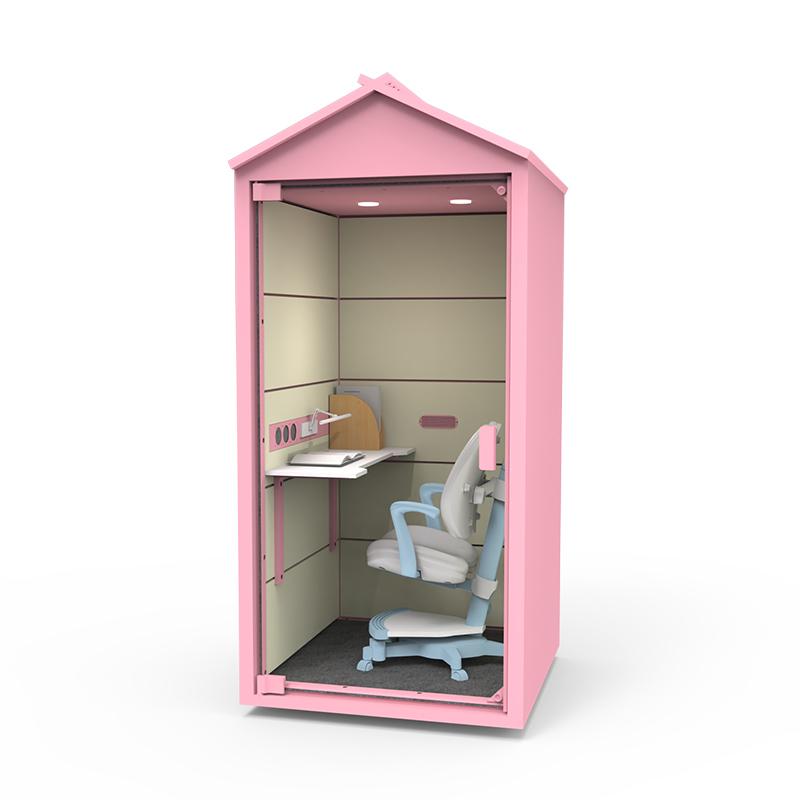
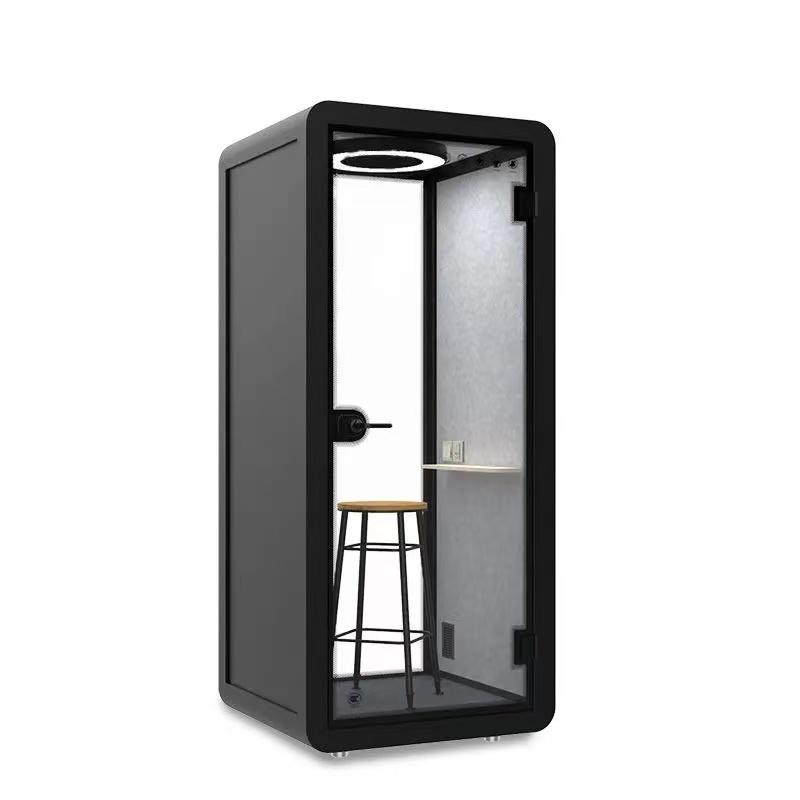
For product context, buyers can see the related pod configurations and then return to the project-specific evidence and responsibility checks in this guide.
Put compare Ownership Beyond Installation on an outdoor site-scope boundary plan; Cleaning, inspections, access, finish care, drainage observation, service contacts, and future relocation or removal belong in the ownership plan; The plan helps a buyer converting an outdoor workspace idea into a complete site project resolve which offer covers the realistic route from selected pod to accepted outdoor workspace; The pod amount can exclude survey, base, drainage interfaces, access work, utilities, lifting, assembly, reinstatement, and local project responsibilities when reviewing compare Ownership Beyond Installation.
Anchor the plan to product guidance and a site responsibility register; Show the pod package, ground and base work, access, lifting, utility interfaces, drainage considerations, weather interfaces, reinstatement, and local project obligations where applicable; Next, retain records so later maintenance decisions do not depend on memory; Use explicit boundaries instead of letting the product total stand in for the complete installed project.
Review compare Ownership Beyond Installation at survey, order, pre-delivery, and handover gates; At each gate, record new evidence and any changed condition without rewriting the earlier decision history; This provides a controlled explanation of why delivered scope can differ between sites even when the selected pod configuration remains the same.

Is outdoor office pod price the same as total installed project price?
Not automatically. Confirm the pod, base, ground work, access, handling, assembly, utilities, protection, reinstatement, testing, documents, and exclusions.
Why does the site need to be surveyed before comparison?
Access, level, support conditions, working space, utility routes, orientation, and surrounding constraints can change the feasible method and responsibility scope.
Should buyers assume the supplier designs the base?
No. Request the pod interface requirements and assign site-specific design and construction to clearly identified responsible parties.
What should an outdoor pod handover include?
Check product identity, condition, assembly, interfaces, controls, services, documents, unresolved actions, and the owners of follow-up work.
How should weather-related claims be handled?
Ask for the meaning, configuration, conditions, maintenance duties, and supporting information. Avoid extending a narrow statement into a universal guarantee.
Outdoor office pod price changes when product, site, logistics, utilities, installation, and ownership boundaries change. Compare complete responsibility maps built from the same site brief rather than isolated pod amounts.
A project is ready to approve when the configuration is fixed, the route and base are workable, every interface has an owner, and the handover evidence is defined. Preserve those records for operation and later site decisions.

 Tel: +8613538031763
 Email: info@sopworkpod.com
 MP/WhatsApp: +8613538031763
 Manufacturer Address:Liucheng Lujiang District,Meixi Road,Nanan City,Fujian,China


