Author:SOP Work Pods Manufacturer TIME:2026-08-28
A modular office pod can give a French workplace an additional room for focused work, hybrid meetings, interviews, or short project sessions without committing to a permanent construction change. The useful planning question is not whether a pod can be placed somewhere on the floor. It is whether the proposed model, route, services, maintenance access, and user workflow fit the building that will receive it.
This article is a country-oriented application reference, not a report of a named French project. It does not create a customer, delivery address, price, certification, or performance result. The structure is designed for a buyer who needs to turn a hybrid-work requirement into a controlled product brief. Any local requirements relating to the building, electrical system, fire strategy, accessibility, property approval, or installation must be checked by the responsible project team.
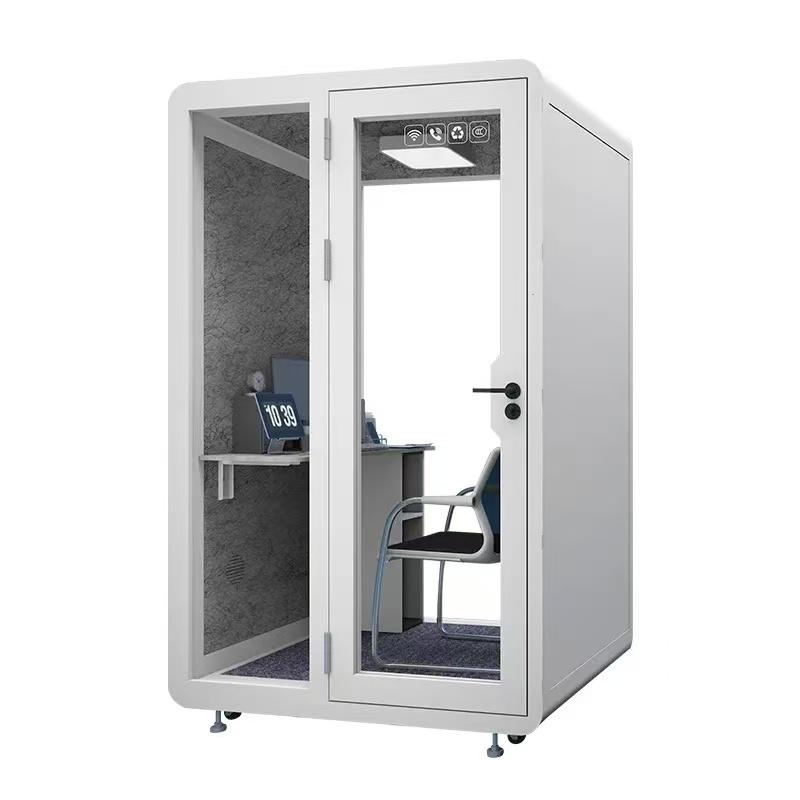
Hybrid work is too broad to act as a product specification. Start by identifying the work that currently fails because the office is shared. Is the problem a remote call beside a busy desk, a manager who needs a private conversation, a designer who needs an uninterrupted hour, or a project team that needs a temporary room? Record the users, session duration, equipment, speaking level, booking pattern, and the consequence when the space is unavailable.
Then describe the minimum successful session. A person may need a laptop, monitor, headset, notebook, and a camera view. A small team may need a table, two or more seats, a shared screen, and a clear exit. The brief should distinguish requirements from preferences so that the supplier can explain which configuration changes the cost, route, furniture, services, or installation work.
Scope note: The country in this article identifies the audience for planning questions. It does not establish a French customer, a completed installation, a local market preference, or a legal requirement.
After the brief is stable, compare the office pod category against the actual use and site conditions. The category page can support the first conversation about form and options; the project drawing, quotation, responsibility list, and handover record must control the final decision.
Modular can refer to more than a panel construction method. For one buyer, it may mean a product assembled inside an existing office. For another, it may mean a unit that can be disassembled and relocated. It can also describe a configuration that accepts different furniture, services, finishes, or internal layouts. The project team should state which meaning matters before it compares suppliers.
Ask what can actually be changed without redesigning the whole unit. Clarify the status of panels, doors, glass, furniture, lighting, controls, ventilation parts, cable routes, and finishes. A component that appears replaceable may require a special method, access space, or trained service person. A future relocation plan should also identify packaging, disassembly, reassembly, floor protection, and inspection responsibilities.
Do not treat modularity as proof of easy movement. A product can be assembled from modules and still need a large route, specialist labor, or a new service connection at the next location. Write the expected future scenario in the procurement record so that suppliers answer the same question.
Place the pod on a current floor plan with the surrounding desks, doors, windows, meeting areas, printers, storage, and circulation. Mark the door approach and the space needed for a person to enter with equipment. Draw the route to power and data and leave space for service access. The position should not be selected only because an empty corner looks available.
Run at least two occupancy scenarios. In the first, a single user enters with a laptop and headset for a long focus session. In the second, a short meeting or review uses the most demanding common furniture and equipment. Note whether the door, chair, screen, or cables interfere with nearby work. Also mark who can hear or see the user from the corridor, reception area, or adjacent desks.
| Floor-plan layer | What the project team should show | Question that releases the next step |
|---|---|---|
| People | Users, nearby desks, visitors, waiting and cleaning paths | Does the pod support the intended workflow without blocking others? |
| Product | External footprint, door, furniture, service access, clear approach | Does the drawing match the configuration being priced? |
| Building | Windows, doors, floor, ceiling, power, data, exits | Who confirms each building interface? |
| Delivery | Unloading, lift, corridors, turns, storage, working hours | Can the supplied packages reach the final room? |
An office pod is both a product and an interface with the building. Compare the enclosure, door, glass, furniture, lighting, ventilation, controls, outlets, finish, and service access first. Then list the interfaces: floor condition, final electrical connection, data route, clearance, building approval, delivery path, and installation area. A quotation that is clear about the product but silent about the interfaces is not yet a complete project offer.
Request the same evidence from every supplier. The package should identify the offered model or configuration, dimensions, option list, package information, installation method, included and excluded work, maintenance access, warranty scope, and correction process. If one offer uses a different responsibility boundary, keep it visible rather than forcing it into a misleading single number.
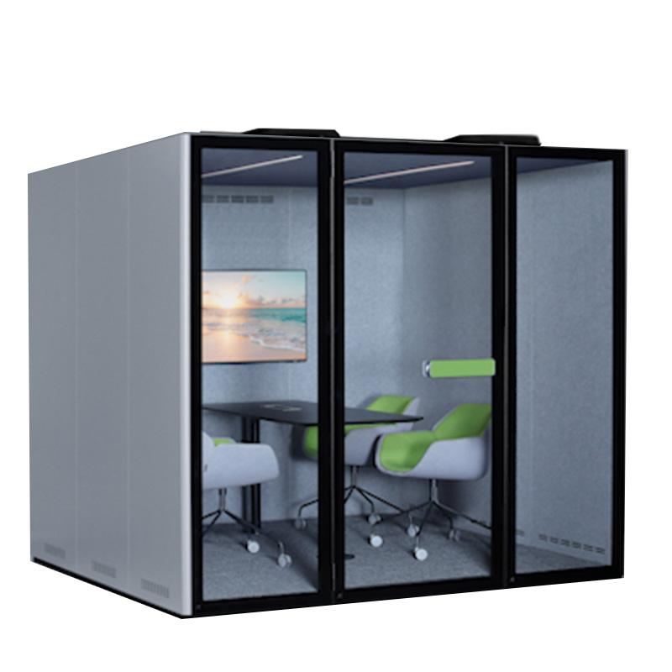
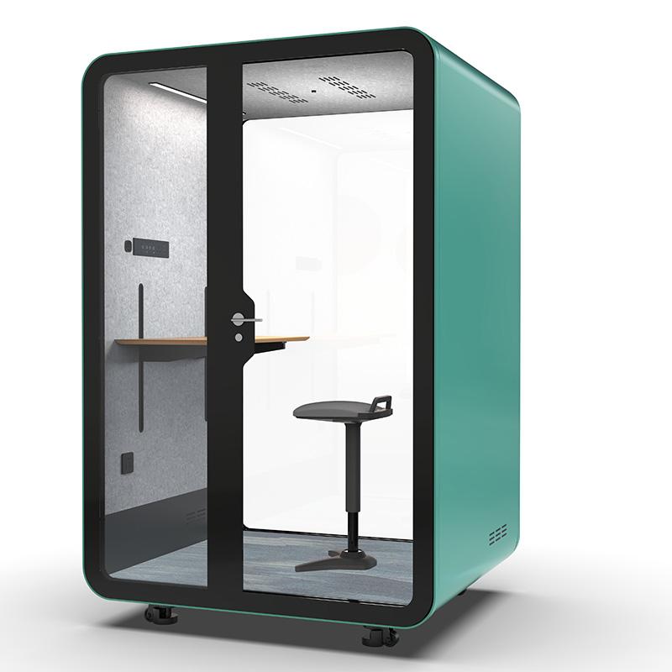
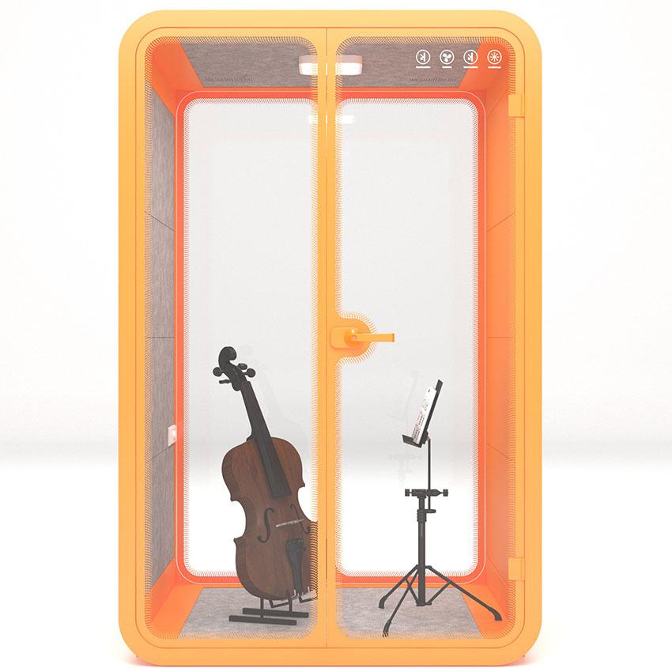
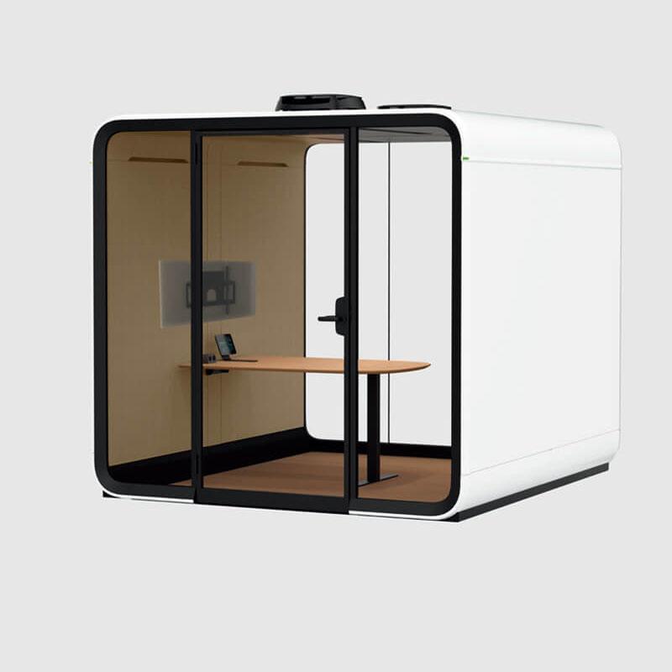
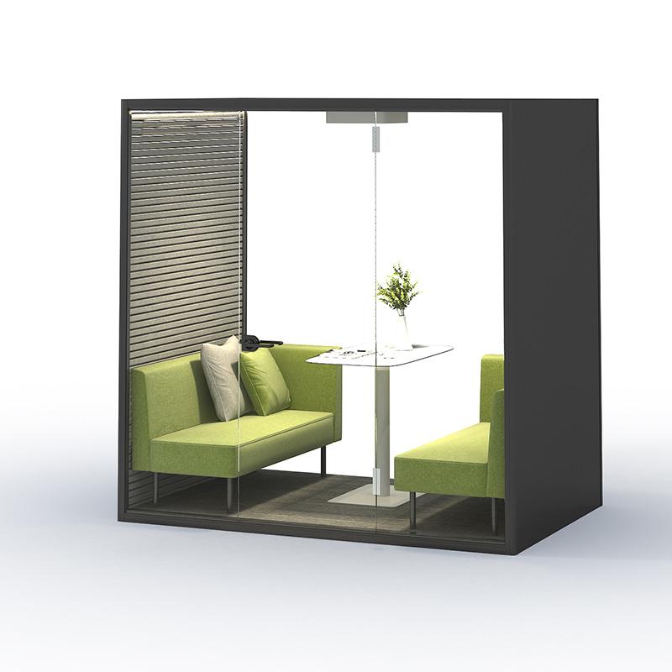
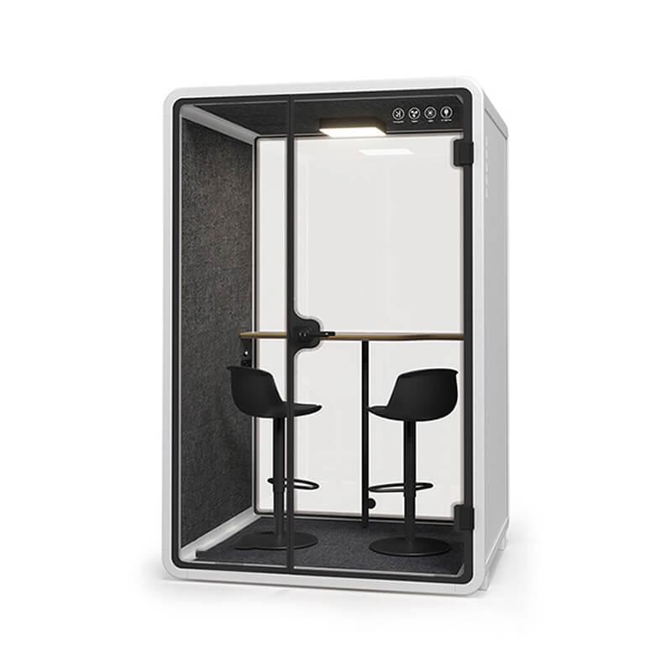
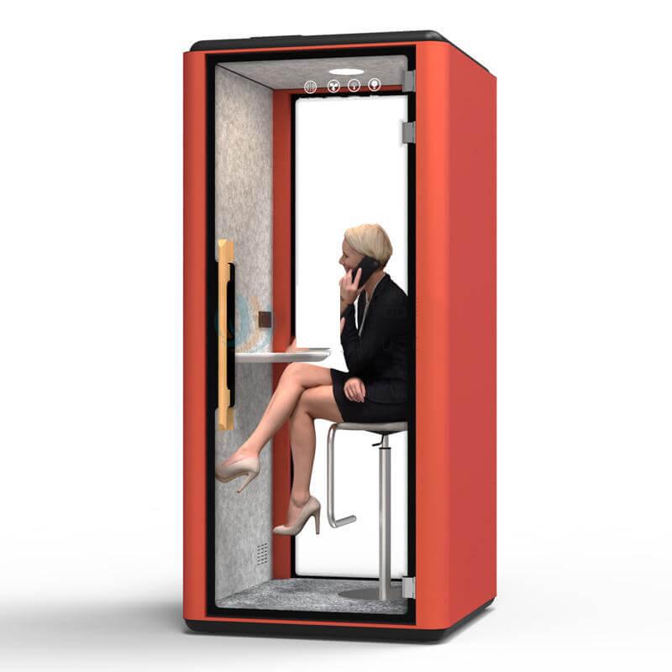
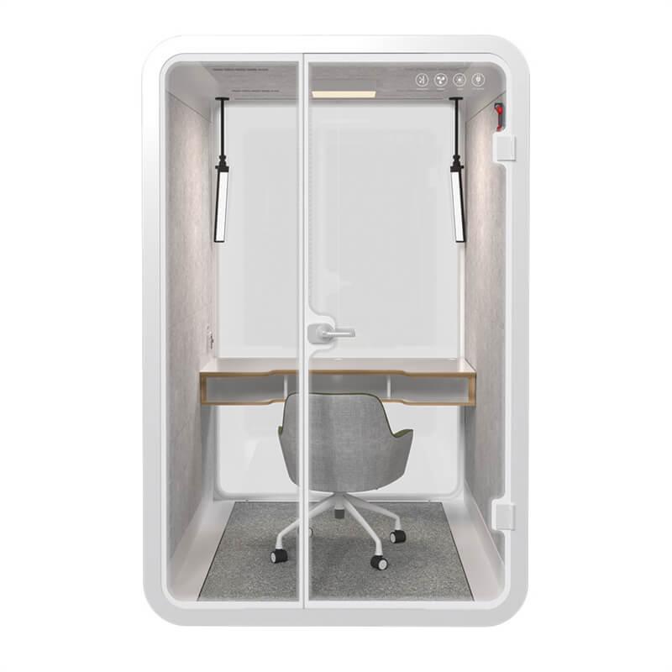
Review whether the visual material matches the written offer. A staged image may show a different door, table, finish, or service layout. Use the drawing and option list as the reference. Images are useful for explaining the product to users, but they do not replace configuration control.
Focused work depends on the task and the surrounding room. A user writing a report may need fewer interruptions, while a video meeting needs intelligible speech and a stable camera view. Ask what distraction the pod is intended to reduce and which outside noises remain acceptable. Avoid using absolute language when the available source only supports a more limited acoustic or privacy description.
Observe the most relevant paths. Speech may travel through the door, frame, glass, floor, ceiling, or ventilation opening. Outside activity may enter through the surrounding office rather than through the pod itself. A practical check records the configuration, the door and ventilation state, the listener location, the office activity, and what was actually noticed. It does not turn a short observation into a universal test rating.
Place the product where it supports the work. A pod beside a printer may be convenient but disruptive. A pod facing a bright window may create camera glare. A pod in a hidden corner may be quiet but difficult to supervise or maintain. Location is part of the performance that users experience.
Users judge a pod as a connected work environment. They notice whether a laptop can be charged, whether the camera sees the face clearly, whether the air remains comfortable, and whether controls are easy to understand. Ask the supplier to identify the internal equipment and the external connection point. Ask the building team to identify the final circuit, network point, cable route, protection, and testing responsibility.
Lighting should be checked with the actual camera and screen position. Mark windows, ceiling fittings, reflective surfaces, and user orientation. Ventilation should be reviewed during a realistic session and with normal equipment operating. Ask where filters, fans, or controls are accessed and what maintenance record is expected. Do not add unsupported airflow, temperature, energy, or noise values.
Make service access part of the plan. A technician may need to reach a panel, control, filter, cable, or door component. If the pod is tightly surrounded by desks, routine service becomes a disruption. Reserve the necessary space and identify whether access requires moving furniture or closing the area.
The installation record should name the owner of unloading, internal movement, assembly, leveling, floor protection, electrical connection, data connection, testing, packaging removal, cleaning, and damage correction. The answer may be the supplier, a local contractor, the buyer, or a combination. The important point is that the boundary is written before the delivery date.
Maintenance needs the same discipline. Record cleaning tasks, inspectable parts, service access, replacement assumptions, warranty exclusions, and the route for technical questions. A product that is simple to use may still require a planned service check. A product that can be moved may still require specialist packing or a new site review.
Use one responsibility matrix for the commercial team, facilities team, building manager, installer, and users. This keeps the article's recommendations connected to people who can act on them. It also prevents a buyer from assuming that a product feature automatically includes every building or service task.
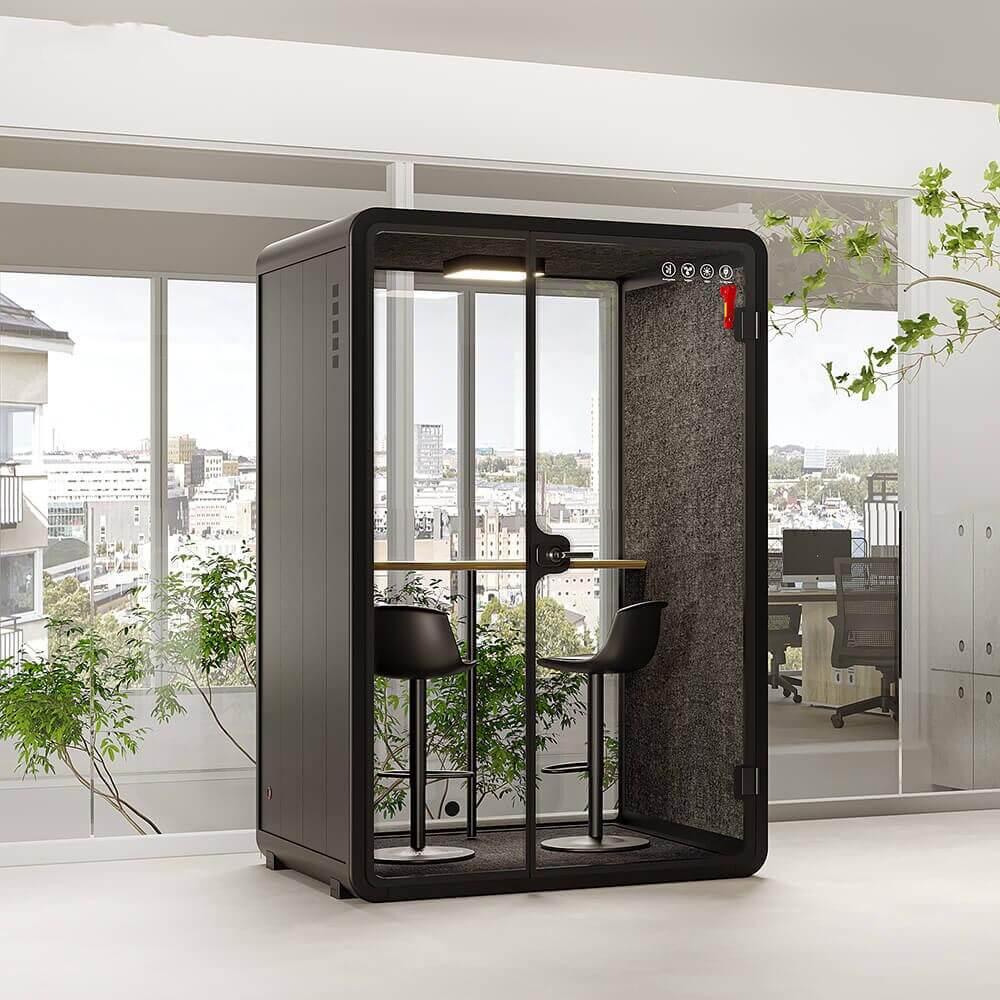
Release the project in stages. At the brief stage, approve the users, activities, quantity, and mandatory conditions. At the configuration stage, approve the drawing, option list, furniture, services, and finish. At the site stage, confirm route, floor, power, data, working area, and local building questions. At dispatch, confirm package information and readiness. At handover, inspect and operate the delivered pod.
Keep unresolved issues in a visible register. Each item should have a description, evidence required, owner, due point, and status. This is particularly important when the office is occupied and installation must happen around live work. The register can also record assumptions that are acceptable for a planning reference but must be confirmed for a real order.
The final recommendation should explain why the selected configuration fits the stated work and site. It should also name the limits: what still requires local confirmation, what the product image cannot prove, and what the supplier must include in the controlled quotation. This form of explanation is more valuable than calling one configuration universally best.
It may refer to panel assembly, configurable furniture or services, installation inside an existing building, or future disassembly and relocation. Ask the supplier which parts can change and what labor, access, or documentation those changes require.
Use the current floor plan and test people, door movement, furniture, circulation, privacy positions, power, data, cleaning, maintenance, and the delivery route. The best position is the one that supports the work while preserving access and clear responsibility for building interfaces.
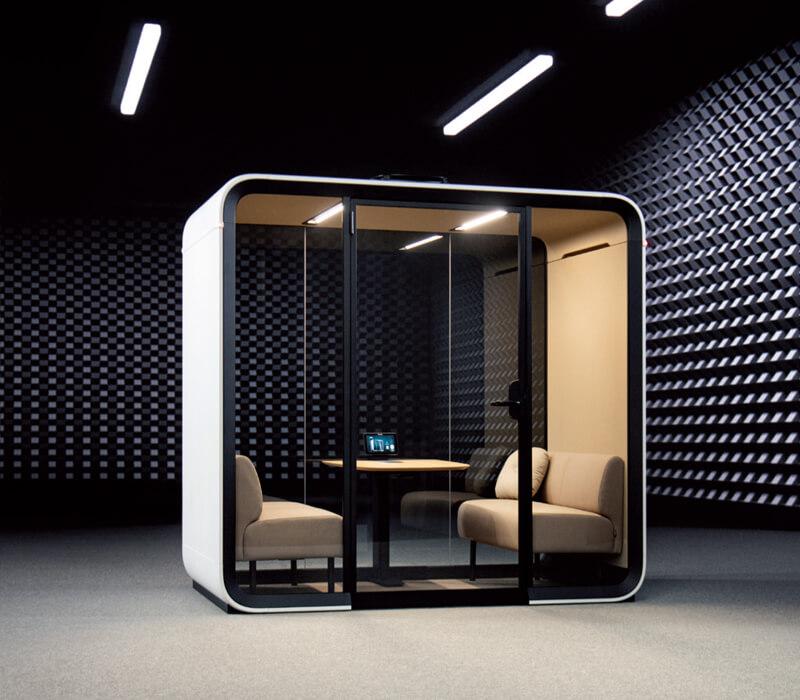
Do not assume that. Confirm the disassembly, packing, route, reassembly, floor, service, and inspection requirements for the proposed product and the future location.
They should be listed as project checks and assigned to the responsible local team. The article should not turn an unverified country assumption into a legal, electrical, fire, or accessibility conclusion.
A modular office pod becomes a reliable hybrid-work solution only when the work brief, configuration, floor plan, building interfaces, services, delivery route, and maintenance boundary are reviewed together. The product category is the starting point, not the final answer.
For a French project, the next action is to prepare one realistic user script, mark the route and services on the current floor plan, request a configuration-controlled quotation, and ask the responsible local professionals to confirm building interfaces. That evidence-led sequence keeps the recommendation useful without inventing a customer case or unsupported performance claim.

 Tel: +8613538031763
 Email: info@sopworkpod.com
 MP/WhatsApp: +8613538031763
 Manufacturer Address:Liucheng Lujiang District,Meixi Road,Nanan City,Fujian,China