Author:SOP Work Pods Manufacturer TIME:2026-08-28
A phone booth for office use can be a practical answer when confidential calls compete with an open workplace, but the product name does not define the project by itself. The buyer still has to describe who will use the booth, how long calls normally last, what equipment enters the enclosure, and what privacy means in the surrounding room. A sensible German workplace planning reference therefore starts with a use brief and a verification route, not with an unsupported promise of complete silence.
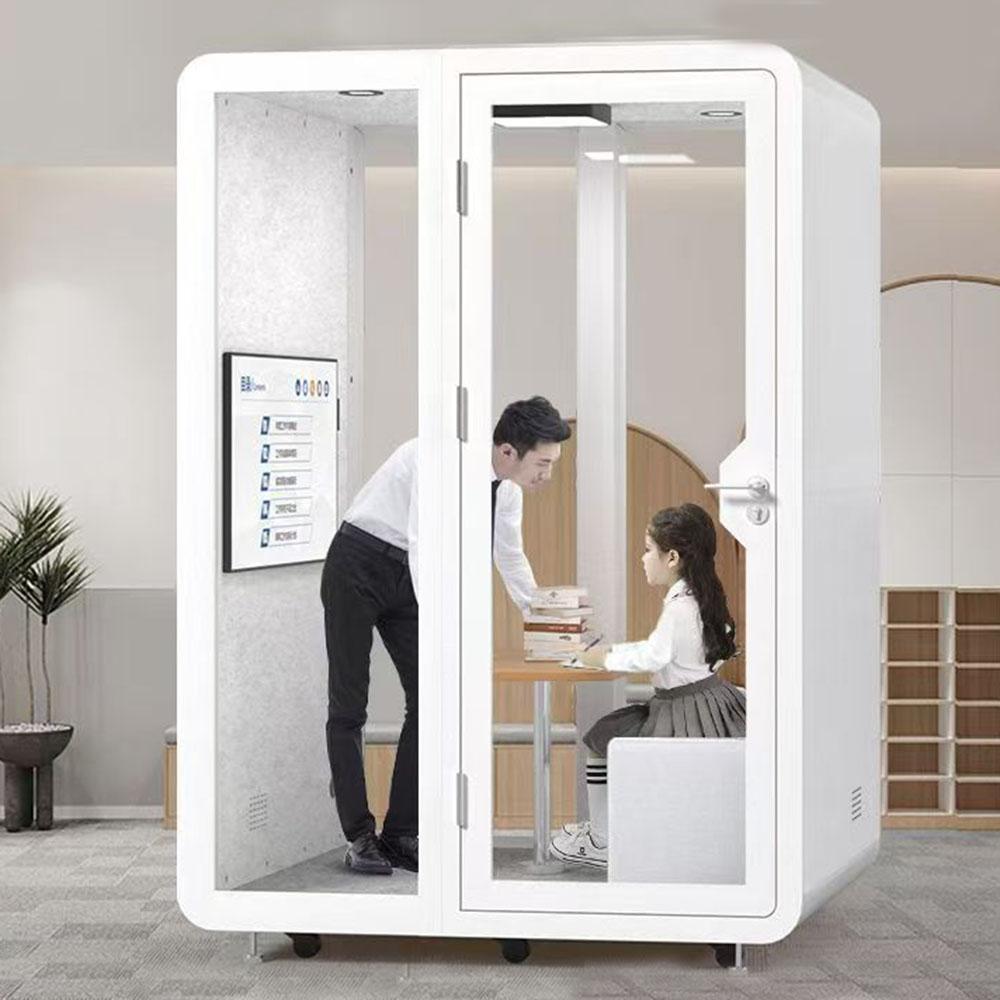
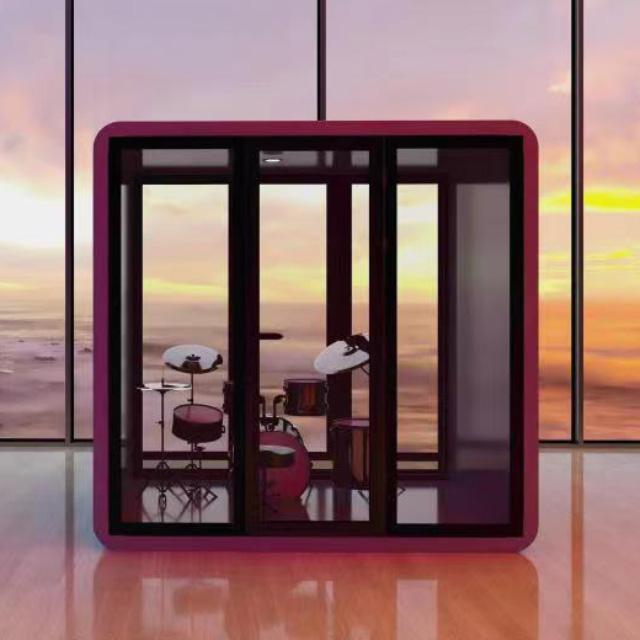
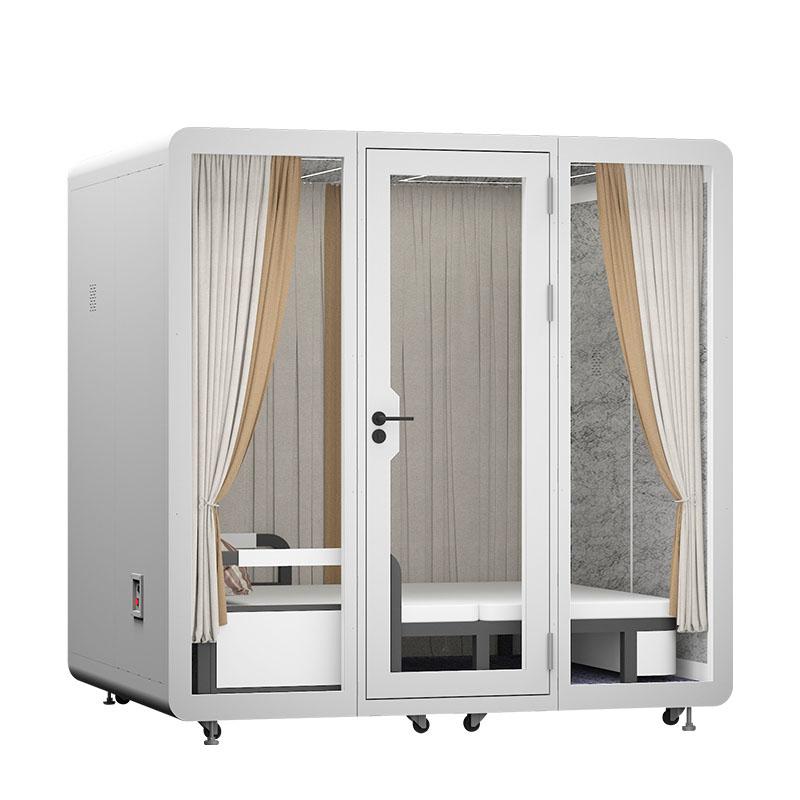
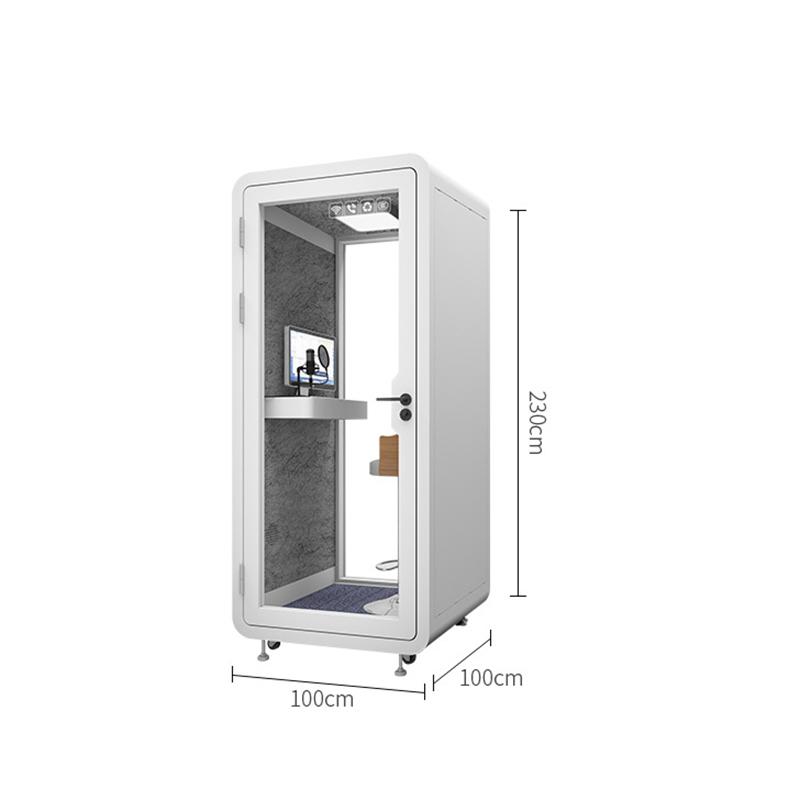
The most reliable decision is to compare the offered booth against the actual room, access path, electrical arrangement, ventilation expectation, and handover method. Product photographs help the team understand the form, while the approved configuration and site record explain what can really be ordered and accepted. The discussion below is an application reference. It is not a report of a named German customer installation, measured acoustic performance, or local legal approval.
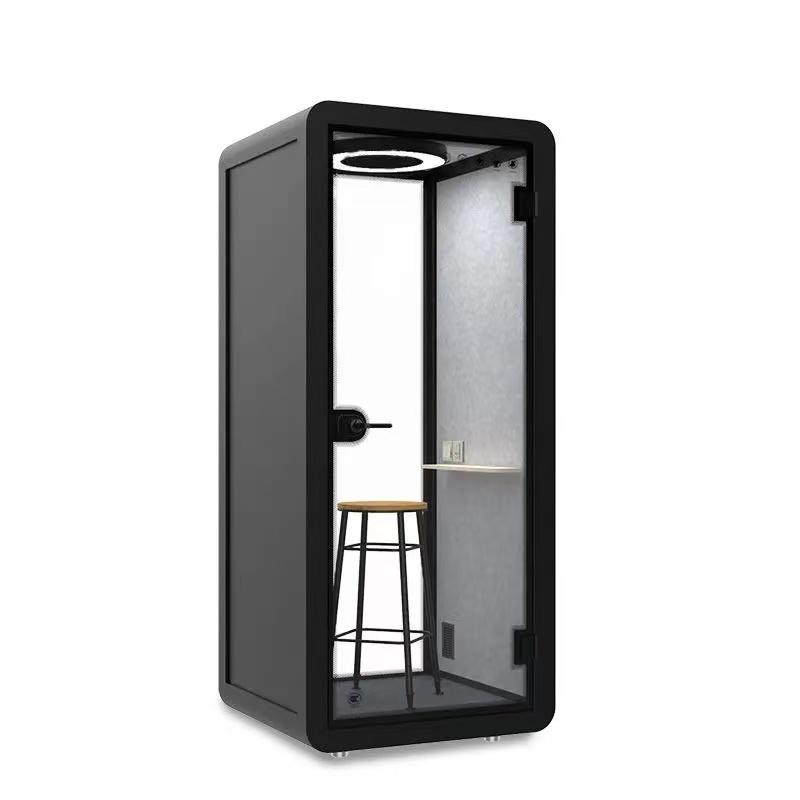
Begin with the conversation types that create the problem. A sales call, an HR interview, a medical conversation, a video meeting, and a short internal call may all need a quieter place, but they do not place the same demands on furniture, equipment, occupancy, or privacy. Record the expected number of users, average and longest session, speaking volume, laptop or monitor size, headset use, camera position, and whether a person must write while speaking. This brief gives the supplier a real operating condition to respond to.
Next, separate mandatory conditions from preferences. Speech privacy near a shared desk may be mandatory. A particular fabric, shelf position, or exterior finish may be a preference. The distinction makes a quotation easier to compare because a low price cannot appear attractive simply by removing an item that was essential to the original use. It also helps the facilities team explain why a particular configuration is suitable without presenting every visible feature as a technical requirement.
Evidence boundary: A country name in a title identifies the intended planning audience. It does not prove that a customer in that country bought the product. Customer identity, project location, test data, and results require a separate verified source.
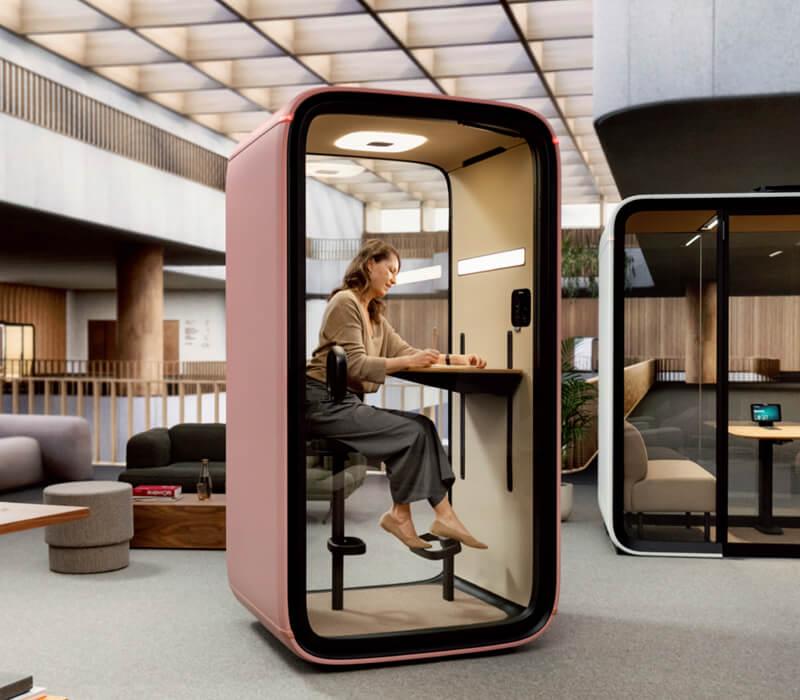
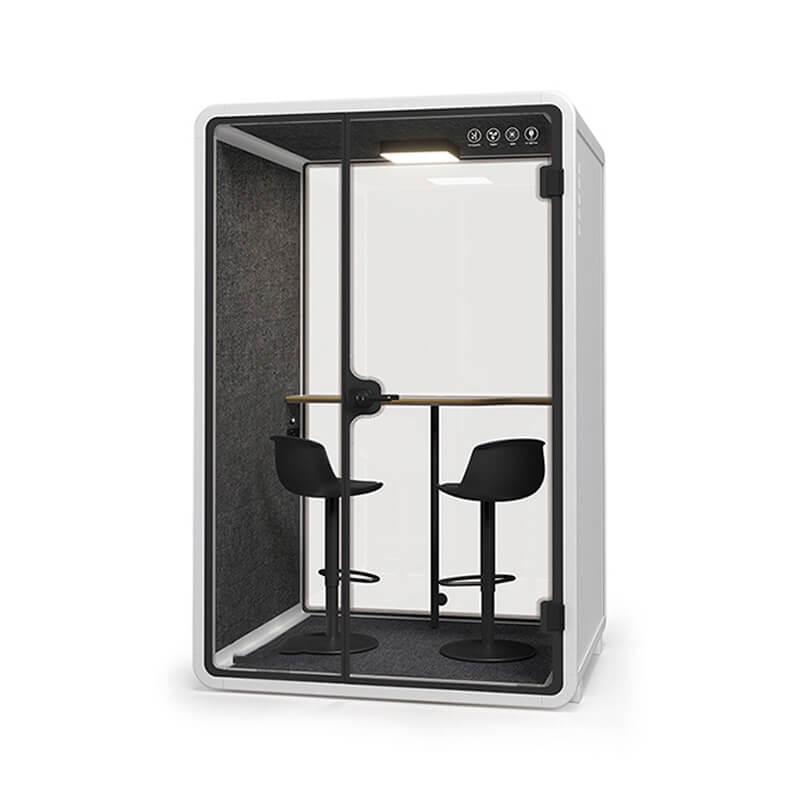
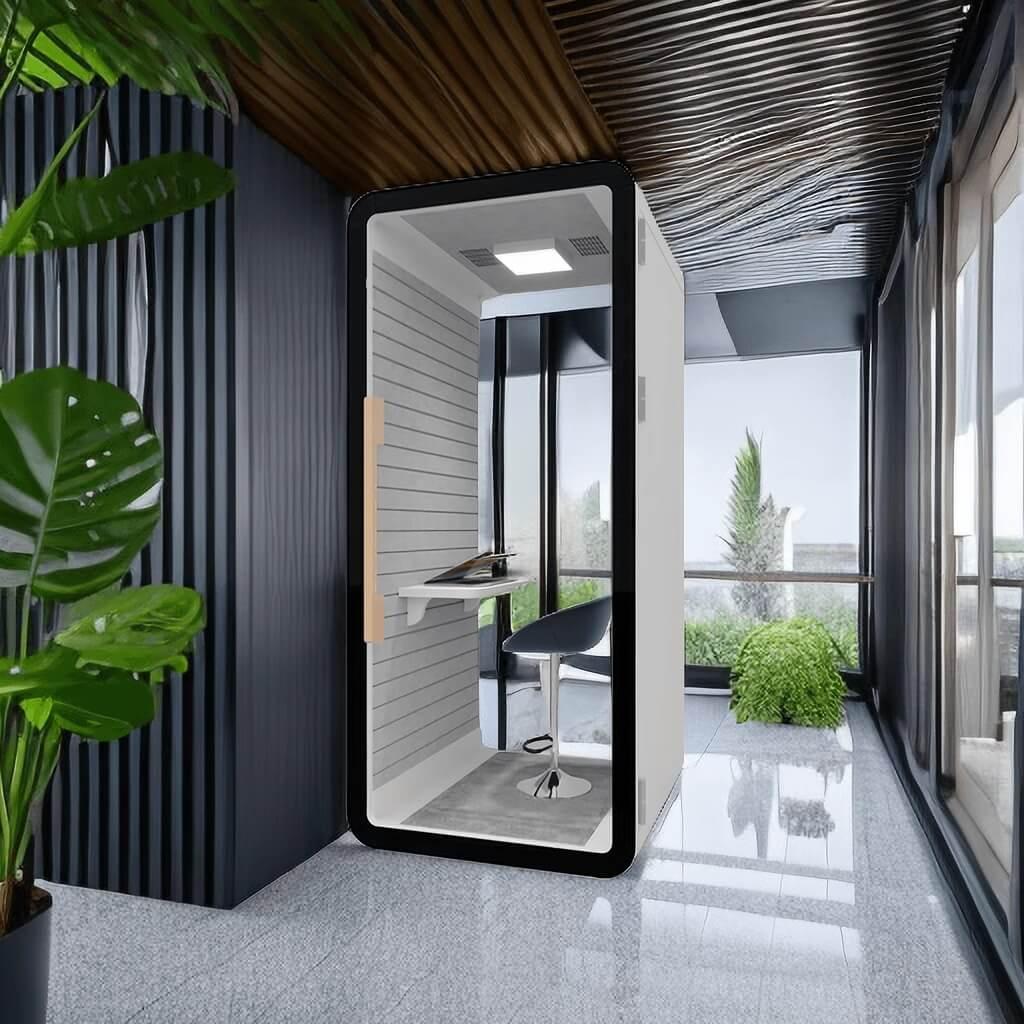
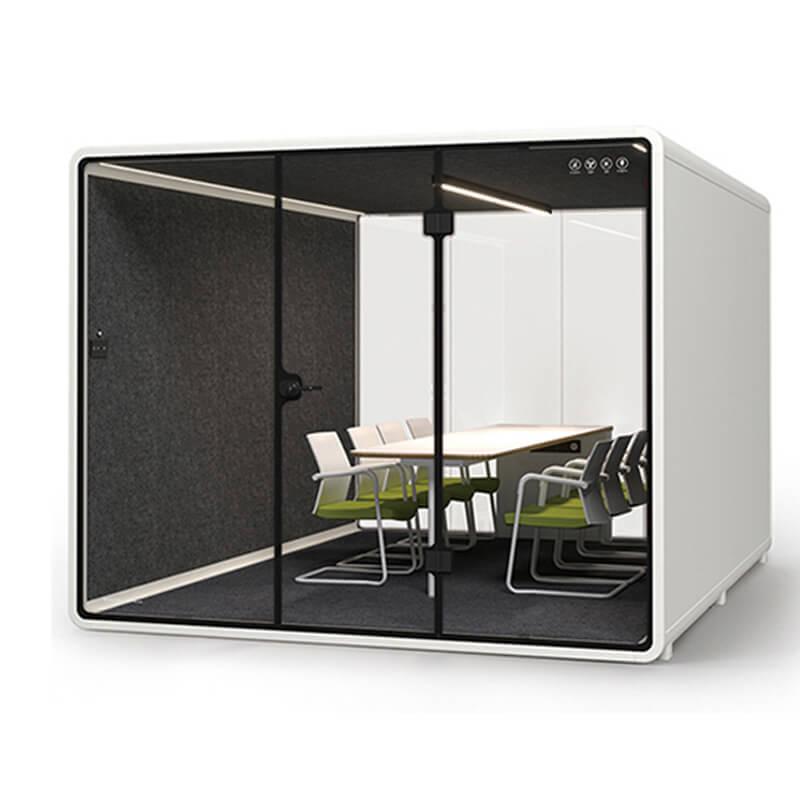
After the brief is written, the team can use the office phone booth range as a product discussion reference. The link should help the buyer compare the relevant category, while the final quotation, drawing, option list, and site record remain the documents that define the actual supply.
Privacy should be described as a listening and working condition rather than as a decorative adjective. Ask who needs protection from the conversation: the person inside, the people outside, or both. A manager may need the speaker's words to remain difficult to understand at nearby desks. A user may instead need a reduction in surrounding distraction so that a meeting can be followed. Those are related aims, but the checks are different.
Use a simple observation record during review. Note the booth configuration, door position, fan status, surrounding activity, listener location, approximate speaking level, and whether the listener could understand complete words or only detect sound. The record is not a laboratory result. It is a project observation that can reveal whether the proposed configuration is being discussed honestly. If a supplier provides a formal acoustic document, keep its scope and test conditions beside the quotation rather than converting it into a universal guarantee.
Pay attention to the paths that are easy to overlook. A door seal, frame junction, floor contact, ceiling connection, glass edge, and ventilation opening can all affect the way sound is perceived. A product image may show the outer appearance but cannot prove how every junction performs after assembly. The buyer should therefore request a drawing or specification that identifies the supplied enclosure, not just a brochure sentence about a component.
Before approval, draw the complete path from unloading point to final position. Use packed dimensions where available, because a booth that fits after assembly may not pass through the lift, stair, corridor, doorway, or turning area in its shipping condition. Record thresholds, door swing, ceiling height, floor protection, temporary storage, working hours, shared circulation, and the point at which a building manager must grant access.
Do not treat the final floor area as the whole spatial requirement. The user needs a clear door approach, the installer needs working space, and the building needs a route for power and data. If the booth is placed close to a shared desk, mark the listener positions that matter for the privacy review. If it is placed beside a meeting area, record the periods when outside speech, door movement, or cleaning activity may affect use.
| Planning item | Record before approval | Hold point when unclear |
|---|---|---|
| Access route | Unloading point, packed size, lift, doors, turns, thresholds | No verified route for the largest package |
| Final position | Door approach, circulation, floor condition, nearby users | Placement blocks a shared route or service access |
| Privacy review | Listener position, activity level, door and fan condition | Claim depends on an undefined test situation |
| Site services | Power, data, connection owner, maintenance access | Booth and building responsibilities overlap |
A booth quotation should be read as a group of connected decisions. External dimensions influence the route and placement. Internal dimensions influence posture, equipment, and the user's ability to leave. Door orientation affects nearby furniture. Glass and lighting affect visibility and camera framing. Ventilation affects comfort and may introduce an operating sound that users notice during a quiet call. The review is stronger when these relationships are written together instead of scored as unrelated features.
Ask the supplier to identify what is included, optional, excluded, and supplied by the buyer. Useful lines include the enclosure, door hardware, furniture, lighting, fan or ventilation components, outlets, controls, finish, packaging, delivery, assembly, site connection, testing, waste removal, warranty, and service route. Blank cells are not zero-cost items. They are unanswered items that should remain open until the quotation is revised.
Check that the drawing and price describe the same version. A product photograph may represent a larger configuration, a different furniture arrangement, or an option that is not included in the offer under review. Keep the approved drawing with the quotation revision and remove superseded versions from the active comparison folder.
A short visit can make almost any enclosure seem comfortable. The more useful review follows the longest ordinary session. Place the intended laptop, headset, notebook, charger, and camera where the user will actually use them. Observe posture, elbow room, screen reflection, light direction, door movement, air movement, fan sound, heat, and the time needed to leave the booth without moving equipment.
Comfort is not only an interior furniture issue. A booth located in direct glare, beside a busy door, or under a strong source of outside noise may be rejected by users even when the enclosure itself is well made. Mark window direction, ceiling lights, nearby printers, circulation, and cleaning routes on the plan. The location review should be repeated after furniture and services are shown at their real positions.
Ventilation questions should be specific. Ask how the system is controlled, where air enters and leaves, how service access is reached, and what the user should do if the booth feels warm or the fan becomes unusual. Do not invent air-change rates or fan-noise values. Request the exact information that belongs to the offered model and keep any unconfirmed item in the acceptance list.
Electrical and data boundaries should be written before production. The booth may contain internal lighting, controls, outlets, fans, and a connection point, while the building team may be responsible for the final circuit, protection, network outlet, or inspection. The exact division depends on the supplied configuration and the site. A practical responsibility table names the owner, the required evidence, and the date when the item must be ready.
Ask whether the product arrives with a plug, a lead, a terminal, or another connection arrangement, and ask the local project team to confirm compatibility with the building. Do not assume that an adapter solves every issue. The site must also have enough capacity, a safe cable route, and access for later maintenance. Network performance belongs to the building and service provider, not automatically to the booth manufacturer.
Data protection can also be part of the placement decision. A user handling confidential information may need a screen position that is not visible from the corridor, controlled access to the booth, and a plan for cleaning or shared use. These are operating decisions rather than claims about the enclosure. Recording them makes the final recommendation more useful to the people who will manage the space.
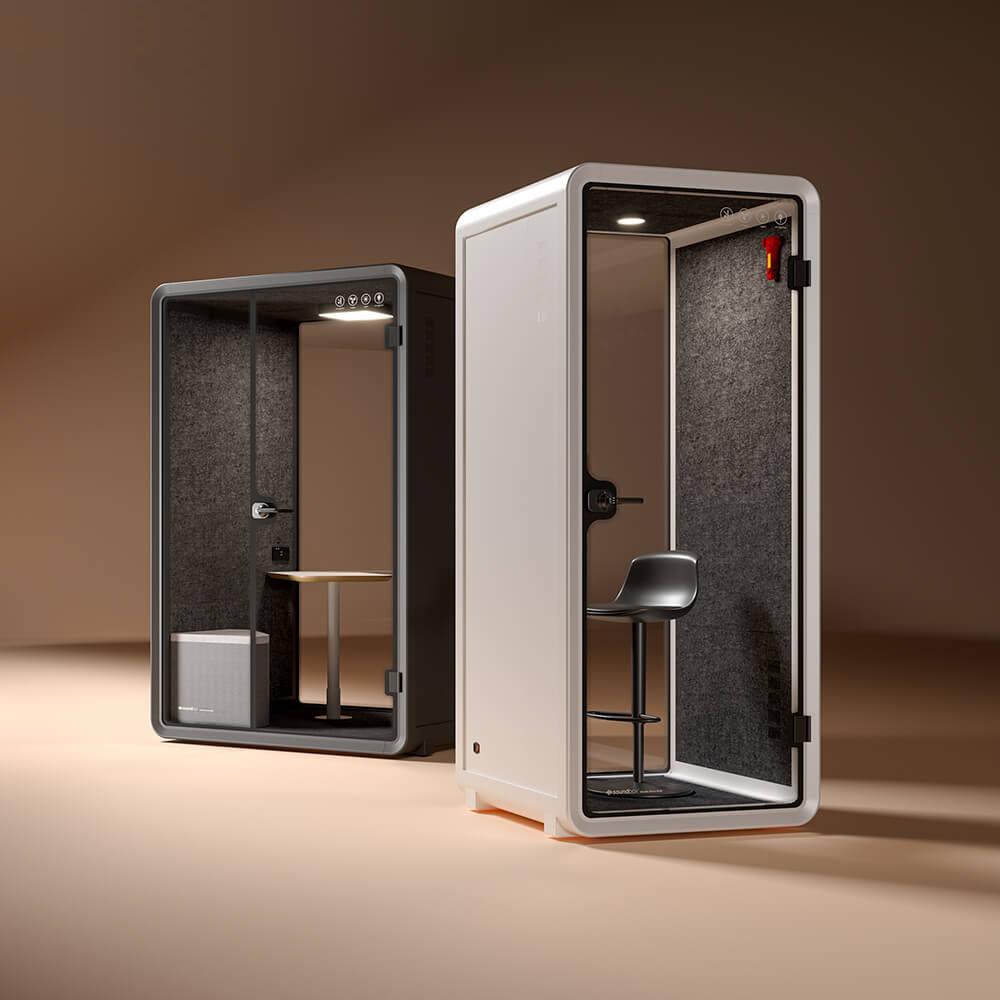
Handover should compare the delivered booth with the approved drawing, option list, finish record, and site plan. Inspect the outer surfaces, glass, door alignment, seals, floor contact, furniture, lighting, outlets, fan or ventilation controls, cable route, and service access. Take photographs of open items and identify who owns each correction. A general statement that the booth looks correct is too weak for a product that contains several building interfaces.
Run the intended activity after the basic inspection. A user should enter with the actual laptop and headset, close the door, make a normal call, adjust lighting or controls, and leave without an awkward workaround. The facilities representative should observe nearby circulation, external listening conditions, and access to maintenance points. Record the configuration and conditions so the observation is not later mistaken for a universal product test.
Keep the warranty route, service contact, replacement-part assumptions, cleaning instructions, and relocation limits with the handover record. If a future move is possible, ask whether the route, packing, disassembly, and reassembly method need to be documented now. A booth that works today may still create avoidable downtime if no one knows how to service or move it later.
A responsible recommendation does not hide uncertainty to make the article sound more confident. List every item that still needs a supplier answer, site confirmation, local professional review, or physical observation. Typical open items include packed dimensions, floor loading, door clearance, final electrical connection, data route, maintenance access, delivery responsibility, acoustic evidence, and the exact scope of installation.
Use release gates instead of one broad approval. Before deposit, confirm the use brief and configuration. Before production, confirm drawings and options. Before dispatch, confirm route, package information, and site readiness. At installation, inspect assembly and services. At handover, run the actual activity and close the correction list. This sequence prevents an attractive product image from becoming the only evidence used in a commercial decision.
For a German office project, the final next action should be a site-specific request for information, not a generic promise. Send the floor plan, route photographs, user brief, equipment list, expected quantity, and responsibility questions to the supplier. Ask for one controlled response that can be compared with other offers. The resulting record will be more valuable than a headline claim about any one booth.
Include the call type, expected occupancy, session length, equipment, internal and external space, door orientation, furniture, lighting, ventilation, power, data, finish, delivery route, installation boundary, and acceptance method. Ask the supplier to mark every line as included, optional, excluded, or buyer supplied.
No. An image shows visible form and finish. Privacy discussion needs the offered enclosure, door and frame details, ventilation path, listening conditions, and any supporting evidence supplied for that configuration.
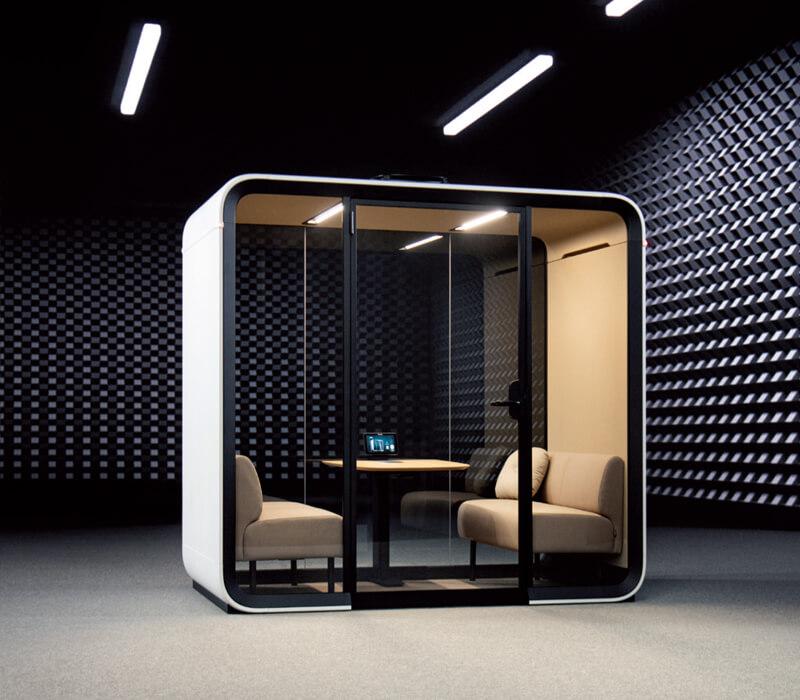
Collect the floor plan, route measurements, doorway and lift information, floor condition, nearby activities, power and data points, maintenance access, and any building-manager conditions. Local project professionals should confirm requirements that depend on the building or jurisdiction.
A visual inspection is useful but incomplete. Acceptance should also check door movement, furniture, lighting, controls, services, realistic user activity, nearby listening conditions, and the closure of open actions.
A phone booth for office use should be selected from a defined call brief and verified against the real workplace. The strongest planning record connects privacy expectations with listening conditions, connects the product with the building route, and connects the quotation with clear installation and handover responsibilities.
Before approval, measure the access path, document the equipment and users, request evidence for the exact configuration, and keep unresolved building or service questions visible. That process gives a German project team a defensible next step without pretending that a generic product image is a customer case or a universal performance test.

 Tel: +8613538031763
 Email: info@sopworkpod.com
 MP/WhatsApp: +8613538031763
 Manufacturer Address:Liucheng Lujiang District,Meixi Road,Nanan City,Fujian,China