Author:SOP Work Pods Manufacturer TIME:2026-08-28
Capacity planning in a Spanish office can fail even when a drawing contains four chairs. Participants may have nowhere to place laptops, the display may force two people outside the camera frame, the door may conflict with a seat, or a session that feels acceptable for ten minutes may become unsuitable during a normal design review.
The defensible unit of comparison is a complete meeting script. Describe who enters, what they carry, where they sit, which technology they use, how long they remain, how a late participant joins, and what must happen before the next booking. The exact 4 person meeting pod must support that script rather than a generic seating diagram.
This analysis does not claim a named Spanish delivery or a measured product result. It turns nominal capacity into checks that the local project team and supplier can resolve through drawings, route evidence, occupied trials, and a controlled handover.
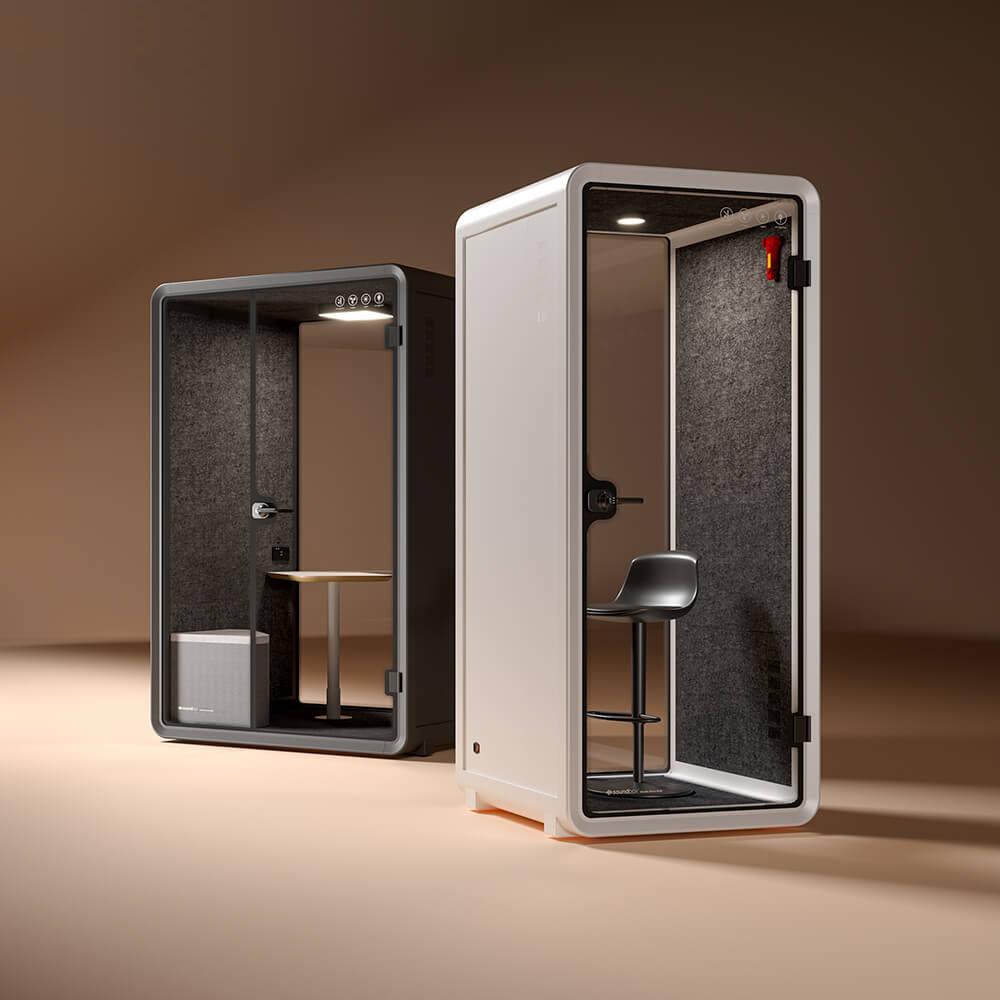
Start with the meeting that occurs most often. Four people reviewing a schedule for twenty minutes need a different arrangement from four people conducting a ninety-minute design review. A confidential employee conversation creates a different listener concern from a lively sales workshop. Record the participants, normal and longest duration, speaking pattern, documents, laptops, display use, camera use, and the number of meetings expected on a busy day. These inputs turn “four person” from a marketing phrase into an operating condition.
Write one meeting script from entry to exit. Identify who books the pod, how participants know it is available, where they place bags and coats, who connects the display, where notes are taken, how late arrivals enter, and how the table is reset. A script often reveals that the apparent fourth seat blocks the door, that a cable must cross a knee space, or that every session begins with furniture adjustment. Those are design issues, not problems to leave for user training.
Separate mandatory requirements from preferences. Clear camera coverage, a usable door route, enough work surface, and a defined privacy objective may be mandatory. A particular upholstery tone or decorative shelf may be optional. This distinction protects the comparison when offers include different accessories. It also gives the buyer a defensible reason for selecting one configuration without claiming that it is universally superior.
Internal dimensions should be tested with bodies and equipment, not read as an isolated number. Draw the table edge, seat positions, knees, elbows, laptops, notebooks, water bottles, camera, display, outlets, door movement, and the path used by each participant. Check whether the person furthest from the door can leave without asking two others to stand. Check whether a bag placed beside a seat reduces the only circulation space. A full-size tape outline or simple mock-up can expose these conflicts before production.
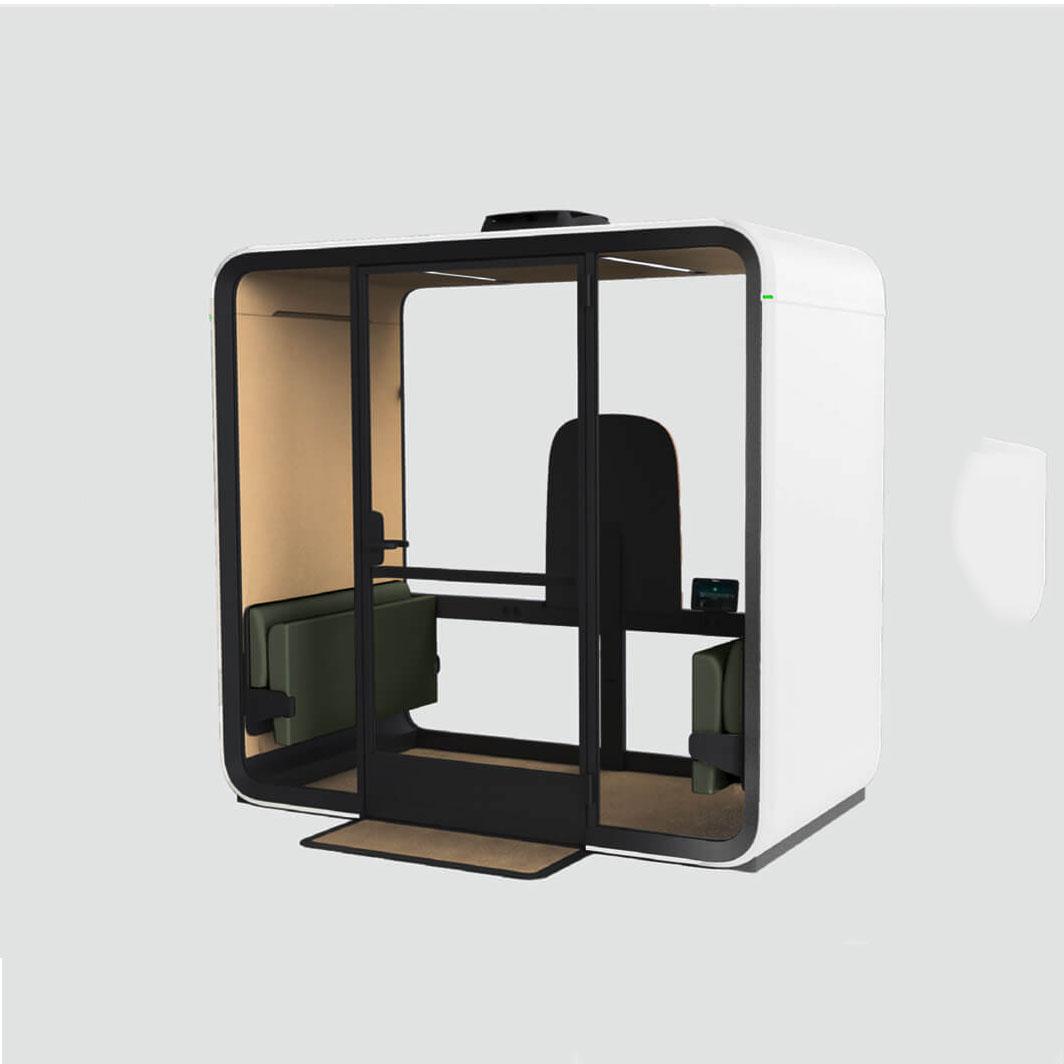
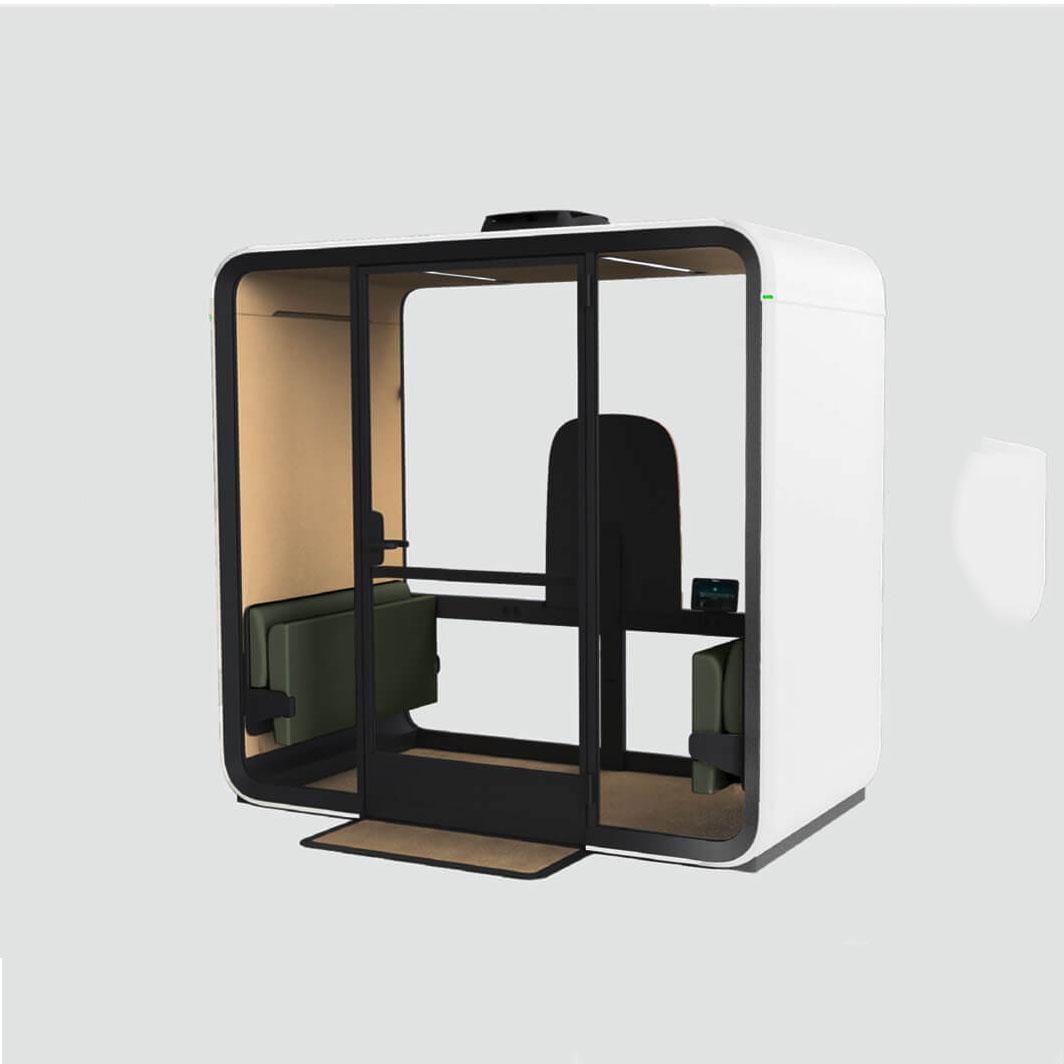
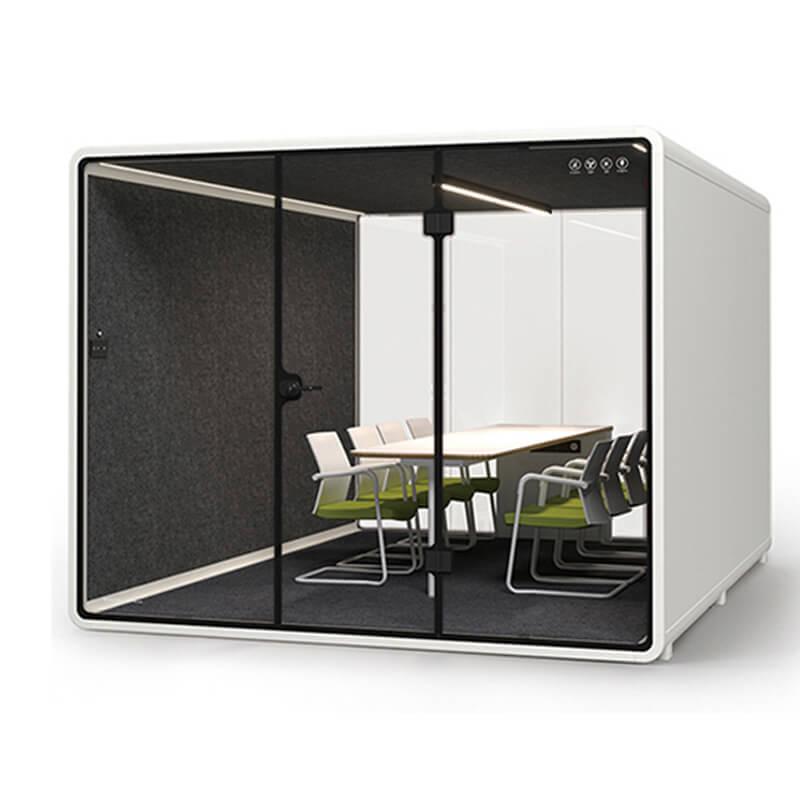
Use the meeting pod category to identify a candidate four-person layout, then request the exact internal drawing, external footprint, option list, door route, and service clearances for the offered configuration before approving capacity. product reference
The external footprint also needs working clearances. The door approach, surrounding circulation, cleaning access, ventilation openings, service panels, and nearby furniture remain part of the real space claim. A pod may fit inside a marked rectangle while its door conflicts with a shared route or its service side becomes unreachable. The floor plan should show both the enclosure and the space that must remain available around it.
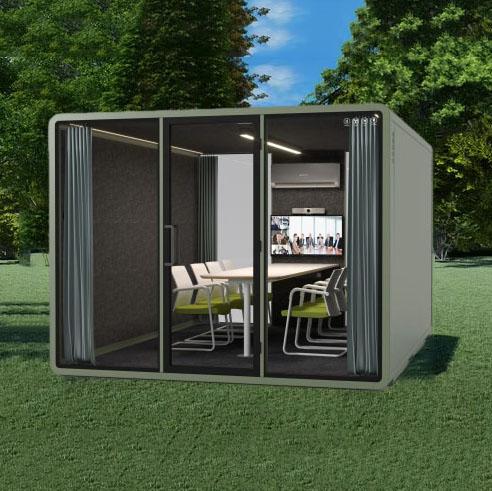
Buyers comparing layouts can review the meeting pod range for four-person planning as a category reference, then request the exact internal drawing, external dimensions, option list, and access clearances for the offered model. The product page helps identify a suitable family; the approved project documents must define the actual supply.
A four-person pod frequently supports hybrid meetings, so the technology plan should be developed with the furniture plan. Mark the display, camera, microphone, speakers, laptop position, power outlets, data route, controls, and cable storage. Ask whether every participant can see the screen without twisting and whether the camera can frame four faces without pointing toward a bright glass panel. Confirm that the person presenting can reach the connection without laying a cable across an entry path.
Do not assume that the product supplier provides the complete communication system. The pod may include outlets, lighting, ventilation, and a connection point while the buyer supplies the screen, camera, network, account, and final building circuit. Write this boundary line by line. State who installs each device, who tests it, who owns software access, and who responds when the room is physically ready but the meeting cannot connect.
Run the intended platform and equipment during acceptance. A photograph of an unused screen does not prove camera framing, sound pickup, network stability, or cable reach. Use ordinary user devices, invite four people, begin a real test call, share content, change speakers, and end the meeting. Record only the conditions observed. Keep formal product or system evidence separate from this practical workplace check.
Comfort should be judged at the longest expected occupancy, not during a brief inspection with the door open. Four people, four devices, lighting, a display, and conversation all influence the internal experience. Ask how air enters and leaves, how the user changes the ventilation setting, where service access is located, and what model-specific information the supplier can provide. Do not add a generic airflow or sound value when it has not been supplied for the offered configuration.
Observe posture, table reach, seat support, glare, face lighting, air movement, fan sound, heat, and the time needed for the space to recover between meetings. People should be able to sit in normal working positions without pressing against a wall or blocking a neighbour. If one participant needs to stand briefly, present from a laptop, or turn toward a display, include that movement in the test.
Turn observations into release criteria. “Comfortable” is too broad to close an issue. A stronger note states that four participants completed the longest ordinary meeting with the specified equipment, that controls were understood, and that any concern was assigned to an owner. Where a result depends on season, room temperature, user preference, or building operation, keep that limitation visible instead of converting it into a universal promise.
The surrounding office changes how the pod works. Mark nearby desks, collaboration zones, reception points, corridors, windows, doors, storage, printers, exits, cleaning routes, and building services. A position beside a busy walkway may discourage sensitive meetings because every arrival is visible. A position close to a noisy team area may change what users hear inside. A distant position may appear private but reduce adoption if people cannot find or book it easily.
Define speech privacy in plain language. The requirement may be that colleagues at a named desk should not understand complete words from an ordinary meeting. It may instead be that people inside need relief from surrounding conversation. Identify the speaker, listener position, door condition, ventilation condition, surrounding activity, and type of speech. A project observation can help compare locations, but it must not be presented as a laboratory rating or a guarantee for every office.
Visual privacy deserves a separate check. Review sight lines through glass, the display orientation, the door approach, and the view from common circulation. A screen showing financial or personnel information may need a different orientation even when speech is difficult to understand. The operating policy should also address booking names, visitor use, cleaning, and whether confidential material can remain visible after participants leave.
A release matrix keeps capacity, technology, site fit, and ownership in the same decision. Each line should name the evidence required and the point at which an unresolved issue stops the purchase. This is more useful than a single product score because a strong finish cannot compensate for a blocked exit, an incomplete electrical boundary, or an interior that cannot support the intended meeting.
Keep every open item visible. Name the responsible party, required record, due point, and closure evidence. If the supplier changes the table, door, glass, ventilation arrangement, furniture, or service package, repeat the affected checks. Version control matters because a drawing approved for capacity can become misleading when a later option changes the internal layout.
| Release question | Evidence to review | Hold the decision when |
|---|---|---|
| Can four people complete the meeting? | Scaled layout, equipment templates, entry and exit script | The fourth position blocks movement, work surface, or door use |
| Can the hybrid setup operate? | Camera view, display position, cable route, power and data boundary | Devices or responsibilities remain undefined |
| Does the location support use? | Surrounding routes, listener positions, light, services, cleaning access | Placement creates a circulation, privacy, or maintenance conflict |
| Can the pod be delivered and accepted? | Package schedule, measured route, installation scope, test record | Access, assembly, connection, or correction ownership is open |
Delivery planning begins with the shipping condition. Request package dimensions, package count, weight information, unloading method, lifting needs, opening sequence, and assembly working area. Measure the real route from the vehicle point through gates, lifts, stairs, corridors, doors, turns, thresholds, and temporary storage. The assembled pod footprint cannot prove that every package will reach the room.
Write who provides unloading, internal movement, floor protection, assembly, leveling, electrical connection, data connection, testing, waste removal, cleaning, and damage correction. Local site conditions and required professional work should be confirmed by the responsible Spanish project team. A complete factory product can still depend on a building circuit, network point, access permission, or final inspection before users can hold a meeting.
Service planning should remain attached to the purchase record. Identify cleaning methods, replaceable parts, door and hardware checks, ventilation access, warranty contacts, response boundaries, and the documents needed if the pod is relocated. A four-person room may be heavily booked, so service access and downtime matter commercially. Ask how a fault is reported and how users know whether the pod is temporarily unavailable.
Handover should begin with identity. Compare the delivered enclosure with the approved model, drawing revision, option list, finish, furniture, glass, door, lighting, ventilation, outlets, controls, and service points. Photograph open issues and protect the record from being replaced by a general statement that the pod looks correct. Appearance is important, but it is only one part of acceptance.
Then run the meeting script with four representative participants. Enter with normal devices, connect the call, share a screen, speak at ordinary levels, adjust the controls, finish the session, and reset the table. Observe the door route, camera framing, cable reach, posture, air comfort, nearby circulation, and agreed listener positions. Record configuration and conditions so the result cannot later be mistaken for a universal performance claim.
Schedule a short follow-up after ordinary use begins. Review booking data without collecting confidential content, ask whether people actually choose the pod, inspect recurring correction requests, and check whether the four-person label matches real occupancy. Low use may point to location, booking, equipment, comfort, or unclear operating rules. A follow-up turns handover from a one-day event into evidence about whether the purchase supports the intended work.
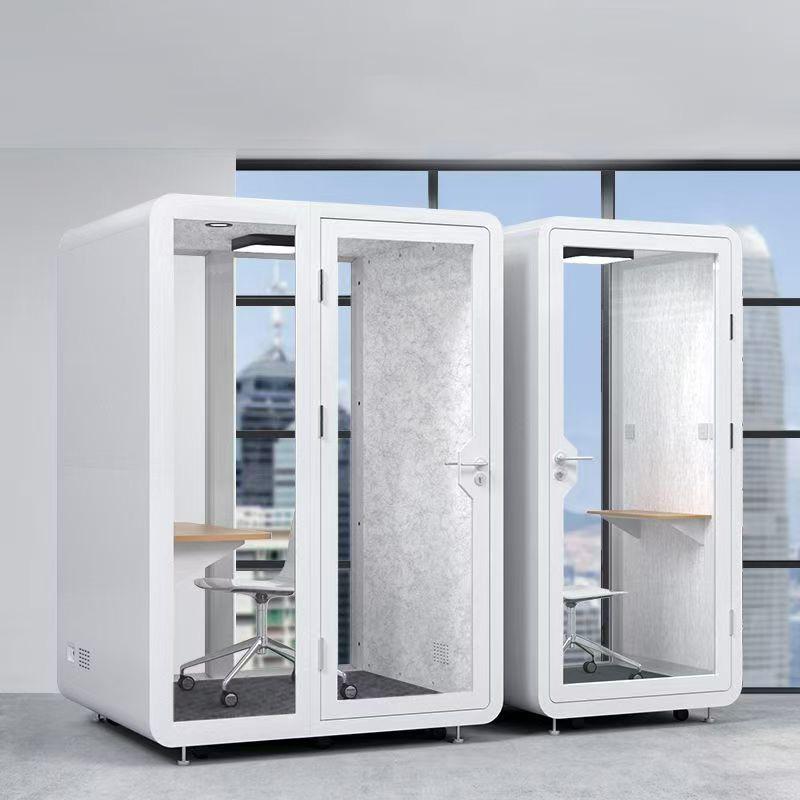
No. It is an initial capacity description. The buyer should test the exact furniture, body movement, equipment, door route, and longest meeting against the offered internal layout.
No single measurement is sufficient. Use internal working dimensions, external footprint, door and service clearances, package route, table layout, and the clear space needed by participants together.
No. Privacy requires a defined speaker, listener, surrounding activity, configuration, door and ventilation condition, plus any formal evidence supplied for that exact enclosure.
That depends on the quotation. The controlled scope should state what the pod supplier includes, what the buyer supplies, and who installs, connects, tests, and supports every device.
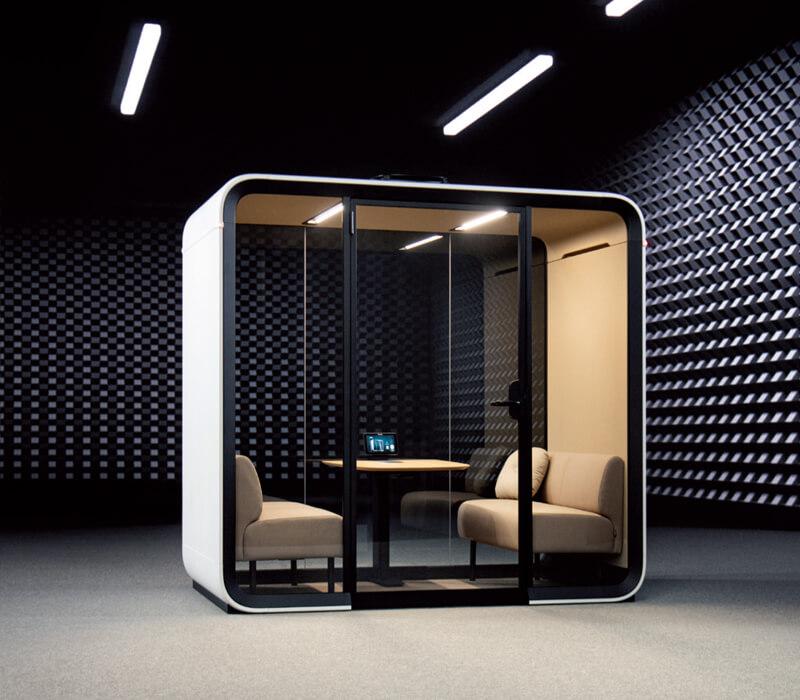
A four-person meeting pod is a usable room only when four representative participants can enter, work, connect, communicate, adjust the environment, leave, and reset the space under the intended office conditions.
Approve the configuration after the demanding meeting script passes and every route, service, technology, installation, and support boundary has an owner. Preserve that accepted use so later option changes cannot inherit capacity that was never retested.
What should stop approval before the deposit: Hold approval when the use brief, layout, access route, product configuration, service boundary, or essential evidence remains unclear. Open assumptions should have owners and due points.

 Tel: +8613538031763
 Email: info@sopworkpod.com
 MP/WhatsApp: +8613538031763
 Manufacturer Address:Liucheng Lujiang District,Meixi Road,Nanan City,Fujian,China