Author:SOP Work Pods Manufacturer TIME:2026-08-07
Table of Contents
An outdoor home office pod is exposed to conditions that an indoor booth never sees: sun from changing angles, wind-driven rain, wet ground, leaves, insects, garden irrigation, freezing periods, heat waves, and long cable routes. A summer installation can appear straightforward because the ground is dry and access is clear, yet the design must also work through later seasons. The buyer's task is to convert the garden into a documented site brief before approving manufacture or foundations.
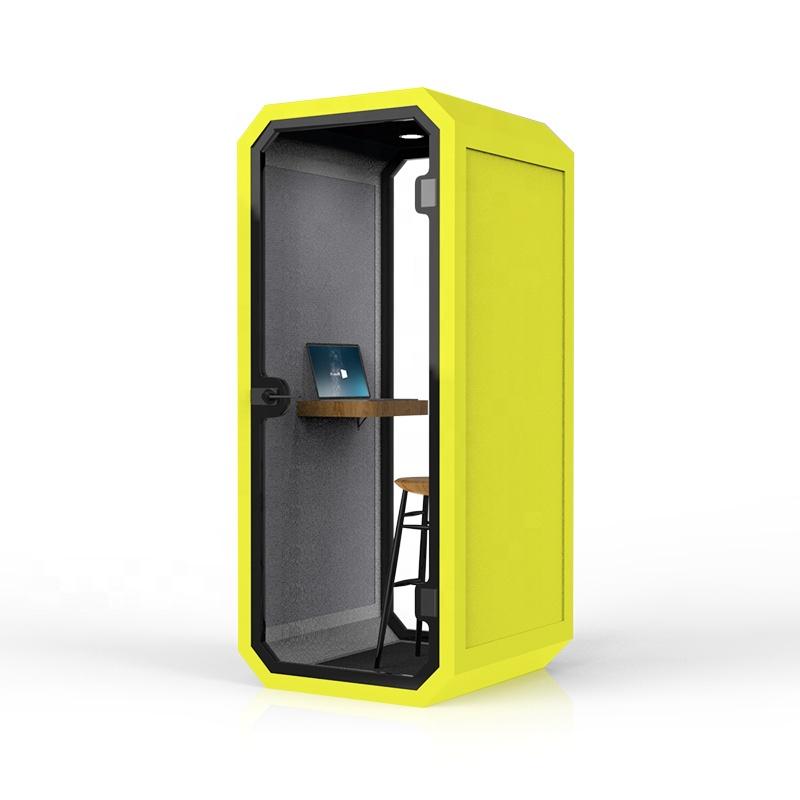
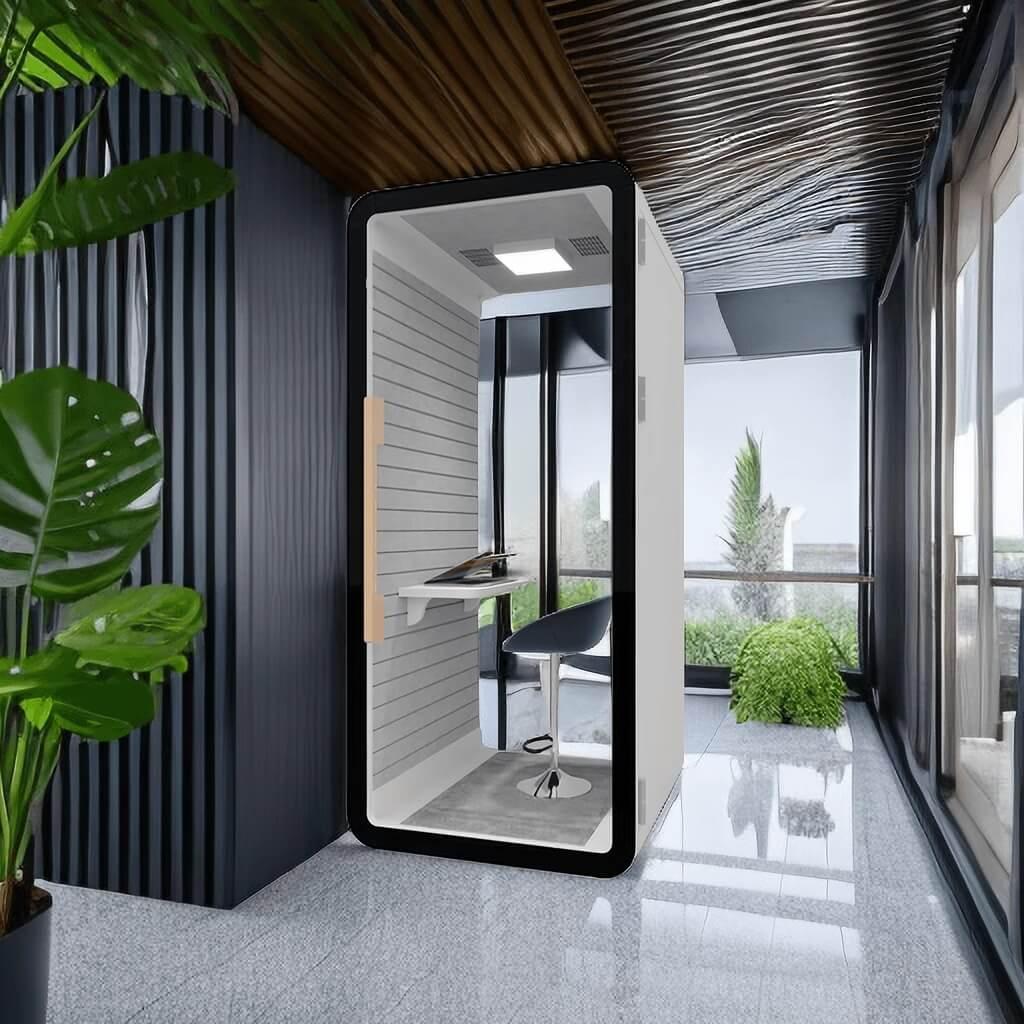
This survey guide organizes that work into observations, evidence requests, and handover tests. It does not replace local planning, electrical, structural, drainage, or building advice. Requirements differ by location and project. The YouTube video presented above is drawn from the site's verified video library and illustrates a configurable office-pod context; the final outdoor specification still needs written confirmation for the intended climate and foundation.
Start with intended use rather than product dimensions. Record the number of regular occupants, daily working hours, computer and display equipment, call frequency, storage, heating and cooling expectations, accessibility needs, and whether clients will visit. A pod used for two short focus periods has a different heat and ventilation profile from one occupied for a full working day.
Then describe the site in measurable terms: address, orientation, proposed position, distances from boundaries and buildings, level changes, surface type, drainage direction, nearby trees, underground services, overhead restrictions, access width, gate dimensions, parking or unloading space, and the route from the electrical supply. Include photographs taken from each direction, but annotate them with dimensions. Images without scale can hide a narrow turning point or a significant slope.
Identify decision owners. One person should coordinate the pod supplier, ground contractor, electrician, network installer, landscape contractor, and any local professional or authority involved. Written interfaces prevent a common failure in which every party assumes another will seal a penetration, provide an isolator, verify the base, or remove packaging.
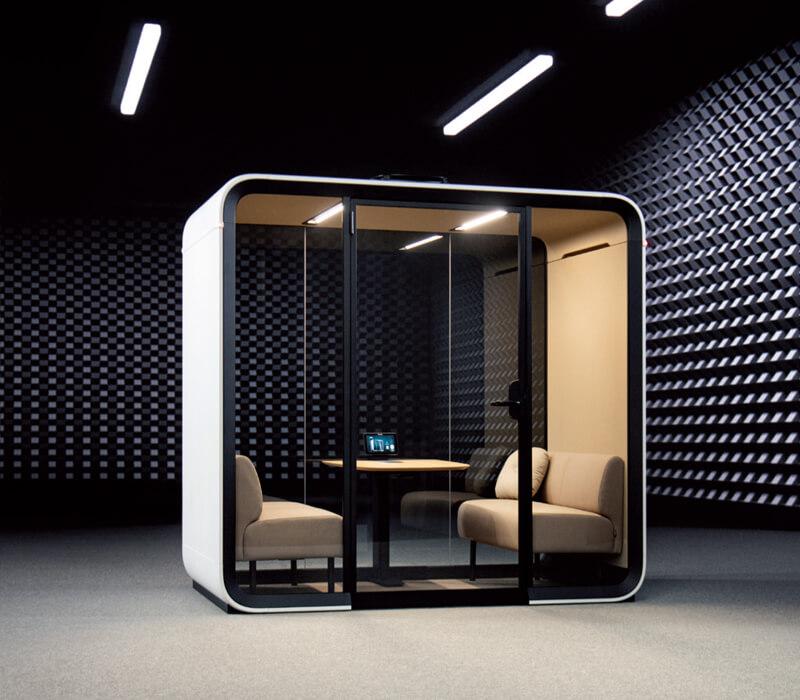
Observe the garden at several times on a clear day. Note when direct sun reaches the proposed walls, roof, door, and glazing. A location shaded in the morning can receive strong late-afternoon sun when the pod is still occupied. Record reflections from nearby windows and pale walls because they can add glare and heat even when the pod itself is partly shaded.
Repeat observations after rain if the programme allows. Look for standing water, soft ground, runoff from roofs or paving, sprinkler coverage, and soil washed toward the proposed base. Ask where water travels when drains are blocked by leaves. A dry summer photograph should not be treated as proof of year-round drainage.
Note prevailing wind and turbulence around fences, walls, and buildings. The purpose is not to perform a structural calculation; it is to give the supplier and designer accurate exposure information. Also record salt exposure near coasts, airborne dust, falling branches, and vegetation that may touch the enclosure as it grows. These conditions can influence finish selection, fixing, cleaning, and maintenance access.
The base is both a structural support and a moisture-management detail. Obtain the pod's support-point layout, total weight, allowable tolerances, anchoring requirements, and floor build-up before the ground contractor prices work. A generic slab quotation may not match the actual load paths or entry threshold. Soil condition, roots, fill, frost behavior, and local practice should be reviewed by competent people for the site.
Set finished levels with drainage in mind. Rainwater should not be directed toward the door, cable entry, or underside of the pod. Maintain a route for inspection and cleaning around the enclosure. Where adjacent paving is planned, coordinate falls and joints so later settlement does not trap water against the structure.
Ask who verifies the base before delivery and what happens if it is outside tolerance. The acceptance record should include dimensions, level readings, diagonal checks where relevant, support positions, anchoring preparation, drainage condition, and photographs before the pod covers the work. A signed base check is inexpensive compared with correcting an installed enclosure that does not sit or seal correctly.
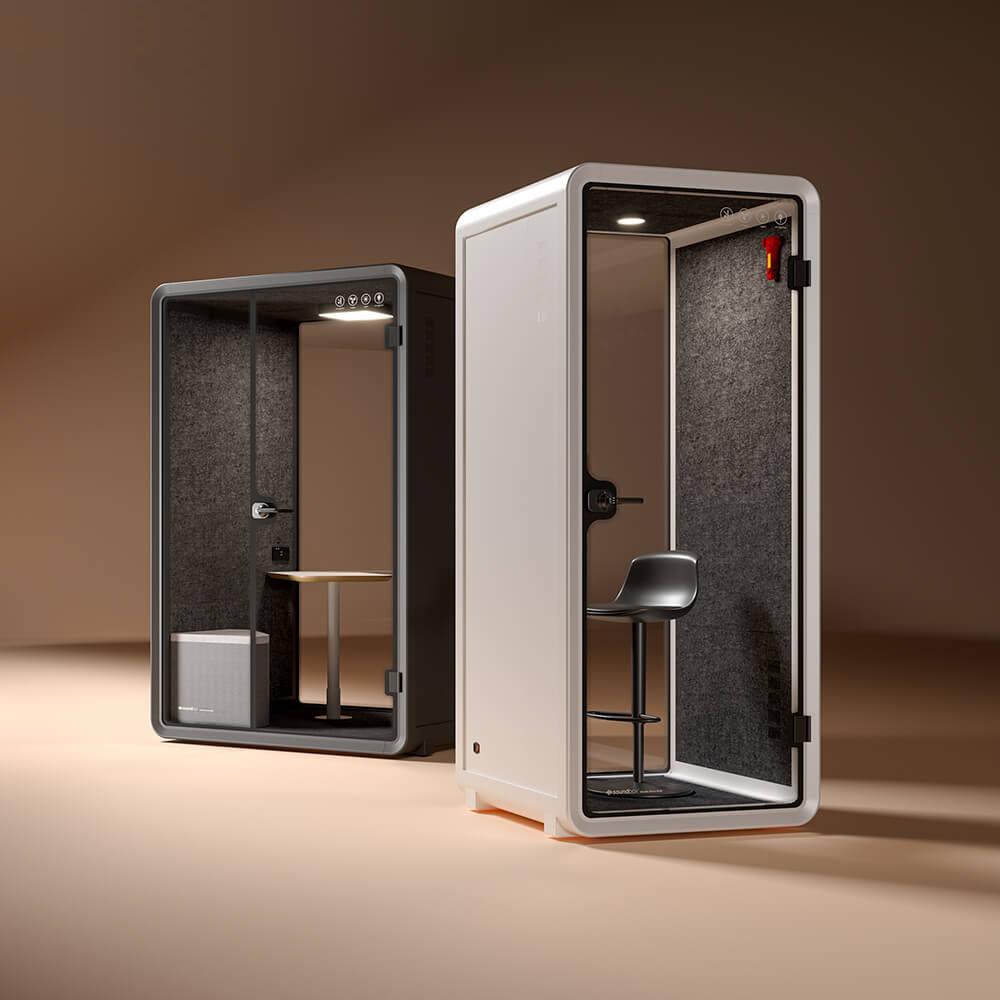
Orientation is the first control. Place large glazed areas with an understanding of the working hours and the local sun path. External shading can stop solar energy before it reaches the glass, while internal blinds mainly manage glare and privacy. Any canopy, screen, or planting should be coordinated with wind, drainage, maintenance, security, and the pod supplier's warranty conditions.
Glazing choices should be reviewed as a set of trade-offs. Visible light, solar gain, thermal performance, color appearance, privacy, bird safety, and external reflection may all matter. Do not choose a dark tint solely from a sample. Ask for a representative installed example or a larger mock-up, and consider how the glass looks from the workstation and from the garden.
Inside, position the desk so the user's screen is not directly facing or backing onto the brightest opening. Side light is often easier to manage. Test the layout with the actual monitor size and camera position. A pod can be thermally acceptable but still unusable for video calls if the face is shadowed and the background is overexposed.
Request the ventilation basis in plain language: intended occupancy, airflow, control method, intake and exhaust locations, noise, filter or grille maintenance, and expected performance with the door closed. Ask how the system avoids short-circuiting air between intake and exhaust and how insects, debris, and wind-driven rain are managed at external openings.
Heating or cooling capacity should be considered with people, computers, lighting, solar gain, insulation, and infiltration. A supplier may provide equipment options, but site exposure and usage determine whether those options are suitable. Compare design assumptions rather than relying on a statement that a unit is “included.” The electrician should also know starting current, circuit requirements, isolation, condensate needs, and control arrangement where applicable.
Heat recovery can reduce energy loss in some ventilation strategies, but it is not a substitute for adequate summer heat control. Ask what happens on hot days, whether bypass or separate cooling is needed, and how the user understands the controls. Keep controls simple enough that an occupant can operate the pod without opening the door as the default response.
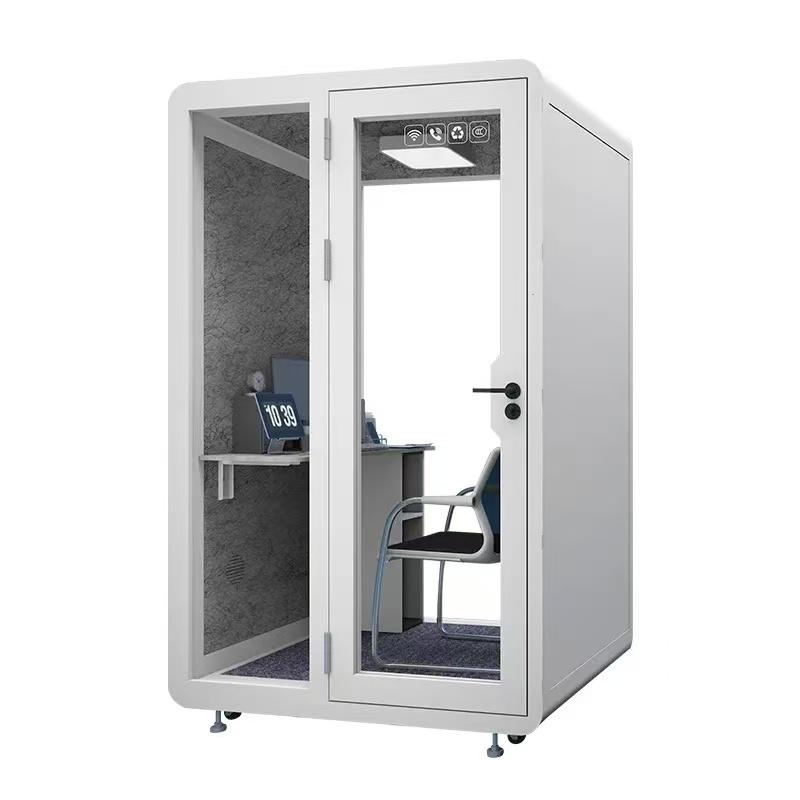
List every electrical load: sockets, computers, monitors, lighting, ventilation, heating or cooling, chargers, security equipment, external lighting, and any spare capacity required. A qualified local electrician should determine supply, protection, earthing, isolation, cable type, burial or containment, and testing. The pod supplier must provide connection requirements early enough for this design.
Map the route before excavation. Check for known services, tree roots, drainage, future landscaping, gates, and areas that vehicles may cross. Agree the separation and crossing method for power and data. Photograph the open route with a measuring reference before it is covered, and retain test records and route drawings for future maintenance.
For network service, compare a cabled connection with a wireless bridge under the site's actual conditions. Garden walls, coated glazing, distance, foliage, and neighboring networks can affect wireless performance. Run a real video call, large file transfer, and secure login test from the intended desk position. A strong signal indicator alone is not a complete work test.
Ask how the roof sheds water, where joints occur, how corners and penetrations are sealed, how the door threshold manages wind-driven rain, and how the underside is protected from splash and ground moisture. Request drawings or photographs of concealed details when they are important to maintenance. A smooth exterior rendering does not reveal drainage paths or service penetrations.
Clarify finish preparation and maintenance for the actual environment. Record cleaning products, inspection intervals, touch-up method, corrosion precautions, seal replacement, and restrictions on attaching lights, signs, blinds, or planters. If vegetation will be close, maintain enough clearance for drying, inspection, and repair.
Condensation risk also deserves discussion. Surface temperature, indoor moisture, ventilation, thermal bridges, and intermittent heating can interact. Ask how the wall, roof, floor, glazing, and frame build-ups address those conditions. During handover, inspect corners, frames, penetrations, and the junction between the floor and walls rather than looking only at central surfaces.
Trace the delivery route from the public road to the final position. Measure road restrictions, vehicle turning, unloading space, gates, paths, steps, slopes, overhead cables, branches, building projections, and soft ground. Identify surfaces that need protection and the load capacity of any covers, paving, or temporary track. If a crane or lifting device is proposed, specialist planning is required for setup, reach, ground support, exclusion zones, and weather limits.
Sequence other work around the pod. The base and buried services generally need completion and acceptance before delivery. Fences or landscaping that narrow access may need to wait. Confirm where components and packaging can be staged without blocking neighbors or emergency routes. Agree working hours and noise expectations in advance.
Include a weather decision point. High winds, lightning, intense rain, or waterlogged ground may make lifting or assembly unsafe. The contract should explain who decides, how postponement is communicated, and which costs may arise. A realistic contingency is better than forcing installation into unsuitable conditions.
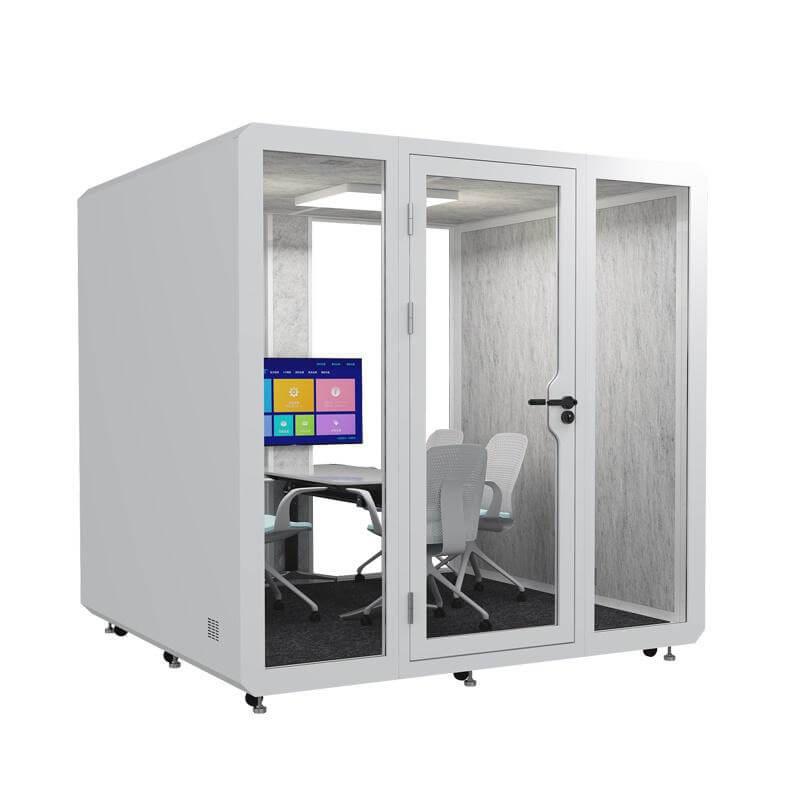
Map views into and out of the pod from neighboring windows, paths, doors, and upper floors. Privacy film, blinds, screens, orientation, and planting can help, but they may also affect daylight, ventilation access, security, and maintenance. Review the appearance both during the day and at night when interior lighting makes glazing more transparent from outside.
For speech privacy, test at the boundary and nearby occupied properties where appropriate and permitted. A quiet garden background can make escaped speech more noticeable than it would be in an open office. The enclosure, ventilation openings, door use, and the speaker's position all affect intelligibility. Avoid placing the main working position or openable door directly toward a sensitive neighbor when another orientation is possible.
External equipment can also create noise. Fans, cooling units, transformers, and door alarms should be reviewed for operating periods and mounting. Ask for noise information and local professional advice when nearby receptors are sensitive. A unit that is unobtrusive at midday may be noticeable during an early or late call.
Commission the pod as a workplace, not just as an assembled object. Verify structure and fixings according to the project requirements, door operation, seals, water management, electrical tests, data performance, lighting, ventilation, heating or cooling controls, furniture stability, emergency information, and maintenance access. Record serial numbers and the installed configuration.
Run an occupied heat and glare trial during a representative warm period if possible. Use the intended number of people and equipment for a normal work block. Record external weather, internal conditions, control settings, user observations, and recovery after occupancy. If commissioning occurs in mild weather, schedule a seasonal review rather than declaring summer performance proven.
After the first substantial rain, inspect the base perimeter, threshold, roof drainage, joints, and service entries. After landscaping or irrigation changes, repeat the drainage observation. Seasonal checks turn handover into an evidence trail and catch interactions that were not visible on installation day.
A short risk register keeps assumptions visible. Assign an owner and evidence for each item rather than marking a risk “managed” without a record. The example below should be adapted to the site and reviewed before final order, before delivery, and at handover.
| Risk | Early warning | Required control | Close-out evidence |
|---|---|---|---|
| Standing water at base | Puddles or runoff after rain | Coordinate levels, falls, drainage, and inspection clearance | Post-rain photographs and accepted level record |
| Summer overheating | Strong afternoon sun and high equipment load | Review orientation, shading, glazing, ventilation, and cooling basis | Occupied seasonal trial with recorded conditions |
| Delivery obstruction | Unmeasured gate, turn, slope, or soft route | Complete delivery survey before manufacture | Signed route plan and lifting method where needed |
| Unclear electrical scope | Supplier and electrician assumptions differ | Issue connection data and responsibility matrix | Test certificates and labelled isolation |
| Poor network reliability | Signal varies with doors, foliage, or weather | Test real work tasks and provide a fallback route | Documented call and data test at the desk |
| Neighbor disturbance | Speech or equipment audible at quiet periods | Review orientation, openings, operating hours, and equipment noise | Boundary observation under representative use |
| Maintenance access lost | Planting or paving closes inspection zones | Reserve service clearance in landscape plan | Handover drawing and maintenance route |
[1] Documentation note: Product specifications describe the supplied system. Site acceptance should additionally record location, base condition, connections, weather, occupancy, and control settings because these variables affect observed performance.
Does an outdoor home office pod always need planning permission?
Rules vary by location, size, use, position, height, protected status, services, and other factors. Confirm the project with the relevant local authority or qualified local adviser before ordering or building the base.
Can the pod be placed directly on paving?
Only when the support, level, drainage, anchoring, and ground conditions satisfy the pod supplier's requirements and local professional review. Existing paving should not be assumed to be a suitable foundation.
Is air conditioning necessary for summer use?
That depends on climate, solar exposure, glazing, insulation, occupancy, equipment, ventilation, working hours, and comfort expectations. Compare a documented heat-load basis and test the installed configuration under representative use.
Should power and internet share one trench?
Separation, containment, depth, protection, and crossing requirements depend on local standards and system design. Have qualified electrical and network professionals coordinate the route before excavation.
How can a buyer compare different outdoor pods?
Issue the same site brief and evidence schedule to each supplier. Compare complete installed scope, foundation assumptions, envelope details, environmental controls, delivery method, warranty, maintenance, and commissioning rather than headline dimensions alone.
What should be inspected after the first year?
Review roof and perimeter drainage, seals, coatings, fixings, threshold, service entries, ventilation openings, filters, pests, vegetation clearance, base movement, electrical condition, and any record of summer or winter comfort issues.
Before a summer installation, an outdoor home office pod buyer should establish a site brief, observe sun and water, verify the base, coordinate services, test delivery access, document the weather envelope, and plan occupied commissioning. The pod itself is only one part of the result; ground conditions, orientation, connections, landscaping, and maintenance access determine how the installed workplace performs. Use a written risk register and matched evidence schedule when reviewing the garden pod product range, then keep the completed records for seasonal inspections. That process makes quotations easier to compare and reduces surprises after the garden changes from dry summer conditions to the rest of the year.

 Tel: +8613538031763
 Email: info@sopworkpod.com
 MP/WhatsApp: +8613538031763
 Manufacturer Address:Liucheng Lujiang District,Meixi Road,Nanan City,Fujian,China