Need Help?
Please leave your contact information to get our latest catalog
Get In Touch Now >


Author:SOP Work Pods Manufacturer TIME:2026-08-28
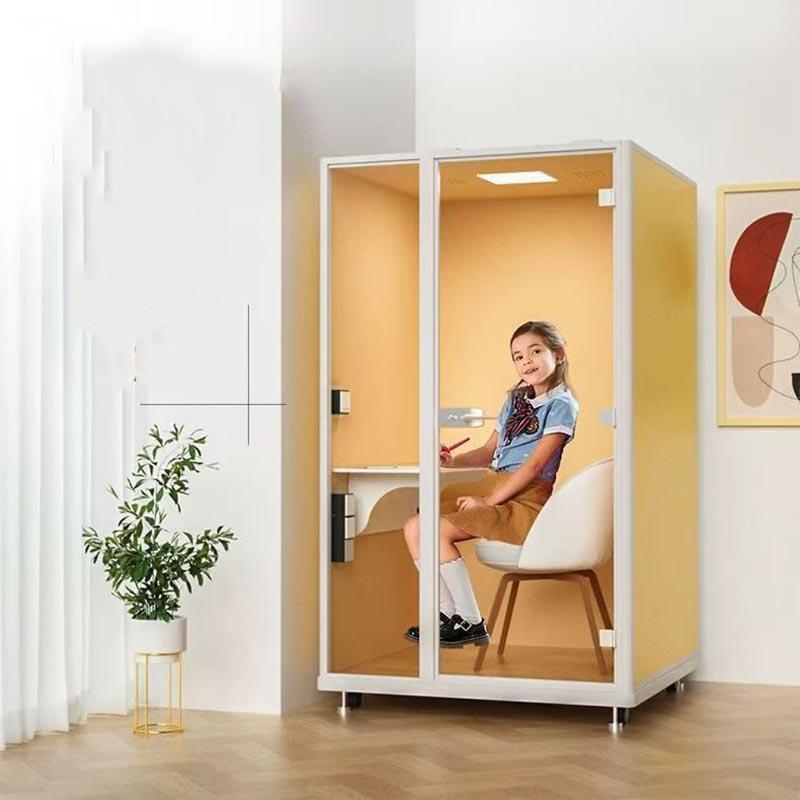
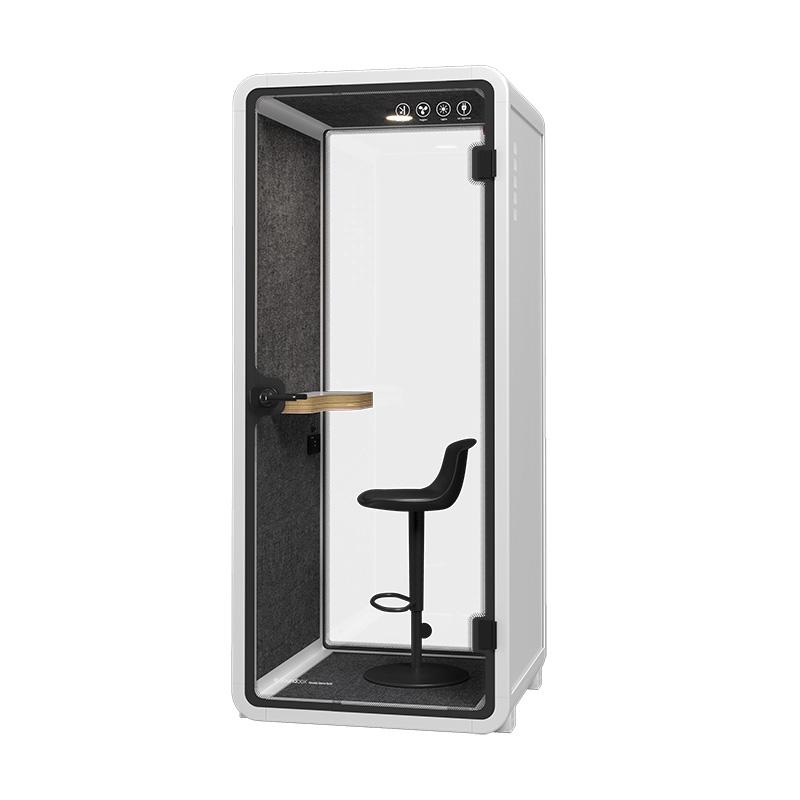
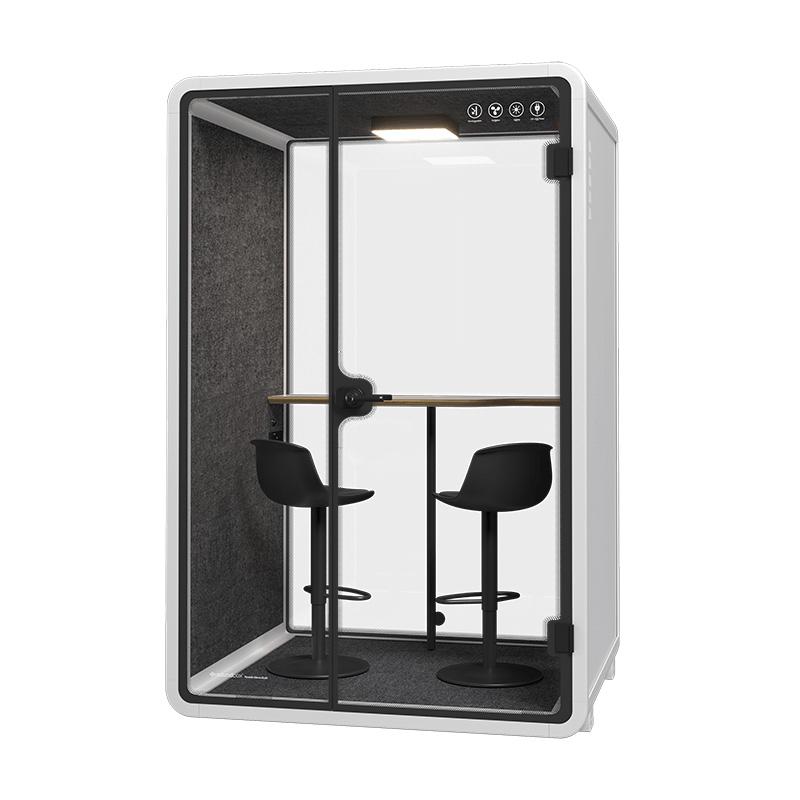
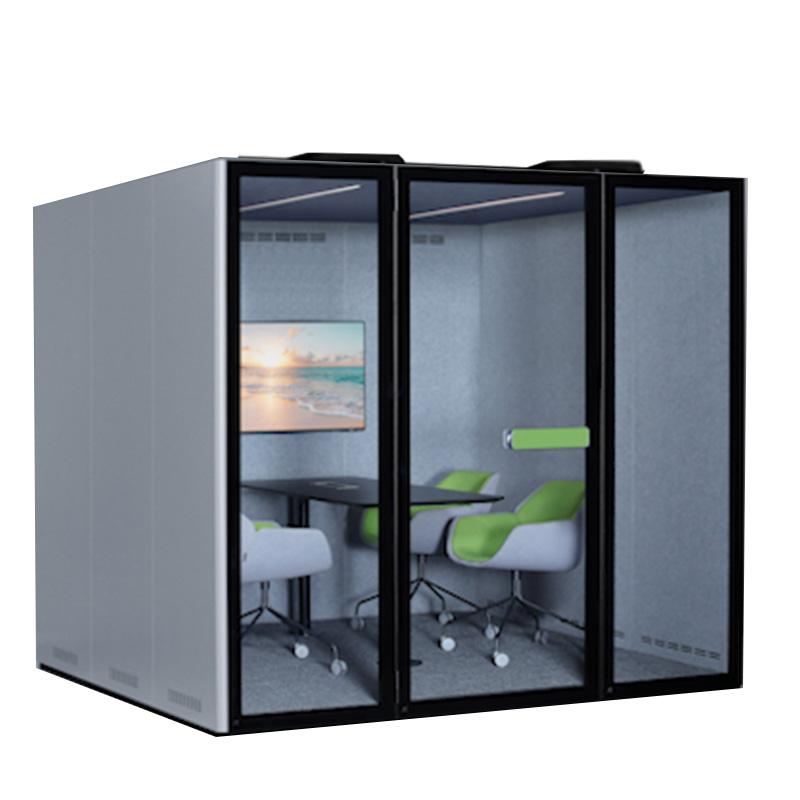
Comparing a portable office booth with a built-in meeting room is not a contest between a product and a wall. The two options allocate space, capital, approvals, services, acoustic risk, disruption, maintenance, and future flexibility in different ways. A portable booth may arrive quickly and move later; a built room can integrate deeply with the building and support more custom capacity. Either can fail when the workplace use or property horizon is unclear.
A credible option appraisal begins with the same activity brief and site constraints for both alternatives. It then compares delivered performance, not marketing categories. The decision should state which assumptions are verified, which are provisional, and what event would change the preferred option.
The appraisal starts only after both routes are described to the same occupied, supported, and change-ready boundary.
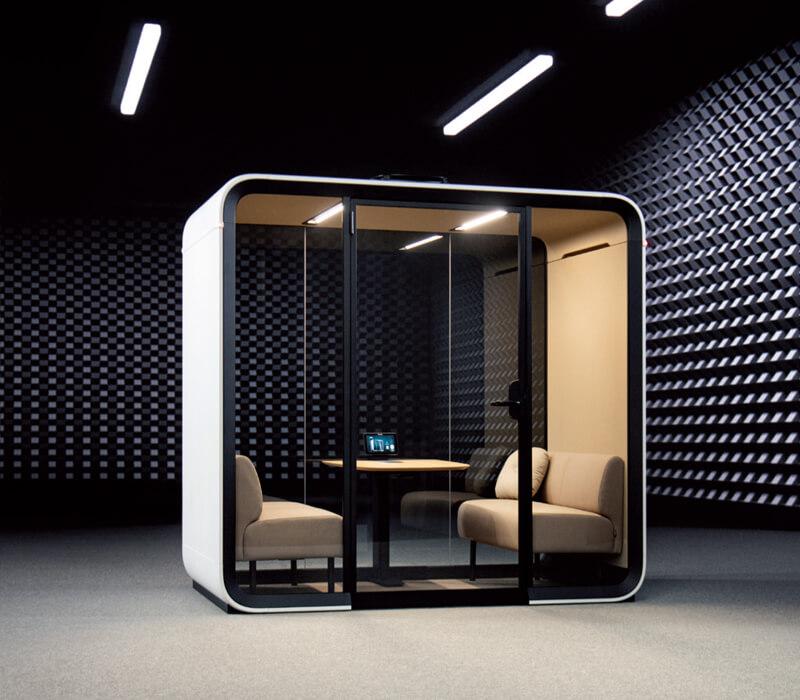
Record lease expiry, break options, expected headcount, floor reconfiguration, business growth, building works, and the period over which the room must provide value. A three-year leased office has a different flexibility requirement from an owned headquarters planned for long-term use. Include reinstatement obligations and landlord approval.
Define the decision date and required operational date. A built room may need design, permits or approvals, contractor procurement, service changes, construction, inspection, and commissioning. A booth may have manufacturing and shipping lead time, site preparation, unloading, assembly, and final connections. Neither route is instant.
Identify the future-change scenario: relocation within the floor, transfer to another building, capacity increase, technology upgrade, or removal. A portable product provides value only if disassembly, route, parts, labor, warranty, and new-site acceptance are feasible. A built room may remain useful through a flexible planning grid when moving the enclosure itself is not required.
Observe meeting types, duration, participants, equipment, documents, movement, and accessibility needs. Short individual calls, two-person interviews, four-person project reviews, confidential HR meetings, and hybrid workshops require different layouts. Use the same capacity definition for both options, including bags, coats, mobility aids, and service clearance.
Test furniture at full scale. Portable booths often use integrated benches or compact tables to control dimensions. Built rooms can use movable chairs and larger work surfaces, but poor planning can still produce wasted corners or screen glare. Measure the usable internal area and the external area consumed by walls, doors, circulation, and services.
Consider availability patterns. Several small booths may serve simultaneous individual calls better than one built meeting room. A larger room may support flexible team work and accessible configurations that compact booths cannot. Compare the portfolio, not one enclosure in isolation.
Set at least two decision horizons: the period in which the space must solve the present demand, and the point at which the floor, lease, team size, or workplace strategy may change. A portable booth can be attractive when change is credible, but only if removal, route access, storage, recommissioning, and the next receiving site are plausible. A built room can suit a stable plan, yet reinstatement and later service changes still belong in the comparison.
Define the outcome: reduced distraction, non-intelligible speech at nearby desks, protected sensitive conversation, or lower reverberation inside. Ask for applicable evidence for the complete booth. For a built room, require an acoustic design that covers walls, doors, glazing, ceiling, floor, penetrations, ducts, and junctions.
Portable booths have controlled factory components but can still be affected by seals, ventilation, floor level, assembly, and site reflections. Built rooms can achieve strong performance but are vulnerable to flanking above ceilings, through raised floors, around doors, and via services. A high-rated partition does not compensate for an untreated return-air path.
Run equivalent acceptance tests at the final location. Use the same voice, source position, listening points, background condition, and observation method. Also test internal speech quality, fan or HVAC noise, and video-call microphones. Avoid claiming absolute soundproofing for either option.
Compare air supply, return, occupancy, heat load, controls, noise, maintenance, and occupied-duration comfort. A portable booth usually exchanges air with the surrounding office, while a built room may connect to building systems. Both depend on the quality and capacity of the base building.
Review fire detection, alarms, sprinklers or suppression where applicable, emergency communication, materials, exit path, door hardware, accessibility, and electrical work with qualified local professionals and the responsible authority. A freestanding label does not establish an exemption. A built wall does not guarantee compliance.
Prepare an interface drawing for each option. Show ceiling devices, clearances, vents, power, data, floor support, controls, and service zones. Record who designs, supplies, approves, installs, tests, and maintains every interface. These responsibilities affect both price and schedule.
List power, wired data, wireless coverage, display, camera, microphone, booking panel, hearing support, and room-control needs. Portable booths may use surface-mounted or integrated equipment with constrained positions. Built rooms allow more custom routes, but changes can involve opening finishes or coordinating ceiling services.
Run the organization's actual hybrid platform. Check camera framing, face lighting, echo, remote speech, content sharing, cable access, sign-out, and support reset. A large display can overheat or dominate a small booth. A built room can suffer microphone pickup and screen visibility problems if geometry is not tested.
Consider refresh cycles. The enclosure may last longer than the camera or display. Specify accessible mounting, replaceable cables, ventilation, and technology ownership. Buyers can compare a portable office and meeting booth range while requiring the same technology acceptance workflow for both options.
For a portable booth, survey packaging, component size, weight, loading access, lift, stairs, turns, floor protection, assembly zone, storage, waste, and final position. Confirm manufacturing release, shipping, customs responsibility where relevant, installation hours, and what happens if the route is unavailable.
For a built room, map surveys, design coordination, approvals, demolition, framing, glazing, ceiling, floor, mechanical and electrical work, finishes, testing, noise, dust, waste, and area closures. Sequence the work around occupied-office constraints. Include temporary meeting capacity displaced during construction.
Compare schedule risk, not only planned duration. A booth may be delayed in manufacturing or freight. A built room may expose hidden site conditions and trade dependencies. Use a risk-adjusted programme with decision dates, prerequisites, responsible owners, and contingency actions.
Trace the complete journey for both options: discover, book, approach, open, enter, turn, transfer, reach controls, use table and technology, request help, and exit. Built rooms can be sized and detailed for broad access but still fail through heavy doors or poor controls. Portable booth models vary significantly.
Review acoustic and visual support, lighting, contrast, thresholds, hearing needs, companion space, furniture choice, and emergency arrangements. If one option cannot serve all users, provide an equivalent room with comparable availability and privacy. Include representative users in trials.
Compare perceived experience after novelty fades. Test long sessions, temperature, fan or HVAC sound, daylight, glare, door interruption, booking clarity, and reset. User preference should be captured with task and condition, not as a simple vote on appearance.
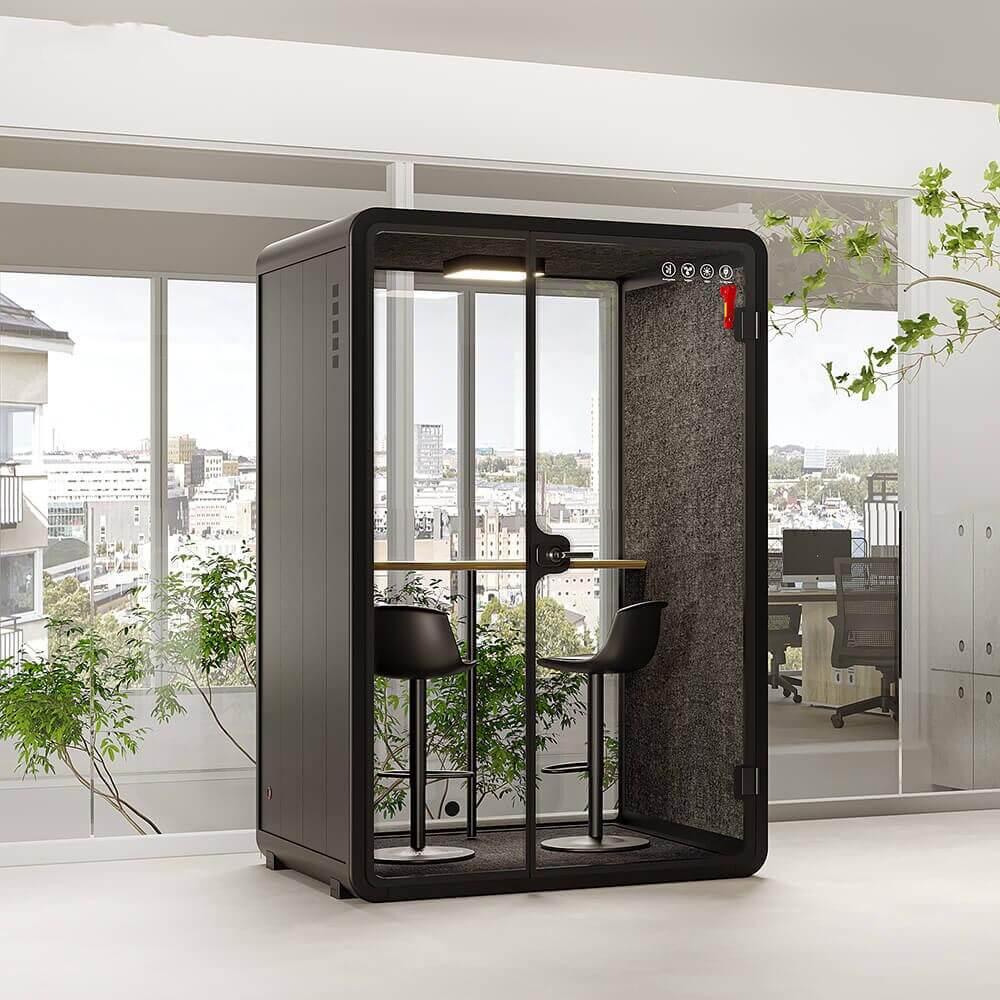
Normalize product or construction cost, design, approvals, freight, site work, installation, technology, commissioning, cleaning, energy implications, service, parts, downtime, moves, alterations, reinstatement, and removal. Use the same analysis period and currency assumptions. Keep uncertain values visible.
Account for capacity and availability. A built room with flexible seating may support more activities but occupy more area. Several booths may increase simultaneous call capacity but create more doors, fans, cleaning points, and assets. Use actual demand and rejected bookings to estimate value.
Do not count relocation or resale as guaranteed savings. Model a base case, stay-in-place case, and move case. For built rooms, model reuse, alteration, and reinstatement. State what evidence would cause the preferred option to change, such as lease length, access failure, or an unapproved fire-system interface.
Agree weights before viewing final prices. Safety, compliance, and critical access requirements should remain pass/fail gates outside the weighted total.
Keep reversibility separate from convenience. Ask what must be disconnected, protected, dismantled, transported, repaired, and retested for each route. Then identify who owns those actions and whether documents, spare items, and skilled labor will remain available. This converts a general claim about mobility or permanence into a future task the property team can price and govern without assuming that either alternative is automatically easier to change.
Test the preferred option against an adverse but credible change. Examples include a shorter lease, a larger local meeting group, a new video platform, a revised access need, or loss of the intended delivery route. The appraisal should show which assumptions break, what modification is possible, and when the alternative becomes preferable. This sensitivity check makes the weighting transparent instead of allowing one attractive feature to decide the entire project.
| Decision factor | Portable office booth evidence | Built room evidence | Weighting question |
|---|---|---|---|
| Time horizon | Move and reuse plan | Lease and room reuse plan | How likely is a property change? |
| Activity fit | Model-specific layout trial | Full-size room mock-up | Which tasks create the most value? |
| Acoustic outcome | Complete-pod data and site test | Acoustic design and field test | What speech outcome is essential? |
| Services and approvals | Interface schedule and local review | Coordinated construction documents | Where is approval risk greatest? |
| Disruption | Delivery and assembly method | Construction phasing and closures | What work can the office tolerate? |
| Inclusive experience | Journey and occupied trial | Journey and occupied trial | Does either option create unequal access? |
| Whole-life cost | Product, service, move, removal | Build, maintenance, alteration, reinstatement | Which assumptions drive the difference? |
No. Manufacturing, freight, access, site preparation, approvals, and assembly affect the programme. Compare realistic schedules for the actual project.
Release dates still depend on approvals, access, site readiness, services, inspection, and defects.
No. Performance depends on design, doors, glazing, ceiling, floor, services, workmanship, and testing. Portable booths also vary and must be assessed as complete assemblies.
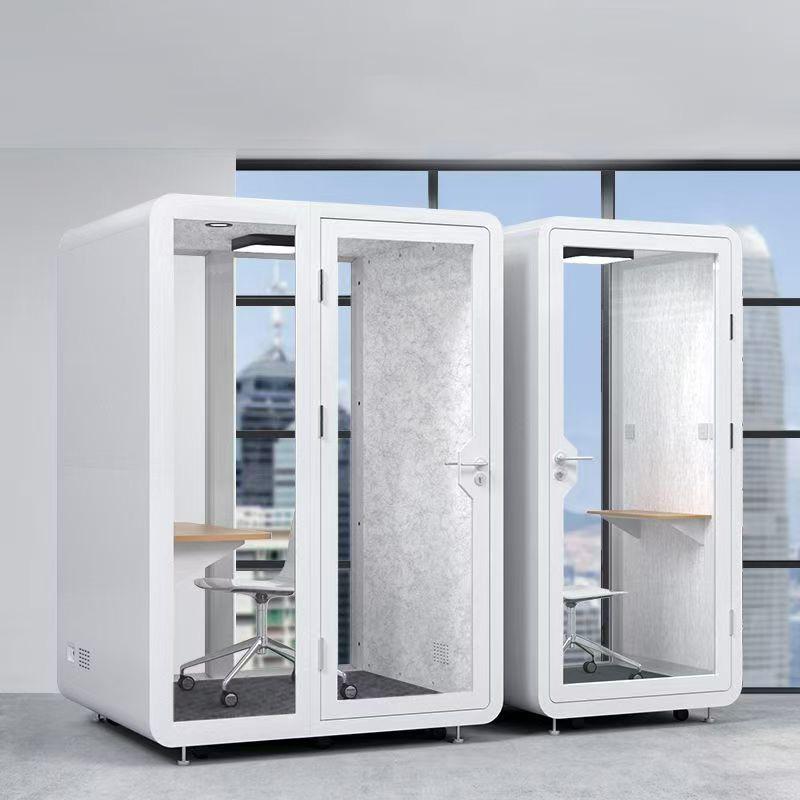
Often, but verify disassembly, route, component condition, labor, replacement parts, warranty, new-site services, and recommissioning before counting relocation value.
Verify the receiving route, service interfaces, warranty conditions, and recommissioning steps first.
That depends on the specific booth model and built-room design. Audit the full user journey and provide an equivalent solution where one configuration is limited.
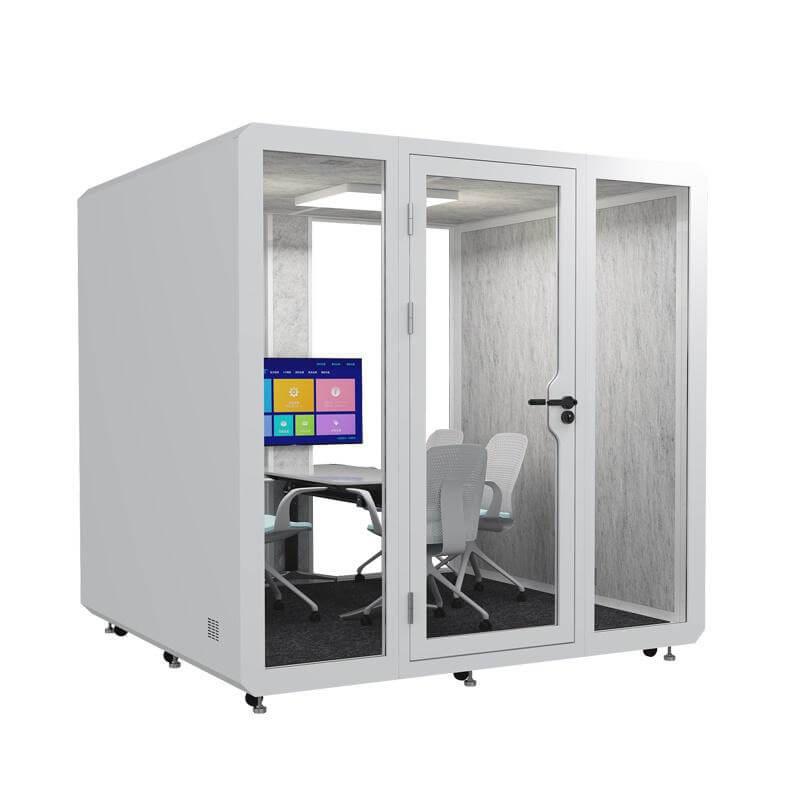
To compare a portable office booth and built-in meeting rooms, begin with one activity brief, one property horizon, and equivalent acceptance outcomes. Portable booths concentrate manufacturing and preserve potential mobility; built rooms offer deeper building integration and custom capacity. Neither advantage applies automatically.
The preferred option should survive a transparent review of acoustics, services, life safety, technology, access, disruption, whole-life cost, and future change. Record the assumptions and the trigger for reconsideration. That decision is more durable than selecting by installation speed or construction tradition alone.
Should both options use the same acceptance test? Use equivalent outcome tests for speech, comfort, technology, access, safety interfaces, and operation, while recognizing that construction evidence and responsibilities differ.

 Tel: +8613538031763
 Email: info@sopworkpod.com
 MP/WhatsApp: +8613538031763
 Manufacturer Address:Liucheng Lujiang District,Meixi Road,Nanan City,Fujian,China


