
Need Help?
Please leave your contact information to get our latest catalog
Get In Touch Now >


Author:SOP Work Pods Manufacturer TIME:2026-08-28
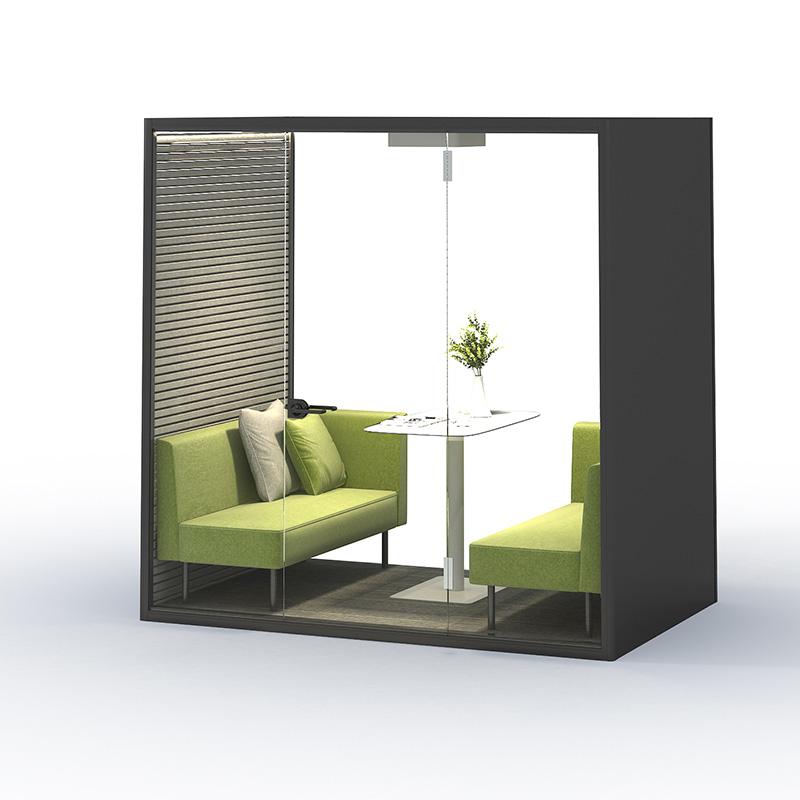
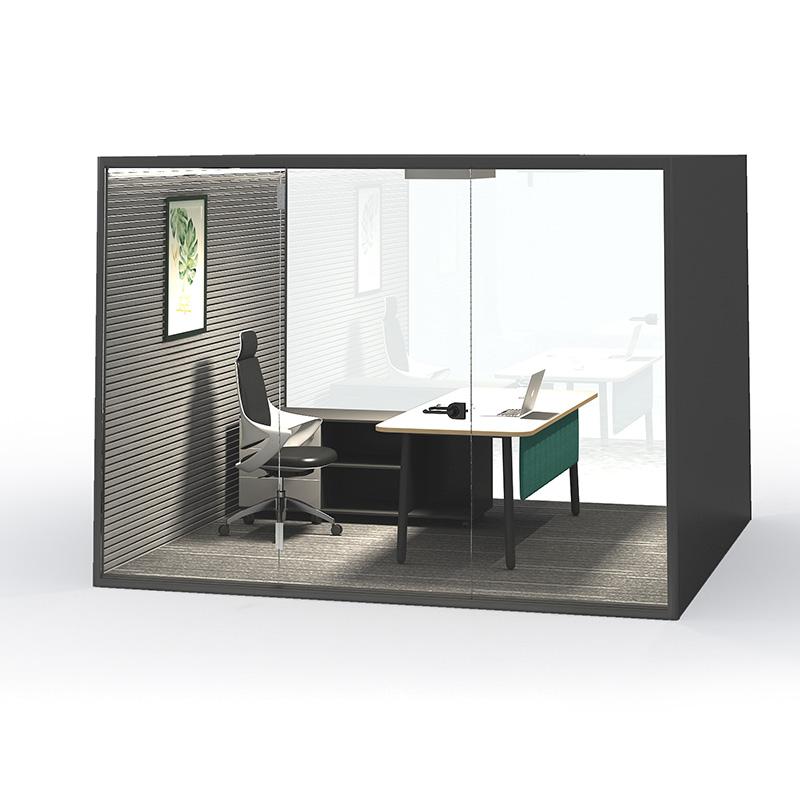
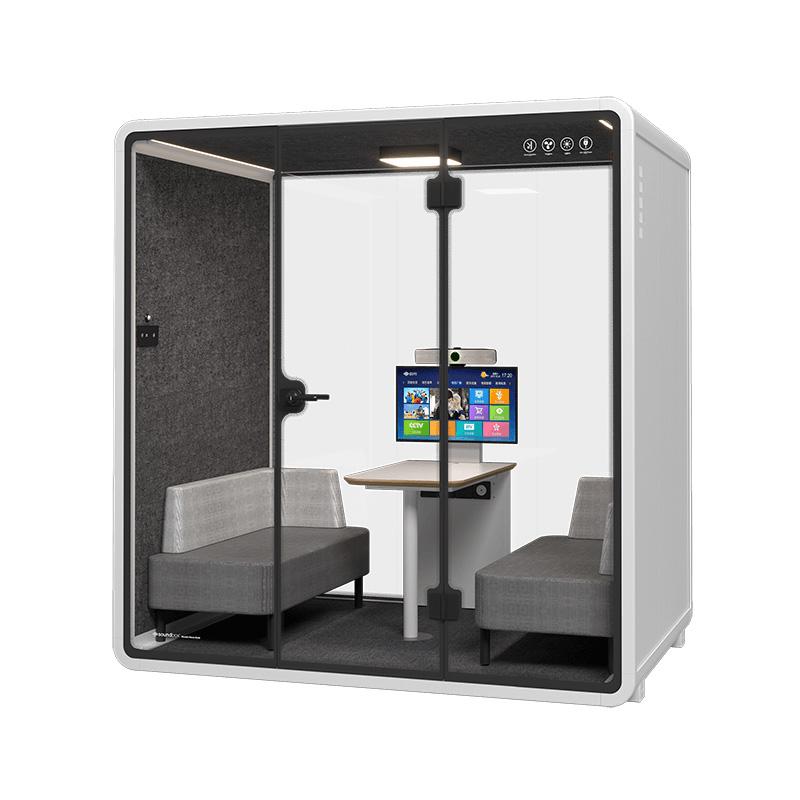
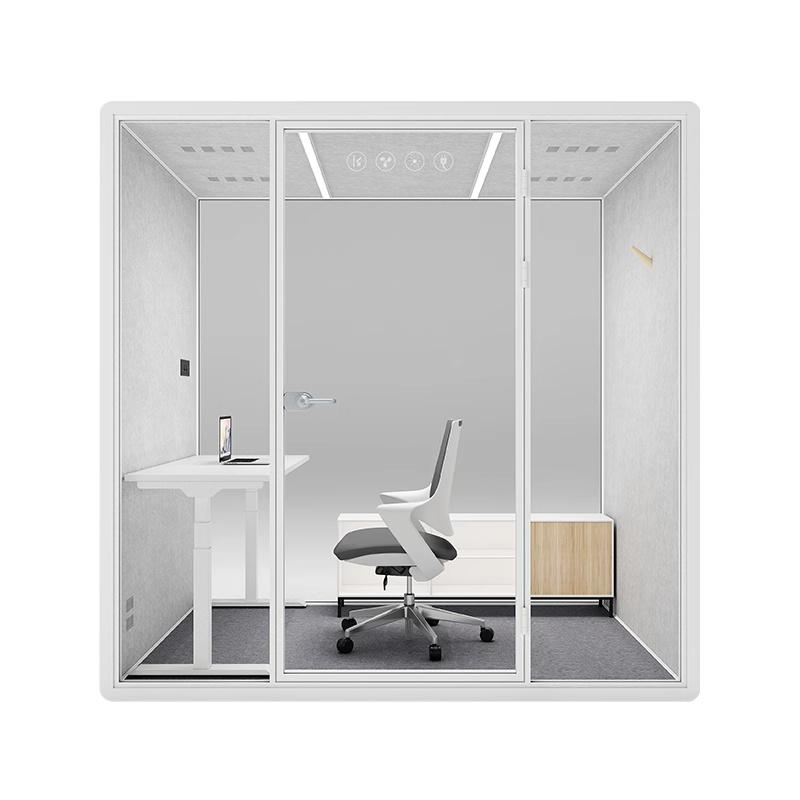
An office pod is easier to understand as a small occupied system than as a piece of furniture. Its enclosure creates a boundary, the door manages entry and closure, interior surfaces shape the room experience, ventilation and lighting support occupancy, furniture holds the task, and power or data connects the user’s devices. None of those parts works independently of the office around it.
That does not mean every pod uses the same construction or delivers the same result. Configuration, location, installation, user behavior, building services, and maintenance all influence what happens in practice. A useful explanation therefore follows the chain from work task to enclosure, occupied support, site interface, operation, and acceptance.
The system trace below avoids hidden technical assumptions. It shows what each subsystem is expected to do, what it depends on, and what a buyer can observe without inventing specifications.
The pod begins with a workplace problem: calls disturb open desks, sensitive conversations lack an appropriate setting, focused work competes with movement, or small meetings consume larger rooms. Define the assigned task, number of people, devices, expected duration, privacy concern, and the activity that should remain outside the pod. This gives the system a boundary.
Different tasks emphasize different functions. A solo call needs entry, speech behavior, a device surface, power, airflow, and an understandable occupancy state. A small meeting adds shared furniture, circulation, display or camera relationships, and a more complex turnover route. A focus pod may prioritize visual separation and sustained individual work. The title office pod does not settle these choices.
The work boundary also prevents overclaiming. A pod can reduce exposure or interruption for a defined task without being presented as a universal solution for every acoustic, accessibility, safety, or meeting requirement. Where a project has authoritative criteria, those criteria must be checked against the selected configuration and site.
Draw the boundary on a simple context plan. Show the pod, entry direction, nearby desks, circulation, windows, service points, and activities that can affect the user. The drawing does not need to become a construction document to be useful. It helps reviewers see that enclosure behavior is connected to placement and that a successful trial in one location may carry conditions when repeated elsewhere.
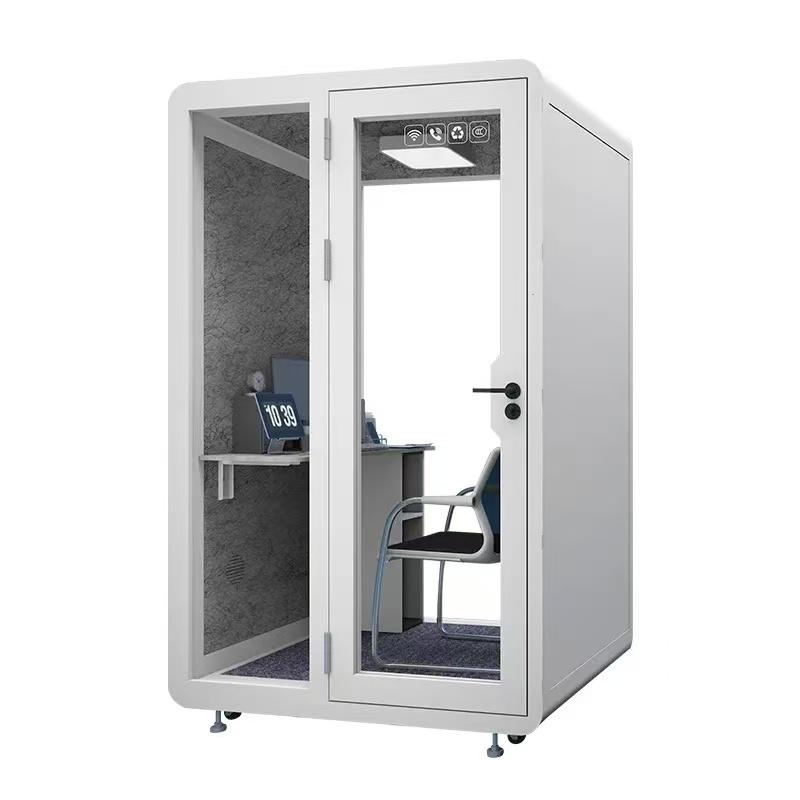
The enclosure separates an interior activity from surrounding work. Panels, joints, glazing, door interfaces, and service openings form part of that boundary, but their exact materials and construction depend on the product. Buyers should use the approved component information rather than filling gaps with generic assumptions.
The door is an active part of the system. It must support repeated entry, exit, closure, and emergency movement while maintaining the intended boundary when closed. Observe handle use, latch behavior, clear opening, threshold, and whether ordinary users leave it partly open because another condition is uncomfortable or confusing. A door problem can be a symptom of airflow, etiquette, access, or alignment rather than one isolated component.
Openings for air, power, data, or other services also involve trade-offs. They support occupancy and technology while crossing the enclosure boundary. The relevant question is not whether an opening exists, but whether the selected arrangement works as documented when the pod is assembled and used in its planned location.
An enclosed work setting needs an occupied-use plan. Review how the offered configuration supplies and moves air, how lighting supports the task, and how users understand the controls. Avoid assigning universal airflow values or comfort outcomes unless authoritative product evidence provides them for the exact configuration.
Test the longest normal session with the expected number of occupants. Record changes in temperature perception, fan noise, glare, visibility, and user behavior. If people repeatedly open the door, end early, or struggle to find a control, the system has revealed a usability issue that the buyer can investigate. One trial remains contextual evidence, not a guarantee for every user or climate.
Location matters. Daylight, nearby heat sources, surrounding activity, building operating hours, and blocked air paths can change the experience. Keep product responsibility and host-building conditions separate in the record so a later correction reaches the right owner.
Controls should be discoverable without a private explanation from the project team. Observe a first-time user entering, locating light and airflow controls, connecting a device, and leaving the pod ready. If a label or short operating note is needed, make it specific to the installed configuration. Avoid adding instructions that conflict with supplier guidance or encourage users to adjust service components they should not touch.
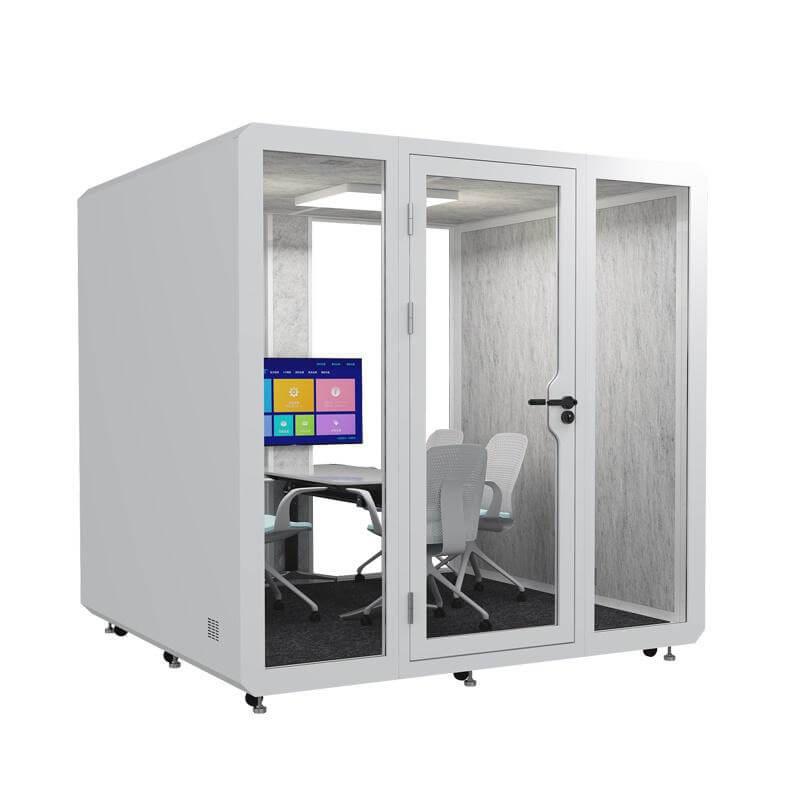
Furniture determines where the user sits or stands, where devices rest, and how the body relates to the door, controls, light, and camera. Check reach, table depth, leg clearance, posture, circulation, and the space occupied by laptops, notes, bags, or assistive equipment. Capacity should describe usable work, not only the number of seats.
Technology forms another chain. A service point is useful only when the buyer has defined final power or data connection, cable reach, network equipment, conferencing devices, and support ownership. Run the actual device setup. A room can function physically while the work fails because charging, connection, microphone, camera, or display responsibilities were assumed rather than agreed.
User behavior closes the loop. Booking, occupancy indication, speaking level, door closure, food rules, cleaning, and fault reporting influence the result. The available office pod configurations should be reviewed with this complete human and technology route in mind.
| Subsystem | Workplace function | Dependency to verify | Contextual observation |
|---|---|---|---|
| Enclosure and door | Create and manage the activity boundary | Selected components, assembly, closure, and openings | Entry, normal speech, sightlines, and repeated closure |
| Air and light | Support occupied use | Configuration, controls, location, and building context | Demanding normal session and user behavior |
| Furniture | Fit people, posture, material, and devices | Layout and selected components | Representative user and task trial |
| Power, data, and devices | Connect the work route | Building handoff and buyer equipment | Join, charge, share, and end the normal session |
| Operations and service | Keep the pod available | Booking, cleaning, fault, and support ownership | Reset and sample fault-report route |
Before the system can work, its parts must reach the location. Confirm the delivery state, handling units, unloading method, doors, turns, lifts, floor route, storage, working hours, assembly space, and packaging removal. Obtain dimensions and responsibilities from current project and supplier information; do not infer the route from a finished pod photograph.
At the installation area, identify floor conditions, clearances, neighboring functions, light, circulation, access, and the building-side service points. Mark the contractual handoff for power, data, testing, and any required project approvals. The pod supplier can own its described scope while the buyer or local trades own the host-building side.
Placement affects operation after installation. A route that is feasible for delivery may still leave the door in a busy path, expose screens, create glare, or make cleaning and service difficult. Review the final position against the original work boundary before fixing the decision.
Coordinate the assembly sequence with surrounding office work. Confirm when the area must be clear, where parts and packaging can wait, who protects finished surfaces, and how the route returns to service. These are project planning questions rather than universal installation durations. Retaining them in the interface map prevents local restrictions from being discovered only after delivery.
Acceptance should follow the same chain used to explain the pod. Start with the assigned task, enter the room, use the door and controls, set up devices, complete a representative session, observe the surrounding boundary, leave, reset, and report a sample fault. Retain the selected configuration and context with the result.
A subsystem can pass alone while the complete route fails. Lighting may operate but create camera glare; power may be present but out of reach; ventilation may run while user guidance is unclear; a suitable enclosure may be placed beside an incompatible activity. Test interactions rather than collecting disconnected ticks.
Finally, define recovery. Keep operating instructions, cleaning methods, inspection responsibility, service contact, defect history, and component identification available to the site team. Do not invent maintenance steps. Use the supplier’s approved information and the buyer’s own building procedures so later action respects both sides of the system.
Changes should trigger a focused recheck. Moving furniture, replacing conferencing equipment, relocating the pod, changing nearby activity, or altering building services can affect a previously accepted route. Revisit only the dependencies touched by the change, then update the evidence file. This is more precise than declaring the entire system permanently approved or repeating every test without reason.
The system view is also useful when symptoms are misleading. A warm session may involve occupancy, location, controls, or an obstructed path; poor remote audio may involve room surfaces, device settings, microphone position, or the network; low use may involve booking and awareness. Trace the dependency before assigning a cause. This avoids unnecessary product changes and makes the eventual correction easier to verify.
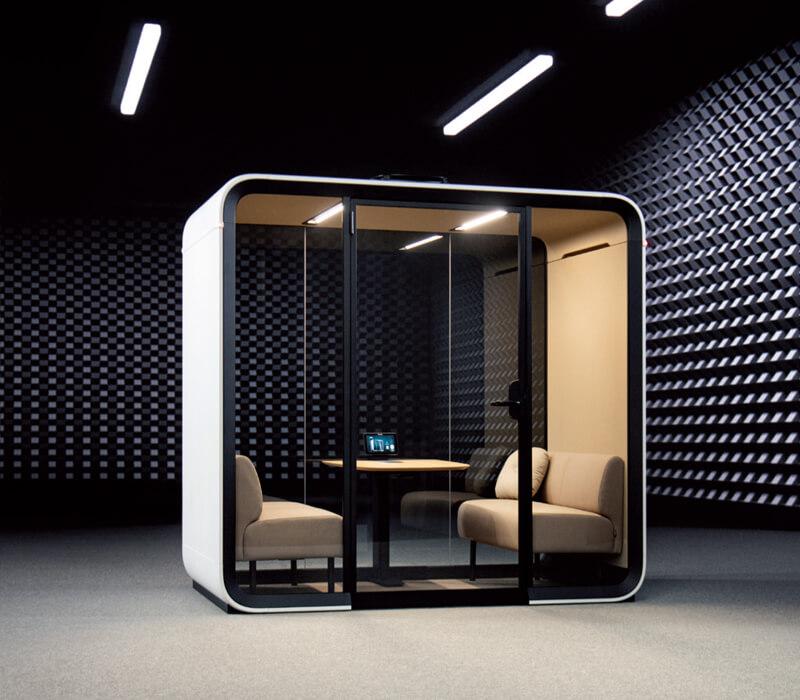
It is most useful to treat it as an occupied workplace system with an enclosure, entry, interior support, furniture, services, and operating responsibilities. Its contractual or regulatory treatment depends on the project and jurisdiction and should be confirmed by the responsible authority.
The selected enclosure, joints, door, glazing, openings, interior, location, and user behavior all influence the observed speech boundary. Review authoritative evidence for the exact configuration and use contextual site observations instead of assuming an absolute soundproof result.
The offered configuration may combine airflow, lighting, controls, furniture, and service points, but buyers should verify how those elements operate together for the intended occupancy and duration. Building context and user behavior remain part of the observation.
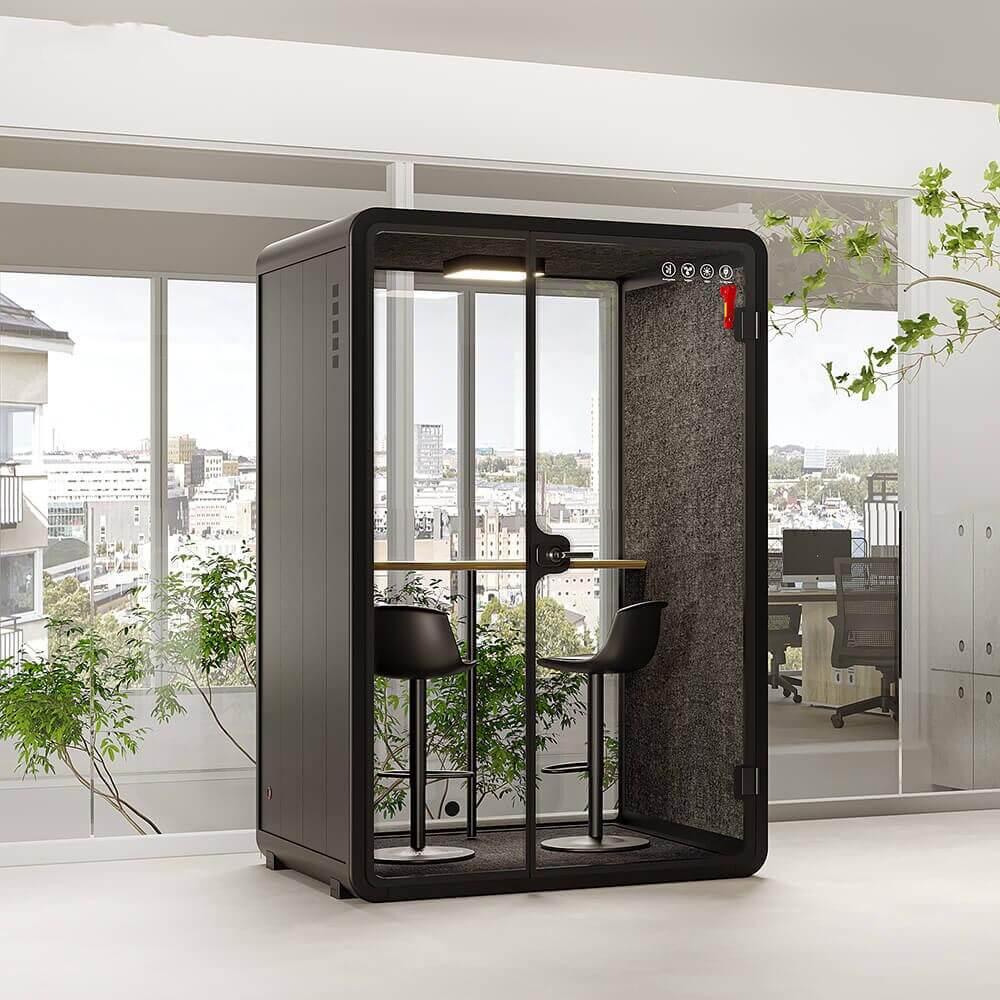
Confirm delivery state, route, handling, assembly area, final location, floor and clearance information, building service handoffs, selected components, and project approvals. Assign each interface to a named party before work begins.
An office pod works through a chain of boundaries and supports: enclosure, entry, airflow, light, furniture, technology, site interfaces, user behavior, and service. The value of the explanation is not a generic feature list; it is the ability to see where one dependency can interrupt the assigned work.
Judge the selected pod as a complete occupied system. Verify the real task, retain the configuration and context, and keep a recovery route for cleaning, faults, and later service. That is how the mechanism remains understandable after the initial installation.
A system record also makes later changes easier to test precisely.

 Tel: +8613538031763
 Email: info@sopworkpod.com
 MP/WhatsApp: +8613538031763
 Manufacturer Address:Liucheng Lujiang District,Meixi Road,Nanan City,Fujian,China


