
Need Help?
Please leave your contact information to get our latest catalog
Get In Touch Now >


Author:SOP Work Pods Manufacturer TIME:2026-08-28
Soundproof office pod size should be chosen from the occupied task and the host site, not from a capacity label in isolation. A one-person call, two-person review, four-person hybrid meeting, and small project session place different demands on furniture, devices, movement, comfort, and circulation.
The occupied-footprint ladder tests each shortlisted size against work behavior, usable interior space, external clearances, delivery access, services, and room demand before the team moves to the next capacity.
A one-person, two-person, four-person, or six-person label is only a starting point. The buyer still needs to understand the work being done inside the pod. A private call, a confidential interview, a two-screen design review, a small hybrid meeting, and a short team huddle all use space differently. The correct size is the smallest configuration that supports the task without creating acoustic, comfort, or access failures.
Write the expected session type before comparing products. Include normal duration, speaking style, laptop count, paperwork, display use, wheelchair or mobility needs, and whether people enter with bags or samples. This turns size selection into a functional test rather than a furniture guess.
Create demand lanes from actual enclosed tasks: individual calls, private pairs, compact team reviews, and larger small meetings. Record concurrency, duration, devices, documents, privacy, movement, and fallback so soundproof office pod size follows repeated work rather than total department headcount.
Draw both the internal and external envelope. Inside, show users, seats, table or shelf, devices, display, cables, door movement, and any required access space. Outside, show circulation, queues, maintenance clearances, nearby furniture, building systems, and the path users take to enter. A fit that ignores either envelope is incomplete.
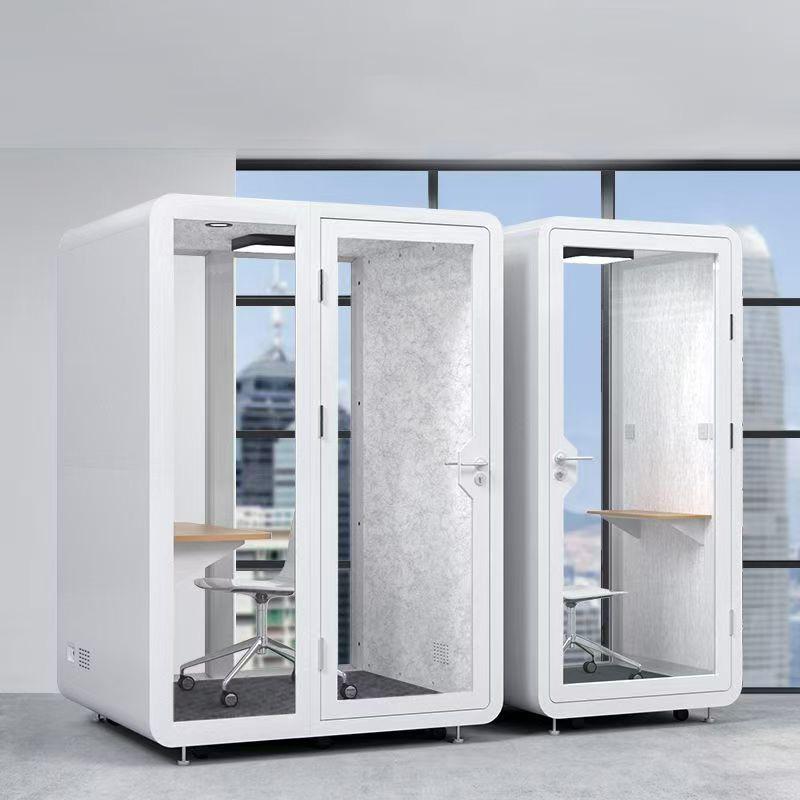
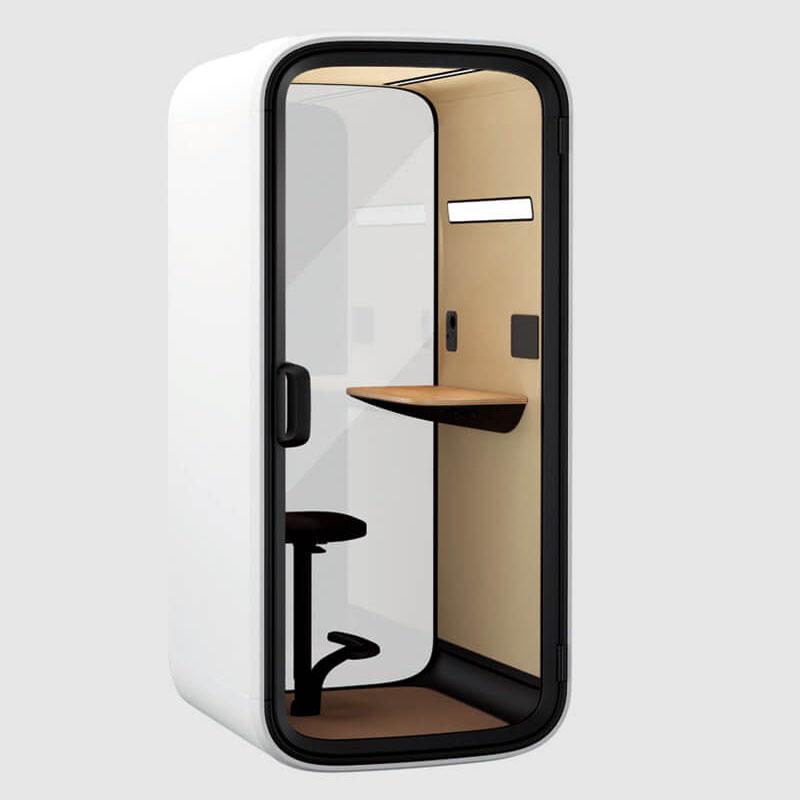
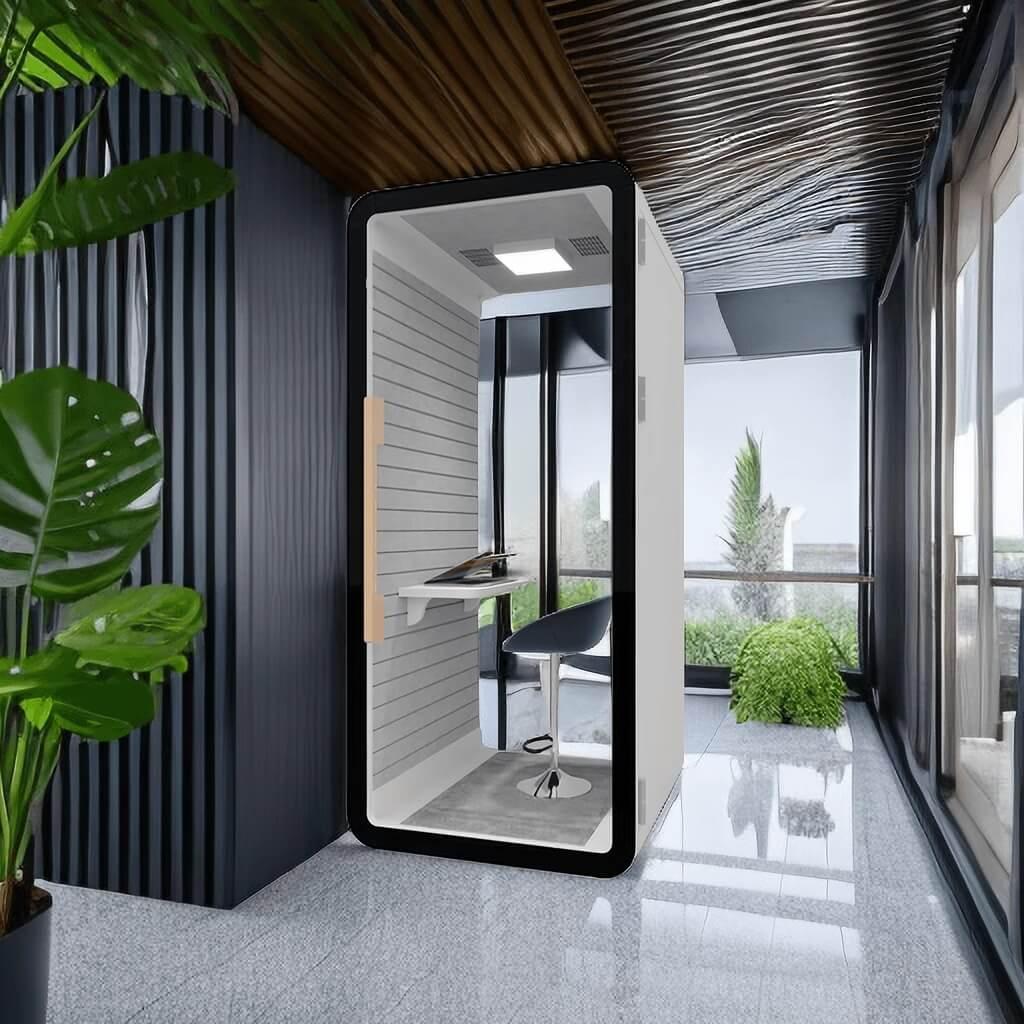
A one-person soundproof office pod can be efficient when the main task is individual phone or video work. The review should still check seat movement, camera framing, desk depth, power location, air path, door operation, and whether the user can remain comfortable for the intended session. A tiny enclosure that works for a five-minute call may not work for repeated long sessions.
The buyer should test the loudest normal speaker and the longest normal call. If the pod is near workstations, check whether outside listeners can understand words and whether fan sound bothers the user or the nearby team. A one-person unit is often the right answer for call overflow, but it should not be forced into tasks that require shared documents or collaboration.
Check a one-person pod with the intended user's posture, phone or laptop, camera, documents, belongings, shelf reach, door movement, airflow, and longest eligible session. Its compact footprint is valuable only if users do not compensate by leaving the door open or abandoning the task.
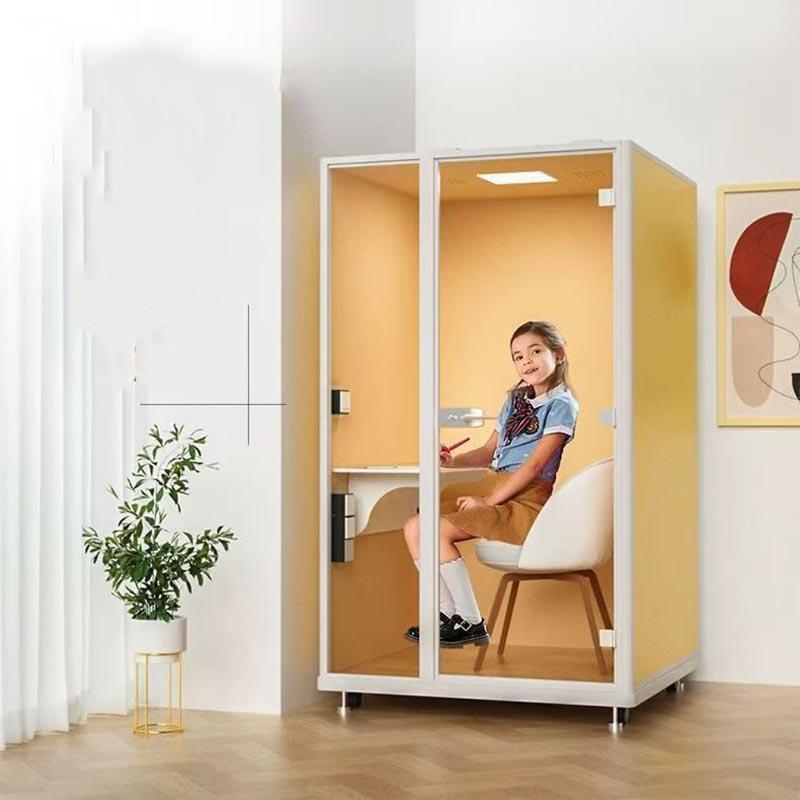
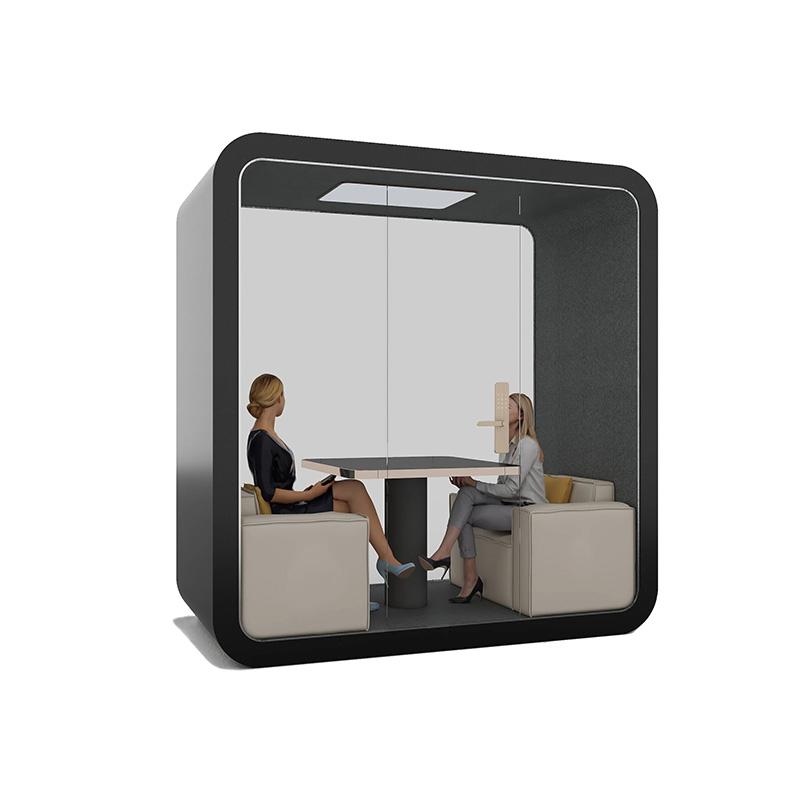
A two-person pod often supports interviews, manager check-ins, confidential HR conversations, vendor calls, and quick design reviews. The important question is whether both occupants have usable personal space and whether the table supports the materials they bring. If the meeting always includes a screen, samples, or a third remote participant, the buyer should test those conditions rather than assume the label is enough.
Door placement, seating angle, light direction, and camera framing become more important in a two-person pod. Conversations can also be more animated than individual calls, so the speech privacy check should involve realistic dialogue. The size succeeds when people can use it naturally without pushing chairs into the door path or blocking ventilation.
For two-person use, observe entry order, knee and elbow clearance, shared material, eye line, speaking distance, device placement, privacy on approach, and exit. A nominal second seat should not count as usable capacity unless the repeated pair task remains comfortable and contained.
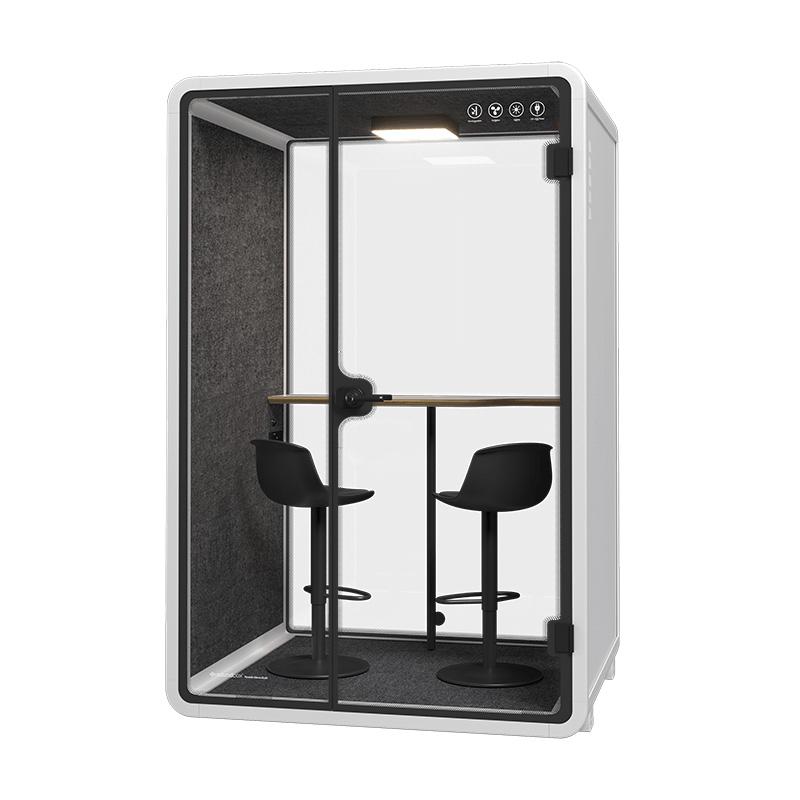
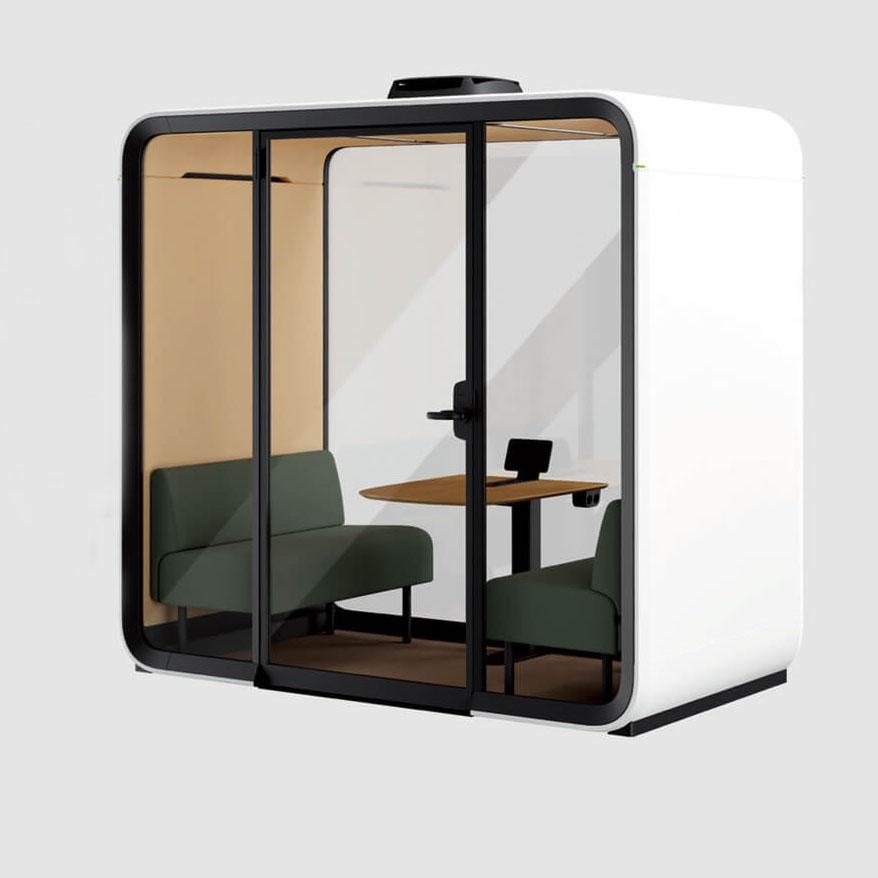
A four-person pod can absorb recurring small meetings that do not require a large conference room. It needs more rigorous checks for air recovery, table size, cable management, screen visibility, and exit comfort. Buyers should ask how long groups normally stay and whether back-to-back bookings are expected. Four occupants create more heat and operational wear than a showroom viewing suggests.
Review the pod beside existing meeting-room data. If most small meetings last only a few minutes, fast access and easy booking may matter more than luxury seating. If sessions are long, comfort and ventilation should become mandatory gates. The size should be selected for the common meeting pattern, not for rare maximum occupancy.
Rehearse a representative four-person agenda with the quoted table, seating, display or shared devices, remote participant route, ventilation, and meeting materials. Include booking length, overrun, reset, and queue behavior because compact collaboration loses value when turnover is undefined.
Use session duration as a selection input rather than a comfort promise. A short call and a long collaborative review may have different posture, equipment, airflow, and personal-space expectations. Test the proposed configuration under the longest normal session and record conditions instead of assuming a larger nominal capacity solves comfort.
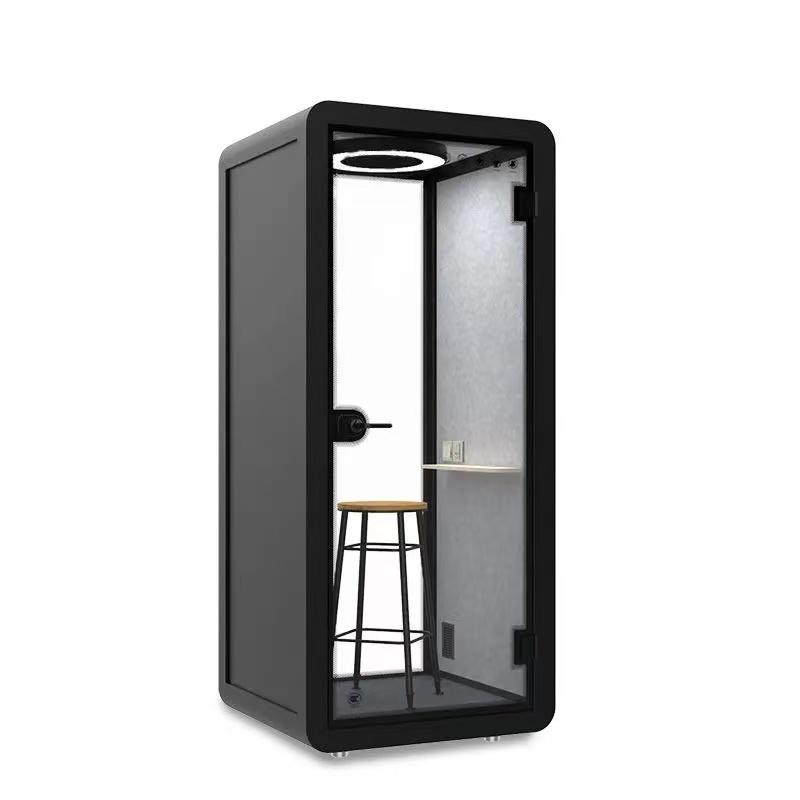
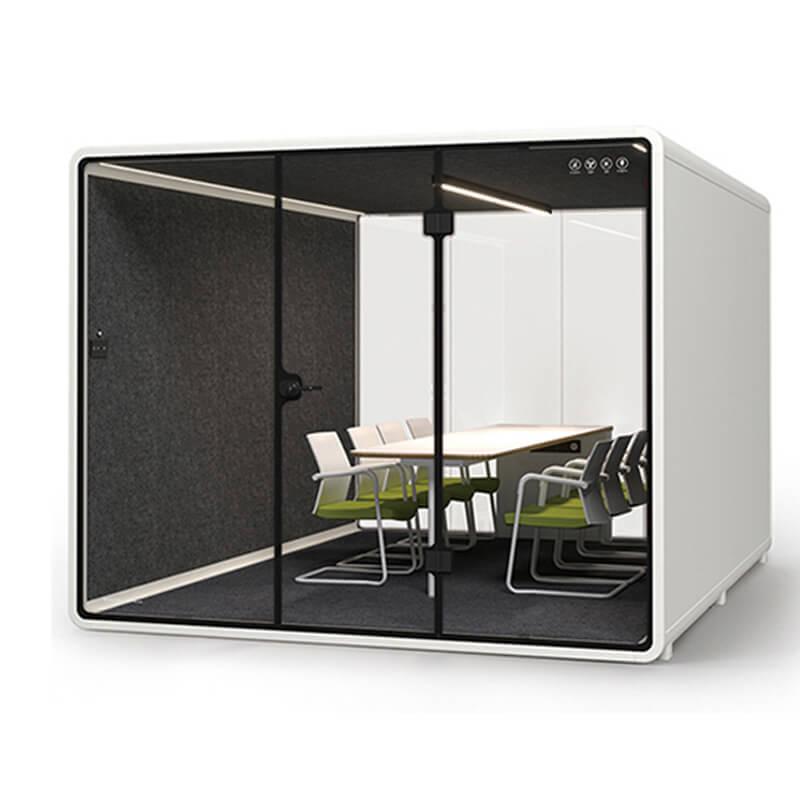
A six-person pod is closer to a compact room than a phone booth. The buyer should examine floor loading, delivery route, assembly method, electrical interfaces, emergency access, sprinkler and detector coordination, cleaning access, and the effect on surrounding circulation. Larger pods also change how people book and manage shared spaces.
The benefit of a larger pod appears when the office repeatedly needs enclosed group meetings and lacks construction flexibility. The risk is buying a large unit for occasional use while still leaving one-person calls without a private place. A size plan should compare several smaller pods against one larger pod using the same demand evidence.
Review six-person options as room-scale installations. Occupied interaction, technology, airflow, door use, accessibility, delivery packages, lift and turn clearance, assembly space, floor and service interfaces, cleaning, maintenance, and fallback all require stronger coordination than a headcount label suggests.
External dimensions do not tell the whole story. Wall thickness, door swing, seat travel, desk depth, screen arms, ventilation grilles, and ceiling height all affect usable space. Ask for drawings that show interior clearances and furniture in the exact offered configuration. Then test the plan with the users and equipment named in the brief.
Buyers should mark knees, elbows, laptop screens, bags, and walk-in movement on the drawing. If the layout only works when occupants sit still and bring nothing, the selected size may be too small. Usable space is especially important when the pod must support hybrid calls with cameras and documents.
Use drawings and an occupied mock-up to compare clear interior dimensions after furniture, screens, mounts, controls, cables, and door movement are included. External size and nominal capacity cannot reveal whether participants can sit, stand, share content, and leave without awkward sequencing.
The office must accept the chosen size. Review crate dimensions, elevator capacity, turning radius, ceiling obstacles, finished floor protection, power route, ventilation influence, cleaning clearance, and local approval needs. A bigger pod may be commercially attractive if it replaces construction, but it can fail if the route or final position was not surveyed.
The site envelope should be confirmed before purchase release. Compare meeting pod options only after the maximum acceptable footprint, access route, and service boundary are known. This prevents late substitution driven by delivery problems rather than user need.
Overlay each shortlist on the complete site envelope: delivery route, assembly clearance, final footprint, circulation, accessibility review, power, data, host-room air movement, sprinkler or other building interfaces where applicable, cleaning, maintenance access, and possible future relocation.
| Demand lane and capacity | Occupied fit and site envelope | Portfolio size decision |
|---|---|---|
| 1. Start size selection with the work pattern, not the headcount label | size decision matrix | Record the size option, user task, usable-space evidence, site constraint, and pass or hold decision. Set the evidence threshold before the response is accepted. |
| 2. Use one-person pods for contained calls and short focus tasks | size decision matrix | Record the size option, user task, usable-space evidence, site constraint, and pass or hold decision. Assign the reviewer who can check this point in the real location. |
| 3. Choose two-person pods when privacy and face-to-face review both matter | size decision matrix | Record the size option, user task, usable-space evidence, site constraint, and pass or hold decision. Flag any dependency that changes the quote, drawing, or work method. |
| 4. Use four-person pods for compact collaboration with defined turnover | size decision matrix | Record the size option, user task, usable-space evidence, site constraint, and pass or hold decision. Keep nonnegotiable gates distinct from optional preferences. |
| 5. Treat six-person pods as small rooms with stronger site obligations | size decision matrix | Record the size option, user task, usable-space evidence, site constraint, and pass or hold decision. Record uncertain occupancy, furniture, route, service, or demand assumptions beside the affected pod size before selecting the portfolio. |
Use a size decision matrix to avoid overbuying and underbuying
A size matrix forces the buyer to connect each option to its task, site fit, comfort condition, and operational owner. Overbuying ties up floor area and budget. Underbuying creates poor adoption and sends people back to conference rooms. The best size is defensible because it is linked to observed demand and a tested location.
Keep the matrix short enough for approval but detailed enough to expose assumptions. If two options remain close, run a pilot or ask for a sample review with real furniture and devices. The decision should name which behavior the selected pod is expected to change.
Select the portfolio by matching each task lane to occupied fit, peak concurrency, site feasibility, operating effort, and fallback capacity. Retain rejected sizes and reasons so later booking evidence can trigger a measured change instead of repeating the original headcount shortcut.
Compare the demand profile with room supply. A larger pod can support more people but consumes more floor area and may be harder to deliver or relocate. Several smaller pods can improve availability for individual calls but may not support group work. Model the repeated tasks and peak conflicts before selecting a mix.
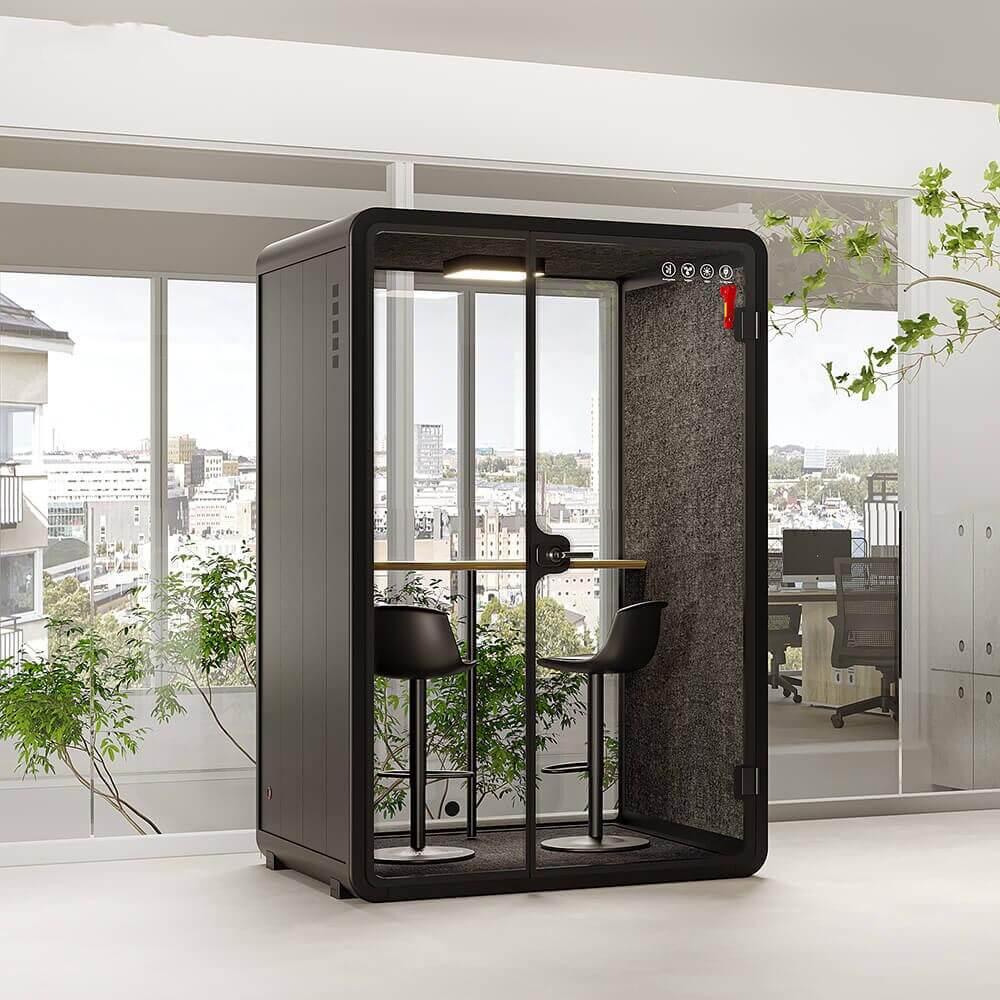
No. A larger pod may improve comfort for groups, but it also increases route, floor-plan, cost, and utilization risk. Match size to repeated demand.
Sometimes, but most offices have mixed demand. A call-heavy team may need several one-person pods while project teams may need fewer larger rooms.
Choose the size that supports camera framing, devices, seating angle, display use, speech privacy, and occupied comfort for the normal meeting duration.
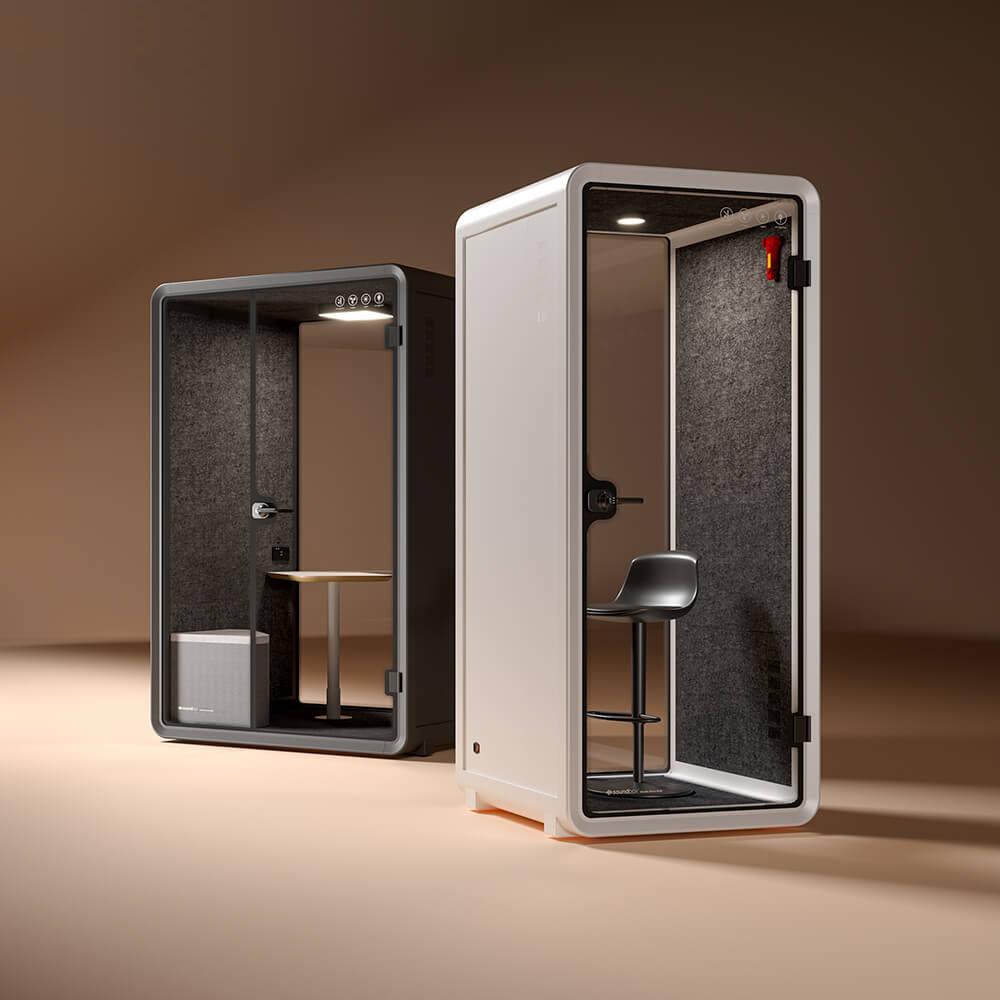
Test when the task is long, sensitive, equipment-heavy, or shared by many users. A sample review can reveal space and comfort issues hidden by drawings.
Check inclusive use as a project requirement rather than assuming a capacity label covers it. Entry, threshold, door operation, control reach, turning or transfer space, seating, table position, and emergency arrangements may change the usable layout. Qualified local parties should confirm applicable accessibility and building requirements for the proposed site.
Freeze the size decision in the quotation and drawings. Record the model, external envelope, usable interior, furniture, door orientation, glazing, services, options, required clearances, package data, and exclusions. If any of these change, repeat the affected occupied-fit and route checks before the order is released.
Pod size is correct when the occupied layout supports the repeated task and the external envelope fits the route, room, services, circulation, and maintenance plan. Headcount alone cannot establish that fit.
Keep approval conditional until the team has reviewed real devices, longest normal session, delivery package, final location, and demand profile for the exact configuration.

 Tel: +8613538031763
 Email: info@sopworkpod.com
 MP/WhatsApp: +8613538031763
 Manufacturer Address:Liucheng Lujiang District,Meixi Road,Nanan City,Fujian,China


