Author:SOP Work Pods Manufacturer TIME:2026-08-28
A phone booth office space decision begins with work that is currently failing, not with an empty rectangle on a floor plan. A booth may be compact, yet its usefulness depends on who needs it, how quickly they can reach it, what privacy boundary the surrounding office creates, and whether the full call can be completed without improvisation.
This floor-route review follows demand from the desk to the booth and back again. It separates placement evidence from product evidence, makes technology and daily service visible, and gives facilities teams a practical way to reject a location that looks convenient but cannot support reliable use.
Compare at least two candidate positions with the same route sheet. Note the users served, typical walking path, sensitive waiting points, circulation conflict, surrounding activity, power and data condition, cleaning access, and nearby fallback rooms. A position should not win because it is easiest to draw. It should win because representative users can reach it, complete the intended task, and return it to service without creating a new workplace problem.
Operational ownership becomes visible under Log the Tasks That Fail Before Reserving Floor Area. Separate confidential or routine calls, video sessions, focused writing, interviews, short consultations, urgent conversations, session duration, speech level, devices, privacy, wait tolerance, available rooms, desk alternatives, and the consequence of interruption or delay. Name the service owner and fallback before treating the route as available.
Apply a work-event and route trial before approval. Observe representative work periods and record failed attempts, improvised locations, delay, interruption, alternative used, and the condition a compact booth would need to create. Preserve contrary observations and scope limits because a booth being added without a repeatable workplace problem would change the buyer conclusion.
Assign the responsible owner, then decide how to approve eligible tasks and explicit exclusions. Link each operating fault to an escalation route, correction, and fallback.
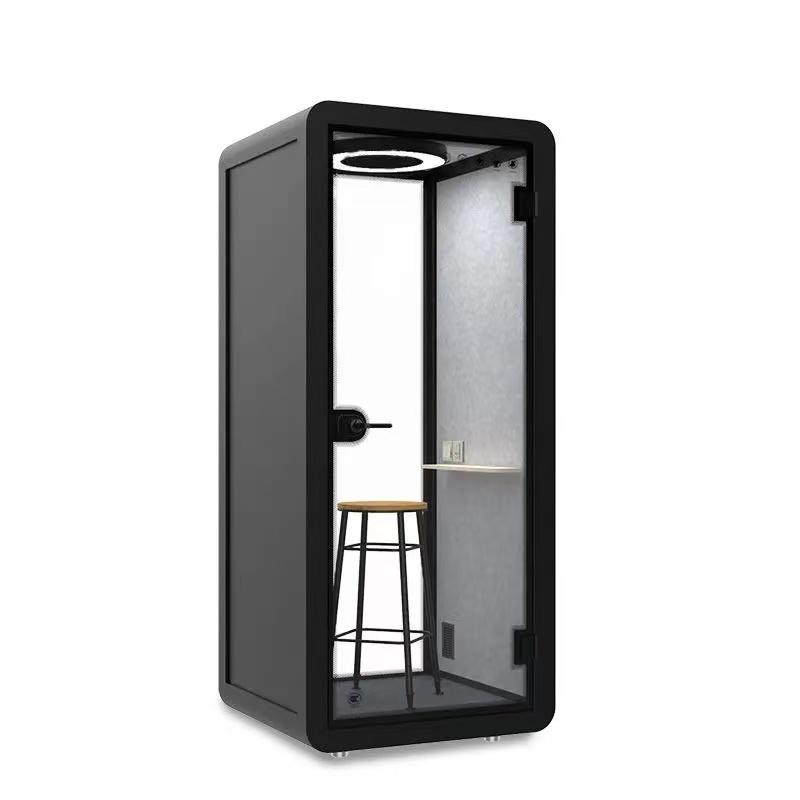
Plot Demand Around Teams Rather Than Spare Corners turns the preceding evidence into a controlled release question. Locate teams, shared desks, reception, collaboration areas, quiet zones, circulation, lifts, amenities, current rooms, peak demand, walking distance, visibility, wayfinding, queue exposure, sensitive approaches, accessibility review, and the effect of placing one booth near or far from repeated users. Carry the limitation and review trigger into the final release record.
Apply a work-event and route trial before approval. Plot failed work events on the floor plan and walk candidate routes with representative users before selecting the footprint. Preserve contrary observations and scope limits because central placement increasing travel while local placement leaves other zones unsupported would change the buyer conclusion.
The release entry must state how to decide how to release a demand-led access location. State the final disposition, remaining exception, and trigger for another review.
| Observed task failure | Candidate demand zone | Route test | Service owner | Release condition |
|---|---|---|---|---|
| Sensitive call taken at a desk | Near the repeated user group | Walk the route during normal traffic | Workplace lead | Access does not expose the caller or create obstruction |
| Video session abandoned | Area with stable power and data | Run the normal device workflow | IT support | Both local and remote participants can complete the call |
| Booth unavailable after use | Location reachable by service staff | Observe exit, reset, and cleaning | Facilities | The next user receives a ready space |
Test Privacy on Approaches as Well as Inside the Booth opens with the task evidence that the buyer can actually observe. Map the speaker, intended remote participant, nearby desks, passing listeners, waiting users, door, seals, glazing, ventilation paths, wall and ceiling interfaces, screen sightlines, reflections, entry and exit exposure, surrounding activity, and the difference between audibility and intelligibility. Keep the finding attached to the named task, users, and observed condition.
Apply a work-event and route trial before approval. Conduct practical speech, listening, sightline, and approach checks in the proposed location with normal door and fan operation. Preserve contrary observations and scope limits because a controlled product demonstration being generalized to a busier office boundary would change the buyer conclusion.
The output is a documented decision about how to state accepted privacy conditions and limits. Preserve the source, observed condition, unresolved limit, and decision owner together.
Organize the next evidence around Rehearse One Complete Call From Arrival to Reset. Review approach, threshold, door effort, posture, seat or standing support, work surface, knees, elbows, belongings, phone, laptop, controls, light, glare, airflow, temperature perception, fan sound, movement, session duration, breaks, exit, and reset for the next user. Compare alternatives under the same location, user, and operating-period assumptions.
Apply a work-event and route trial before approval. Ask intended users to complete the longest eligible task without coaching and record setup time, coping behavior, discomfort, mistakes, and early exit. Preserve contrary observations and scope limits because nominal compactness hiding friction that users avoid in daily work would change the buyer conclusion.
Use the gathered record to decide how to approve an occupied task envelope. Name the correction owner and the point at which another check is required.
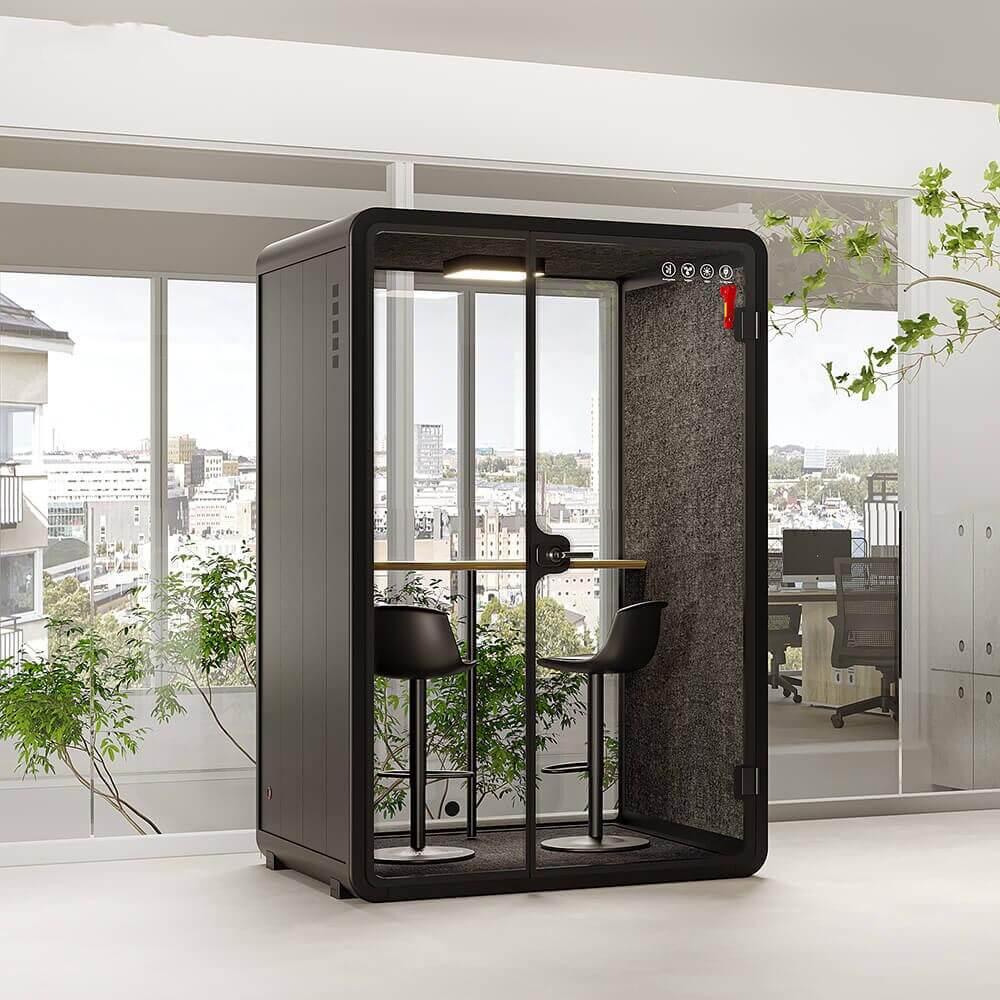
Treat Power and Connectivity as Part of Usable Capacity narrows a broad product claim to a defined operating condition. Check power, charging, data and wireless condition, cable position, camera framing, microphone, speaker or headset, echo, lighting, screen background, platform and device compatibility, controls, support, remote turn-taking, fault recovery, and the difference between installed equipment and user-provided devices. State the boundary that prevents this observation from becoming a general product claim.
Apply a work-event and route trial before approval. Run the normal communication workflow with actual devices and collect observations from the booth user and remote participant. Preserve contrary observations and scope limits because physical enclosure performance masking a failed digital session would change the buyer conclusion.
Resolve this part by deciding how to release a supported call configuration. Keep model identity, evidence scope, and accepted exception beside the disposition.
Use Give Booking Cleaning and Faults Named Owners to connect the documents with occupied behavior. Set availability cues, booking or walk-up rules, session length, overrun, queue, no-show handling, etiquette, belongings, exit, reset, cleaning, fan and filter checks, door and seal inspection, fault reporting, isolation, parts, service contact, downtime communication, and alternative workspace routes. Retain the device, occupancy, and session condition used for the trial.
Apply a work-event and route trial before approval. Rehearse consecutive use, an unavailable booth, a cleaning intervention, and a representative fault with the people who own each response. Preserve contrary observations and scope limits because installed capacity becoming unreliable because no one operates it would change the buyer conclusion.
The occupied trial should end with a decision about how to approve service ownership and fallback. Record the occupied condition and any change that could invalidate the trial.
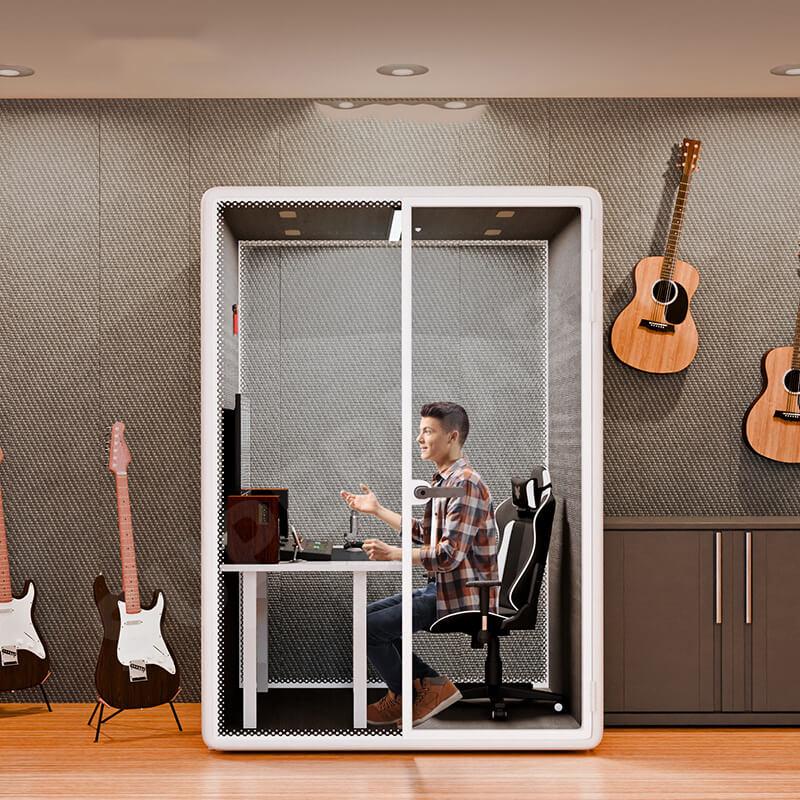
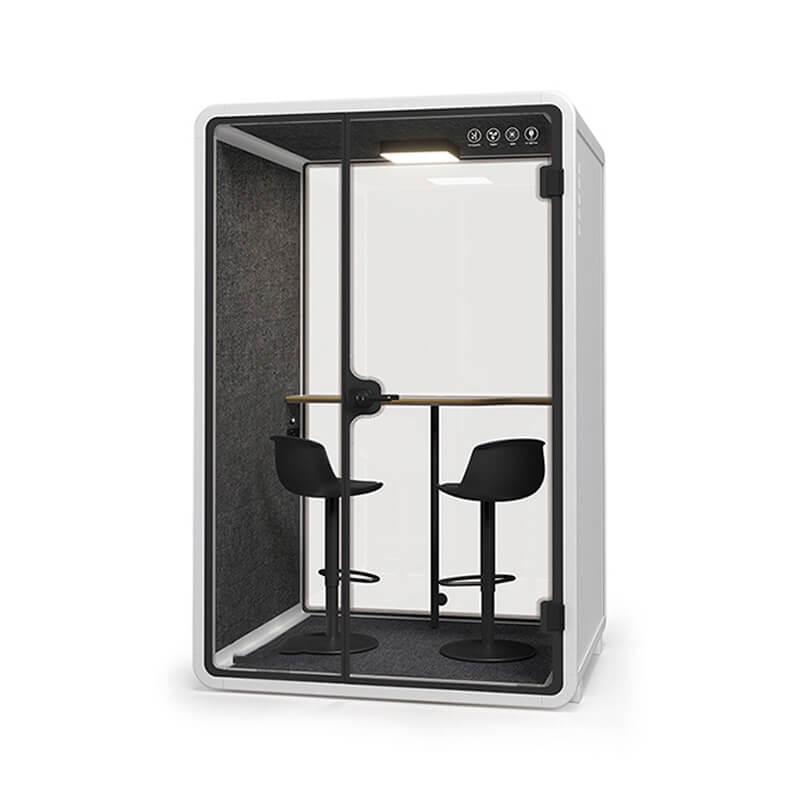
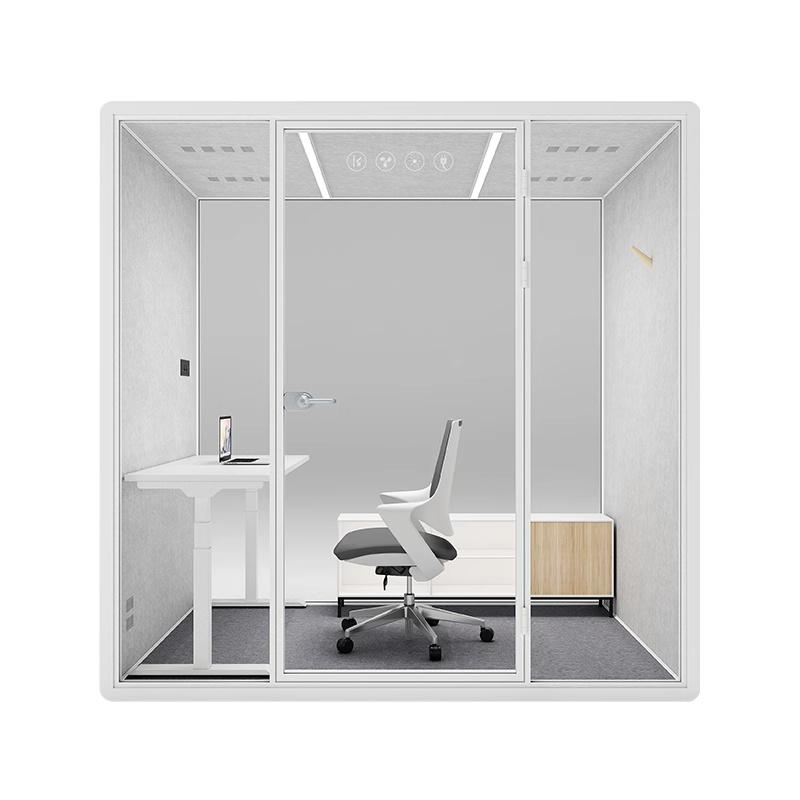
Use the existing phone booth product reference only after the demand map and occupied route are documented: review the relevant product configuration.
Approve the Booth Inside the Existing Room Portfolio tests whether the proposed configuration survives its site context. Witness model identity, configuration, delivery, placement, assembly, door, seals, ventilation, lighting, controls, power, technology, privacy, occupied use, access, circulation, turnover, cleaning, faults, documents, defects, corrections, user guidance, service responsibilities, and review triggers. Record any site change that would require this decision to be revisited.
Apply a work-event and route trial before approval. Follow one eligible task from discovery through call, exit, reset, and fallback, then close every mandatory condition with evidence or correction and retest. Preserve contrary observations and scope limits because component completion being mistaken for workplace integration would change the buyer conclusion.
Before moving forward, decide how to sign off the governed micro-space service. Attach the relevant site interface and responsible project party to the finding.
Final operating note. Run the normal communication workflow with actual devices and collect observations from the booth user and remote participant. Check power, charging, data and wireless condition, cable position, camera framing, microphone, speaker or headset, echo, lighting, screen background, platform and device compatibility, controls, support, remote turn-taking, fault recovery, and the difference between installed equipment and user-provided devices. Keep this conclusion bounded while physical enclosure performance masking a failed digital session remains possible.
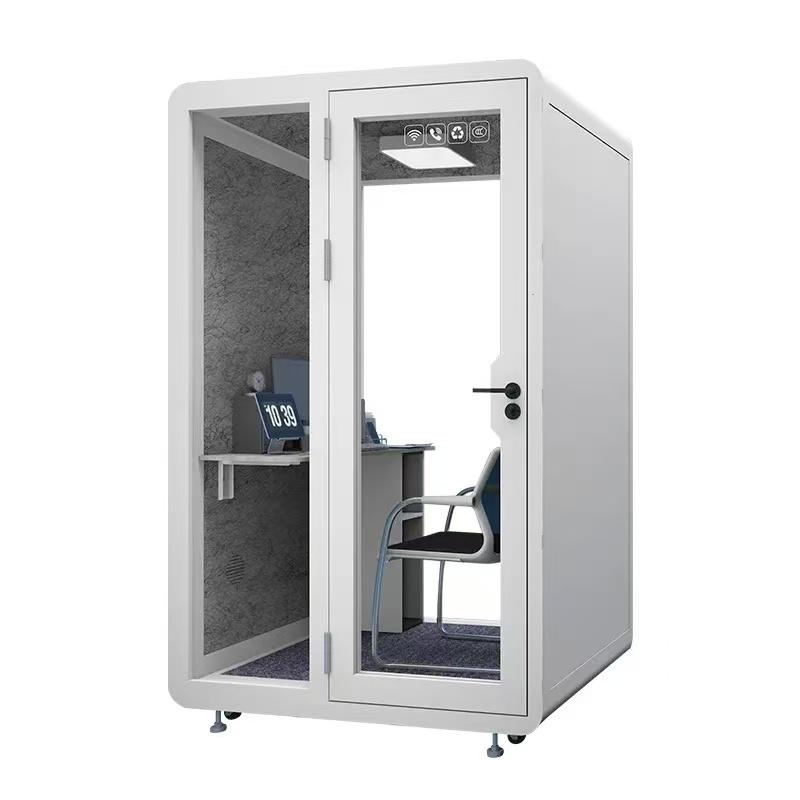
Observe representative work periods and record failed attempts, improvised locations, delay, interruption, alternative used, and the condition a compact booth would need to create. Separate confidential or routine calls, video sessions, focused writing, interviews, short consultations, urgent conversations, session duration, speech level, devices, privacy, wait tolerance, available rooms, desk alternatives, and the consequence of interruption or delay. Keep this conclusion bounded while a booth being added without a repeatable workplace problem remains possible.
Plot failed work events on the floor plan and walk candidate routes with representative users before selecting the footprint. Locate teams, shared desks, reception, collaboration areas, quiet zones, circulation, lifts, amenities, current rooms, peak demand, walking distance, visibility, wayfinding, queue exposure, sensitive approaches, accessibility review, and the effect of placing one booth near or far from repeated users. Keep this conclusion bounded while central placement increasing travel while local placement leaves other zones unsupported remains possible.
Conduct practical speech, listening, sightline, and approach checks in the proposed location with normal door and fan operation. Map the speaker, intended remote participant, nearby desks, passing listeners, waiting users, door, seals, glazing, ventilation paths, wall and ceiling interfaces, screen sightlines, reflections, entry and exit exposure, surrounding activity, and the difference between audibility and intelligibility. Keep this conclusion bounded while a controlled product demonstration being generalized to a busier office boundary remains possible.
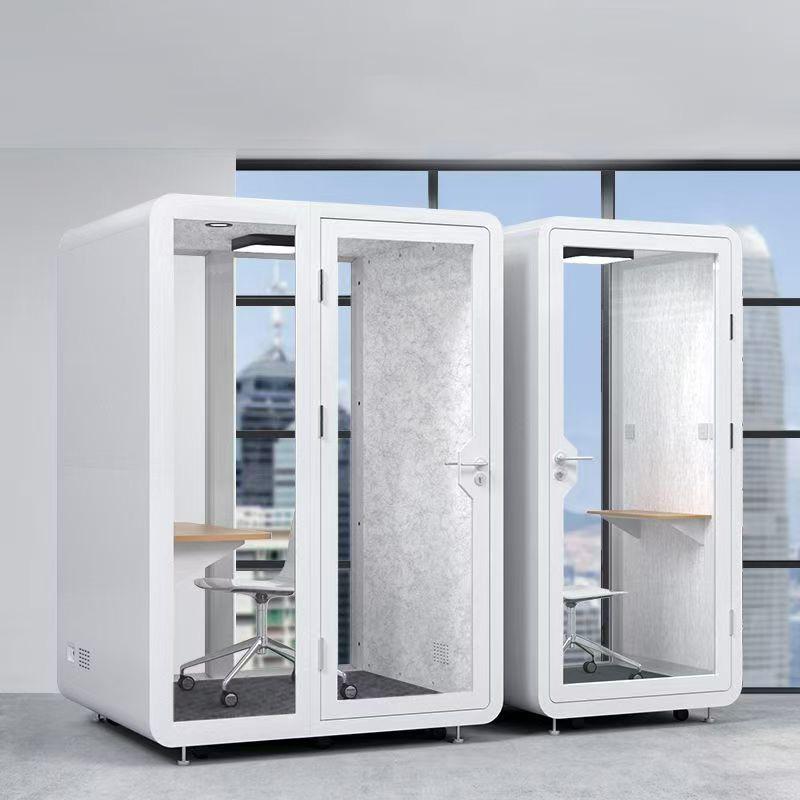
Ask intended users to complete the longest eligible task without coaching and record setup time, coping behavior, discomfort, mistakes, and early exit. Review approach, threshold, door effort, posture, seat or standing support, work surface, knees, elbows, belongings, phone, laptop, controls, light, glare, airflow, temperature perception, fan sound, movement, session duration, breaks, exit, and reset for the next user. Keep this conclusion bounded while nominal compactness hiding friction that users avoid in daily work remains possible.
Phone booth office space works when a recurring task gap, a reachable demand zone, a defensible privacy boundary, a usable call setup, and an owned service route agree. A vacant corner or attractive enclosure cannot substitute for that chain.
Release the location through a floor-route record: mark the users and failed tasks, walk the approach, conduct an occupied call, confirm technology, assign cleaning and fault response, and retain the fallback. That record gives the workplace team a reasoned basis to keep, move, or add capacity later.

 Tel: +8613538031763
 Email: info@sopworkpod.com
 MP/WhatsApp: +8613538031763
 Manufacturer Address:Liucheng Lujiang District,Meixi Road,Nanan City,Fujian,China