
Need Help?
Please leave your contact information to get our latest catalog
Get In Touch Now >

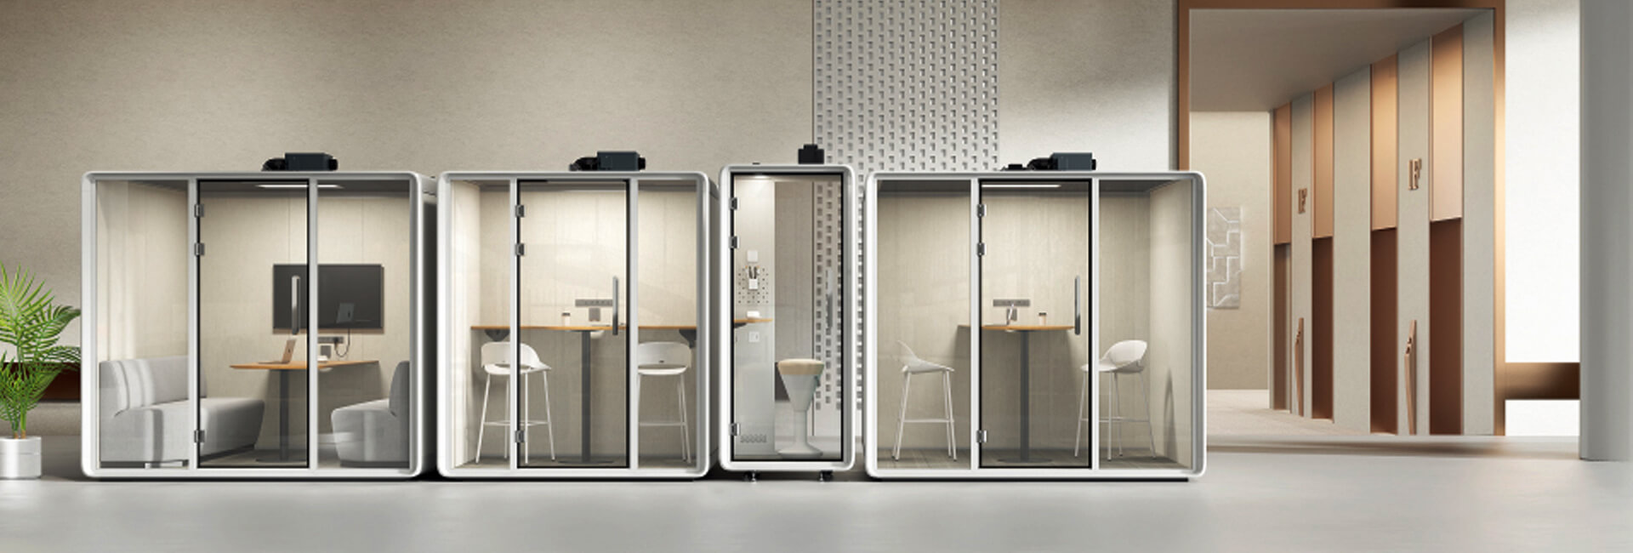
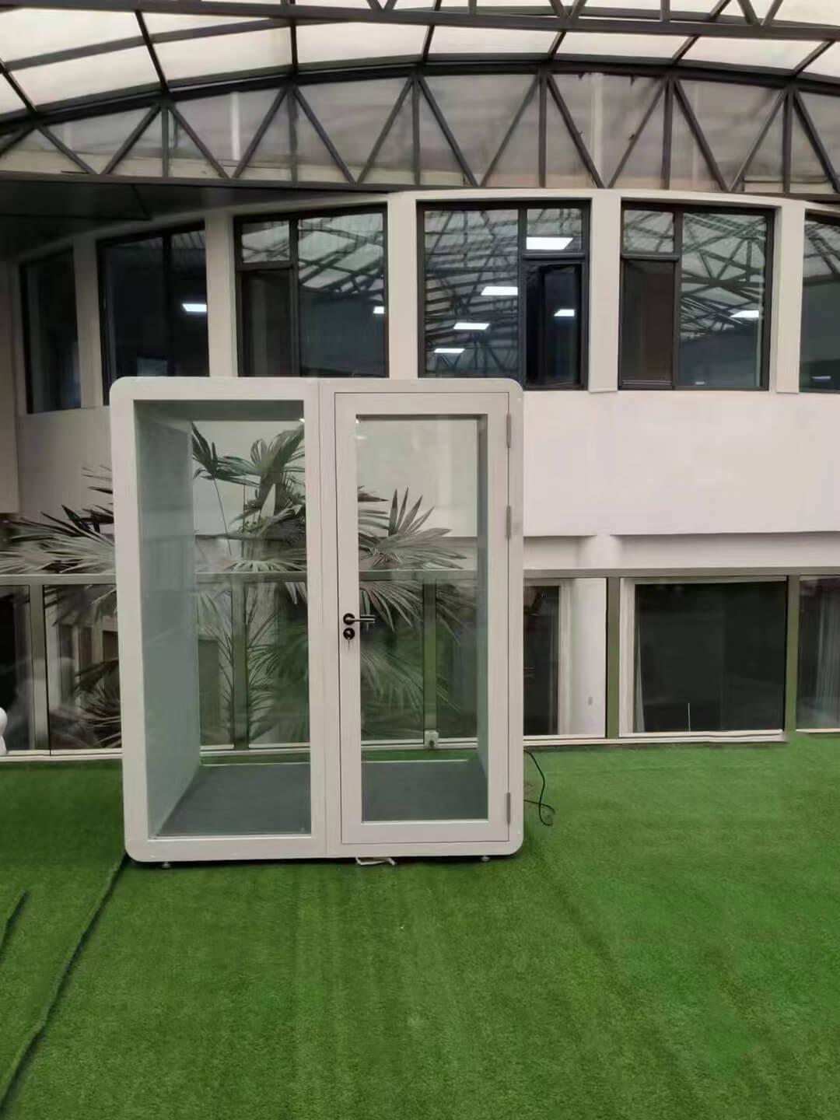
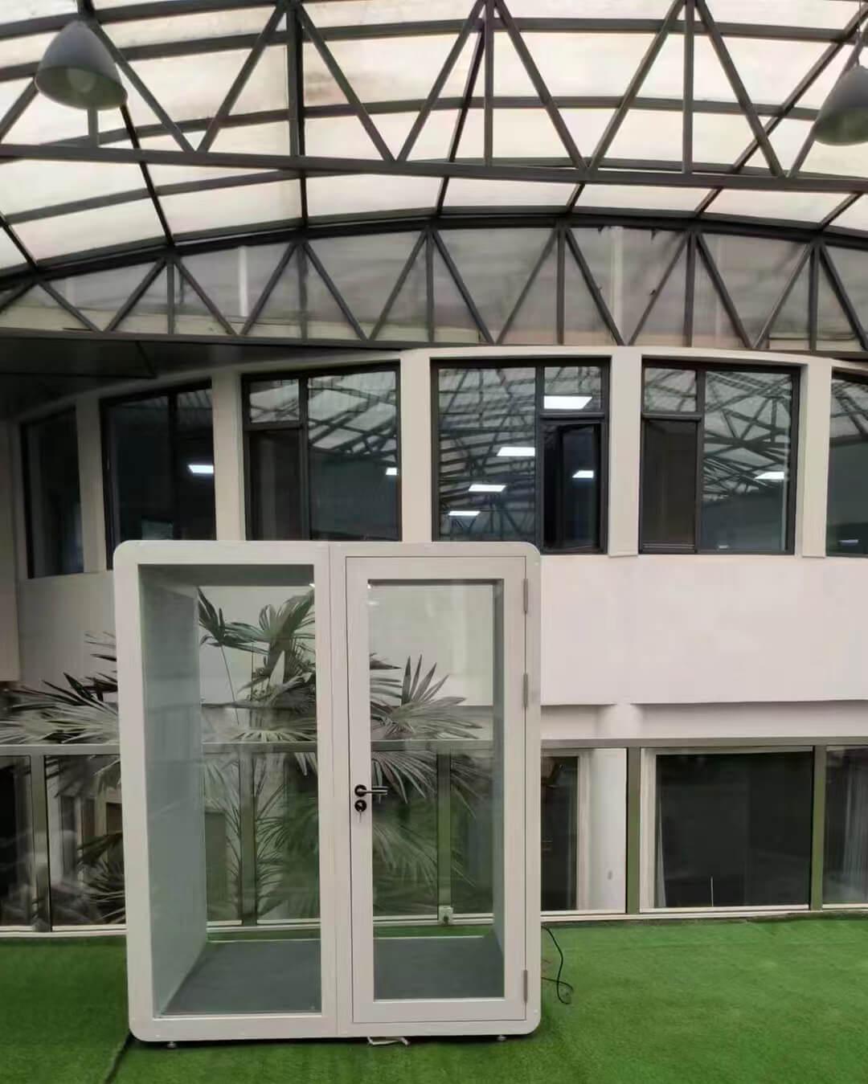
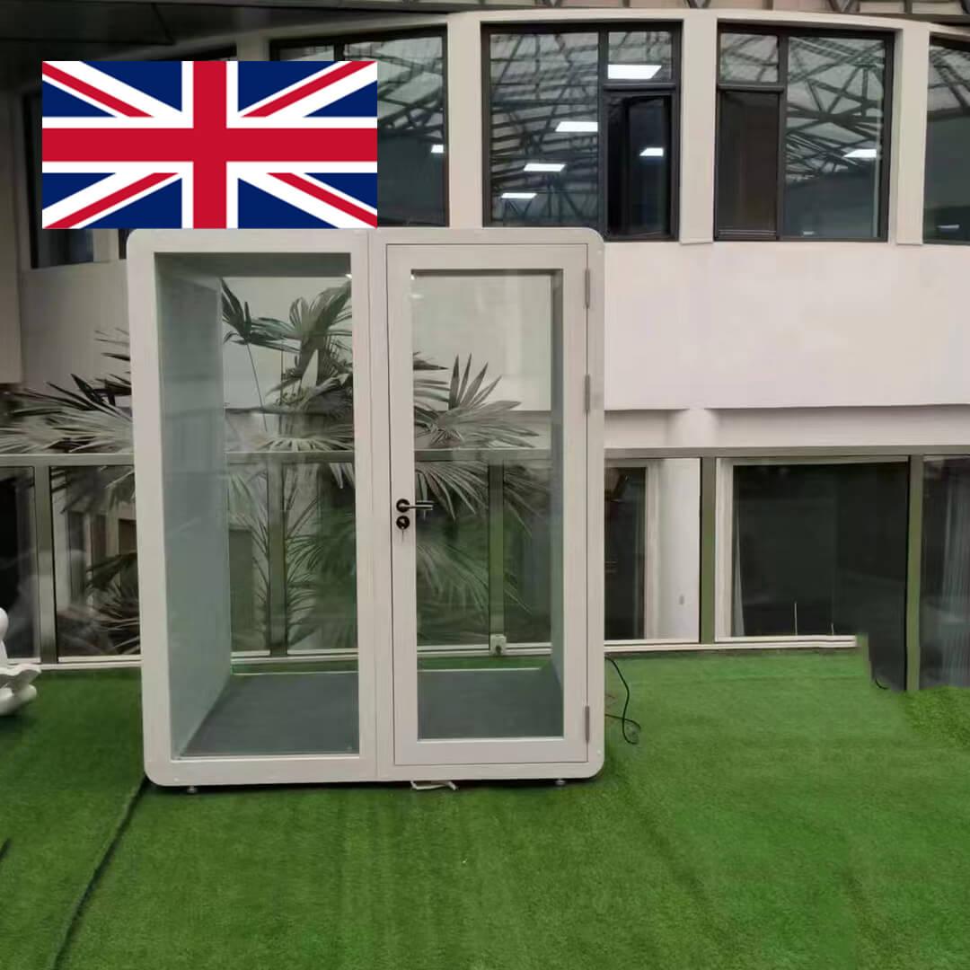
Outdoor garden pods in UK settings require a site-specific interface review. The original page described a London technology client, supplier comparisons, advanced manufacturing, soundproofing, weatherproofing, sustainability, employee well-being, and a successful outcome without a traceable project file. Those statements have been removed.
This application reference treats the pod as one part of an outdoor project. Ground conditions, exposure, drainage, access, services, approvals, product configuration, installation scope, and lifecycle care must be connected before suitability can be decided.
Record the proposed location, dimensions, levels, boundaries, trees or roots, nearby buildings, overhead and underground services, access, orientation, shading, prevailing exposure, and how people will reach the pod. Photographs should be accompanied by measurements and a plan so the supplier and local project team can identify constraints.
The UK location does not establish planning, building, fire, electrical, drainage, accessibility, or property requirements. The owner should consult the appropriate local authorities and qualified professionals. The product supplier should define product-side needs and provide information for the proposed configuration.
Record future changes that could affect the position, including planned extensions, new fences, tree growth, drainage work, paths, lighting, or neighboring access. A site that is clear during procurement may not remain clear through the pod's operating life.
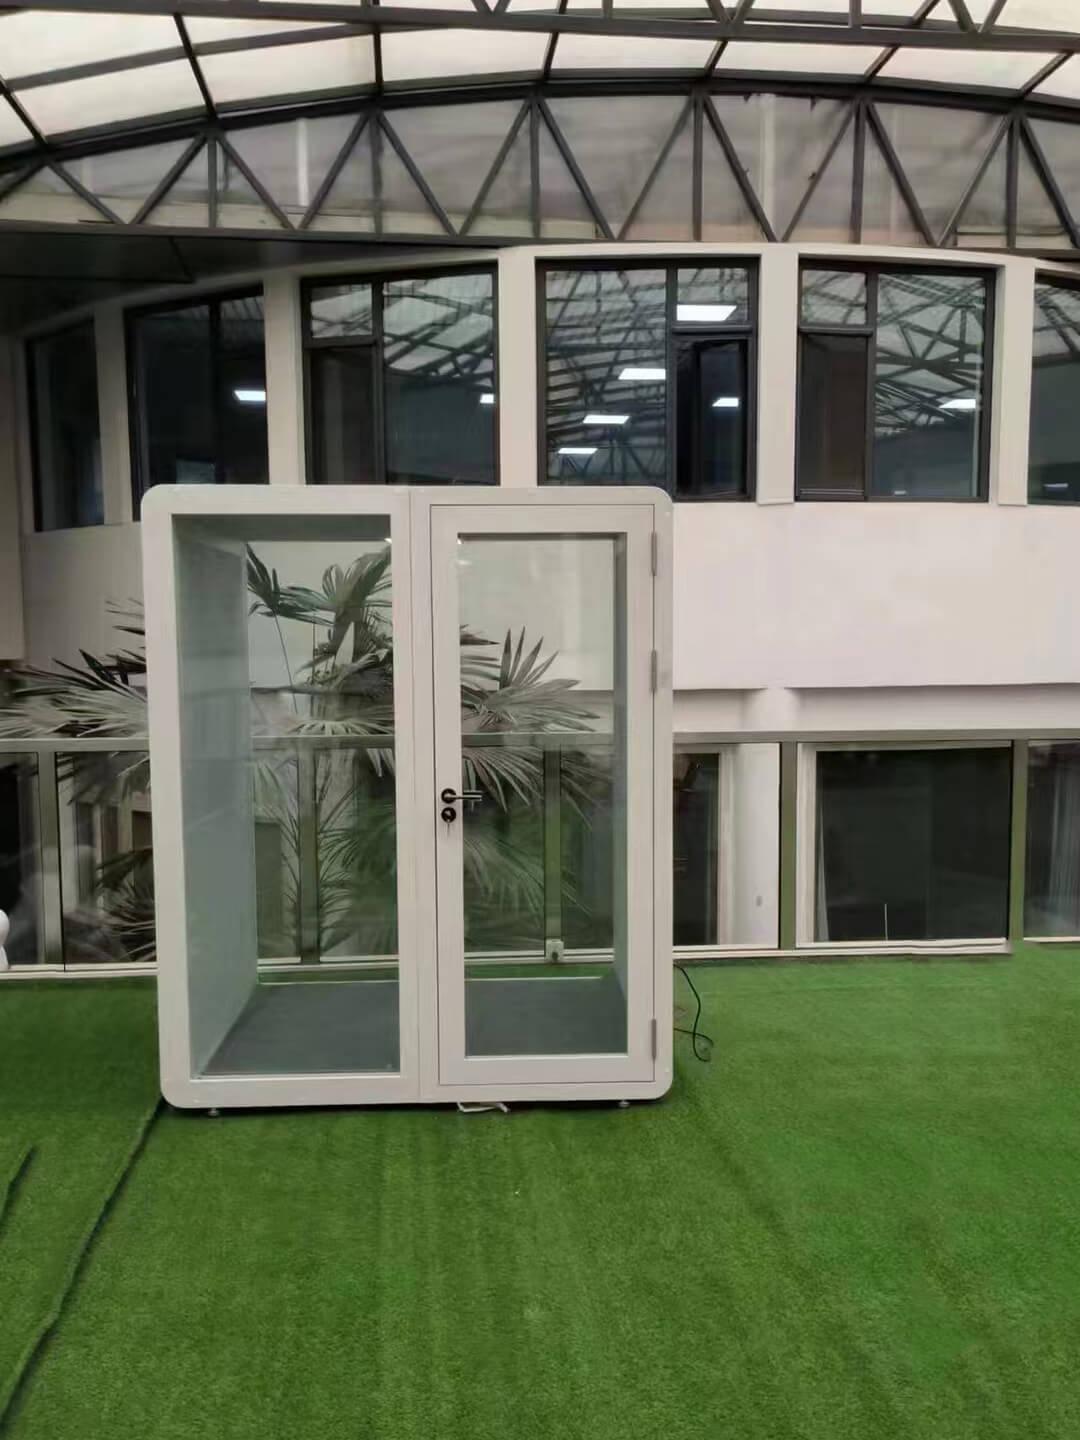
Separate the product enclosure from the supporting site works. Confirm who designs and provides the base or foundation, levels, anchoring if applicable, drainage, surface-water management, moisture separation, surrounding paving, and any landscaping reinstatement. Ground capacity and suitability should be assessed by the responsible project party.
Weather exposure should be addressed through configuration-specific product information and correct installation, not a broad promise of being weatherproof. Record joints, interfaces, penetrations, thresholds, and inspection points that must remain visible or serviceable.
| Outdoor interface | Information needed | Likely owner to assign | Release condition |
|---|---|---|---|
| Position and approvals | Measured plan, boundaries, constraints, local requirements | Owner and local professionals | Location and route accepted |
| Ground and drainage | Levels, base design, capacity, water path, threshold | Site designer or contractor | Prepared works inspected |
| Product enclosure | Quoted configuration, interfaces, installation guidance | Supplier and installer | Applicable documents received |
| Services | Power, data, other external work and protection | Qualified local contractors | Connections approved |
| Lifecycle | Inspection, cleaning, maintenance, records and escalation | Facility owner | Responsibilities handed over |
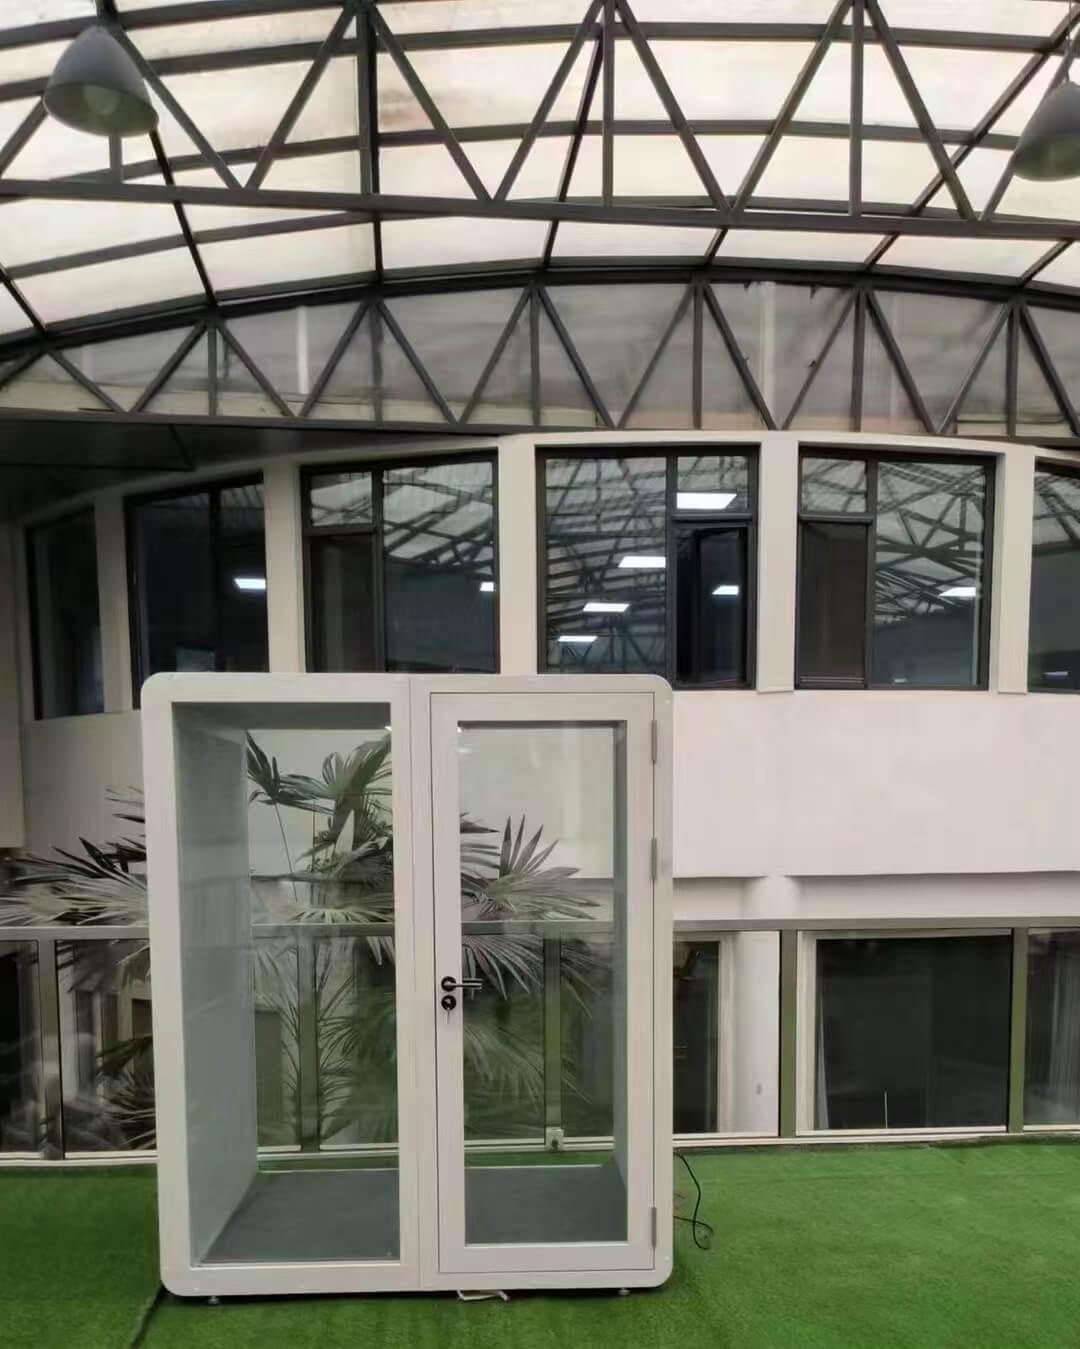
Walk the route from the delivery vehicle to the prepared position. Note road restrictions, unloading, gates, width and height constraints, slopes, soft ground, overhead obstacles, lifting needs, storage, weather protection, assembly space, neighbor or building restrictions, and waste removal. Compare the route with package and handling data from the supplier.
Assign transport, unloading, lifting, assembly, site protection, connection, inspection, and reinstatement. A small final pod does not imply a simple route or short programme. Schedule assumptions should be supported by configuration, site readiness, resources, weather allowances, and permission status.
Define expected activities, occupancy, session length, equipment, lighting, power, data, ventilation, heating or cooling discussion, security, and out-of-hours access. Qualified professionals should design and approve site electrical or other building services. The quotation must distinguish included product components from external works.
Consider approach lighting, step or threshold conditions, visual privacy, emergency arrangements, cleaning, and how users report water ingress, damage, control faults, or comfort concerns. Avoid promising acoustic or thermal outcomes without stated requirements and applicable evidence.
Handover should record the supplied configuration, site position, base and drainage interfaces, visible condition, seals and joints that are intended for inspection, controls, documentation, open actions, and maintenance responsibilities. Establish inspection frequency according to supplier guidance and site exposure, with an owner for recording changes.
Include dated photographs from consistent viewpoints, but use them as condition records rather than proof of hidden performance. After severe weather, nearby construction, landscaping work, ground movement, service changes, or accidental impact, the owner should follow the agreed inspection and escalation process. Do not cover or alter an interface before the responsible party has reviewed it.
The lifecycle file should also record access for maintenance and eventual repair or replacement. Landscaping, fences, furniture, and storage can gradually close the route that existed at installation. A periodic route check helps preserve a workable service boundary and prevents a later team from assuming that the original delivery method is still available.
Buyers can review the outdoor garden pod product page during option discovery. The final decision still requires site, product, and local professional records for the actual UK location.
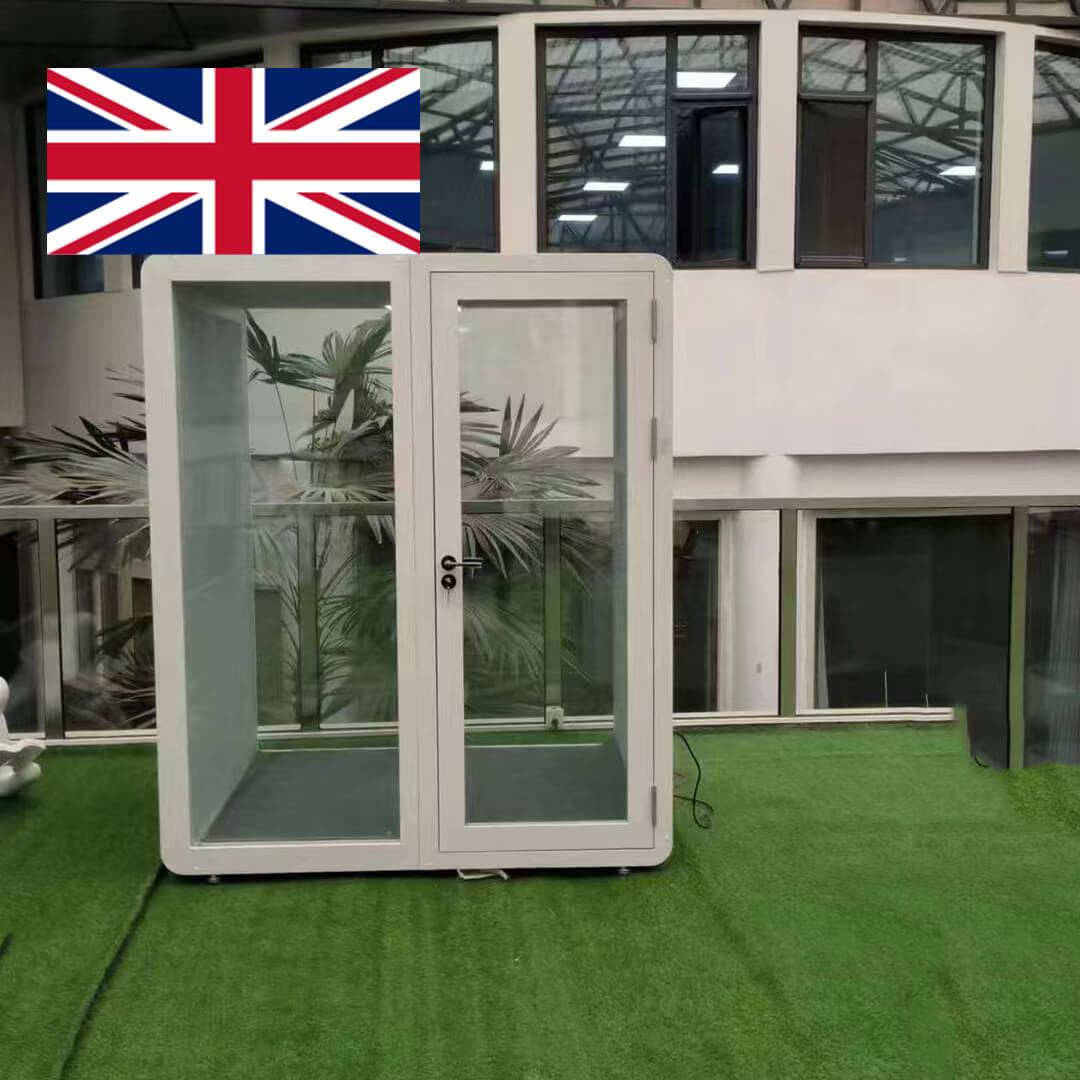
An outdoor pod project succeeds or fails at its interfaces, not through a generic supplier comparison. Survey the position, assign ground and water responsibilities, prove delivery access, coordinate services, and maintain a lifecycle file. This UK reference now supports those decisions without inventing a customer, market trend, performance claim, or completed result.

 Tel: +8613538031763
 Email: info@sopworkpod.com
 MP/WhatsApp: +8613538031763
 Manufacturer Address:Liucheng Lujiang District,Meixi Road,Nanan City,Fujian,China


