Author:SOP Work Pods Manufacturer TIME:2026-08-28
A quotation review often exposes the real weakness in a prefab office pod project: the product is described in detail, yet the work between the factory gate and the first occupied call has no clear owner. Panels, glazing, ventilation, lighting, furniture, packaging, freight, unloading, route protection, assembly, power, data, cleaning, inspection, and user handover can sit in different scopes. Calling the pod efficient before those scopes meet only moves uncertainty from one contract line to another.
This guide treats prefab office pod flexibility and efficiency as a chain of releases. The buyer first defines what the factory will prove, then checks what transport and the receiving building must support, and finally witnesses whether the installed configuration performs its assigned work. The method does not assume a universal saving in time, labor, or cost. It asks whether the offered route removes rework, waiting, duplicated attendance, and future change effort under the actual project conditions.
The useful output is a handoff ledger. Each boundary has an input, an owner, evidence, a stop condition, and a recipient who accepts it. That record makes factory completion comparable with site-built alternatives and gives later relocation decisions a reliable starting point.
Begin with the delivered state, not the product label. Record whether the unit arrives complete, in large modules, or as a component set; whether furniture and electrical items are fitted or packed separately; and whether commissioning happens at the factory, at the workplace, or at both. Add freight terms, unloading equipment, temporary storage, protective materials, waste removal, assembly labor, supervision, site services, testing, training, and defect attendance. A missing line is not automatically included simply because the pod is prefabricated.
The ledger should distinguish information from physical work. Approved drawings, component dimensions, packed dimensions, handling points, connection requirements, floor loading information, tolerances, finish samples, and inspection records must reach the party that plans the route and site. Late information can delay a project even when manufacturing is complete. For every document, state who issues it, who reviews it, what decision it unlocks, and the last responsible date.
Compare alternatives on the same boundary. A conventional room may require more site trades but use familiar building interfaces. A prefabricated unit may reduce wet work while adding specialist freight, lifting, storage, or access constraints. The correct question is not which route has fewer visible activities. It is which route has fewer uncontrolled dependencies for this floor, quantity, program, and operating model.
The office pod product reference can help identify the configuration that the ledger describes, but it cannot allocate installation duties. Attach the exact model, options, revision, and exclusions to the project record so a later substitution cannot inherit approvals that belonged to another configuration.
Normalize the commercial comparison against this map. Ask each bidder to place its included work, buyer work, third-party work, allowance, dependency, and exclusion beside the same interface. Include who protects the route, who receives damaged goods, who supplies access equipment, who connects services, and who returns for defects. Price differences then become traceable scope differences rather than an invitation to assume that the lowest total covers the same delivered condition.
| Interface | Evidence needed before release | Owner and stop condition | Acceptance output |
|---|---|---|---|
| Factory to carrier | Packed identity, dimensions, handling points, condition record | Supplier; stop if configuration or protection is unconfirmed | Dispatch release |
| Carrier to building | Booked access, unloading method, route survey, storage plan | Logistics lead; stop if the largest item has no clear route | Receiving release |
| Building to installer | Marked footprint, floor, services, permits, working area | Site lead; stop if a critical interface remains open | Assembly release |
| Installer to facilities | Defect list, functional checks, cleaning, documents | Installation lead; hold acceptance until retests close | Technical handover |
| Facilities to users | Representative task trial, operating limits, support route | Workplace owner; do not open without a stable user condition | Occupied-use release |
A route survey follows the largest delivered object, not the finished external footprint. Measure loading access, doors, corridors, turning space, lift openings and car size, stairs, floor transitions, ceiling restrictions, and the working area needed to rotate or unpack components. Record building hours, permits, lift booking, floor protection, security arrangements, storage, weather exposure, waste routes, and any separation between the unloading point and the installation floor. Photographs support the survey, but dimensions and named constraints carry the decision.
Site readiness is another release. Confirm the marked footprint, level and suitable floor, circulation, door swing, accessibility review, sprinkler and detector interactions, return-air conditions, lighting context, power isolation, socket or hardwire boundary, data route, and maintenance clearance. The pod supplier should not be expected to approve matters owned by the building team, and the facilities team should not infer product tolerances from a marketing drawing. Put each interface beside the competent reviewer.
Dispatch should stop when a critical route or site condition remains open. Holding a unit at the factory can be less disruptive than receiving it into an unprotected lobby or storing components in an occupied office. The stop rule needs a date and escalation owner so it is a controlled decision rather than an informal delay.
Flexibility is also tested here. If the pod may move later, survey at least one plausible receiving route and site. Record which protective materials, labels, tools, consumables, replacement seals, specialist labor, and service isolation steps would be required. A move that depends on unavailable drawings or discarded packaging is not yet a credible flexibility benefit.
Rehearse the handoff on paper before the delivery booking is confirmed. Ask the carrier what it presents on arrival, ask building security and facilities what they need to admit it, and ask the installer what condition allows work to start. Conflicting answers reveal missing documents, equipment, working hours, or acceptance authority while the team can still correct them without a loaded vehicle waiting at the door.
Assembly completion should create an inspectable condition, not an automatic acceptance. Check component identity, visible damage, frame alignment, glazing and panel joints, door operation, seals, hardware, finishes, furniture stability, cable control, lighting, ventilation controls, fan response, power, data provisions, and cleaning. Record defects with location, owner, correction, and retest status. Cosmetic issues and functional issues can share one list, but their release criteria should not be confused.
Then run the work for which the pod was bought. Use the intended occupant, device, furniture position, door state, fan setting, lighting condition, and representative surrounding activity. Observe entry and exit, posture, screen placement, call intelligibility, listener exposure outside the pod, airflow perception, heat from equipment, control reach, and reset between users. This is a bounded workplace check, not a laboratory performance claim.
Efficiency is credited only after the complete route is visible. Review waiting between handoffs, repeated attendance, unresolved defects, building disruption, unavailable work areas, and the effort needed to reach stable operation. Also record what was genuinely simplified. The result may support the prefab route, expose a site dependency, or show that a different delivery method is easier for this building.
Close with two records: the installed baseline and the change baseline. The first identifies the accepted configuration and operating limits. The second preserves drawings, component labels, disassembly information, spare parts, protection needs, warranties, and recommissioning checks. Together they turn flexibility from a general claim into a controlled future option.
Hold a short closeout review with procurement, logistics, site, installation, and workplace owners. Compare the planned ledger with the actual route, noting duplicated attendance, late decisions, damaged protection, useful factory checks, and site actions that prevented delay. Assign improvements to the next unit or project. This creates evidence about efficiency from the buyer's own process without converting one delivery into a general market claim.
Separate evidence that applies to the current installation from evidence that may transfer. A verified component identity or documented assembly method may remain useful, while route access, site services, surrounding noise, and user comfort are location-bound. Mark the distinction in the closeout package. It prevents a future project from repeating settled product checks, yet forces a fresh review of conditions that can change the result.
No. It can move work into a controlled factory sequence, but the project still depends on approvals, manufacturing release, freight, building access, site readiness, assembly, services, inspection, and defects. Compare the complete critical routes for the actual alternatives. A shorter assembly activity does not prove an earlier occupied-use date when another predecessor controls the program.
Ask suppliers to show the start and finish of any duration they provide, the buyer inputs assumed, and activities excluded from that figure. Place those statements beside the project schedule rather than averaging them. The buyer can then test whether prefabrication removes a controlling dependency or merely shortens one activity that already had schedule float.
Start with the boundary that has no named recipient. In many projects that is the transition from packed unit to building route, or from assembled shell to site electrical and data work. Ask what evidence the next party needs, who supplies it, and what makes them refuse the handoff. Unowned information is as capable of causing delay as unowned physical work.
It can be described as potentially relocatable only when the model-specific method, component sizes, routes, tools, labor, services, replacement items, warranty effects, and recommissioning checks are known. A future move does not need to be performed during procurement, but at least one plausible scenario should be surveyed and cost boundaries should be visible.
Retain the accepted configuration, revisions, drawings, component identity, route constraints, site interfaces, defect closure, functional checks, occupied trial notes, operating limits, maintenance access, service contacts, protection requirements, and change controls. That package supports fault diagnosis, supplier discussions, and any later move without reconstructing the project from memory.
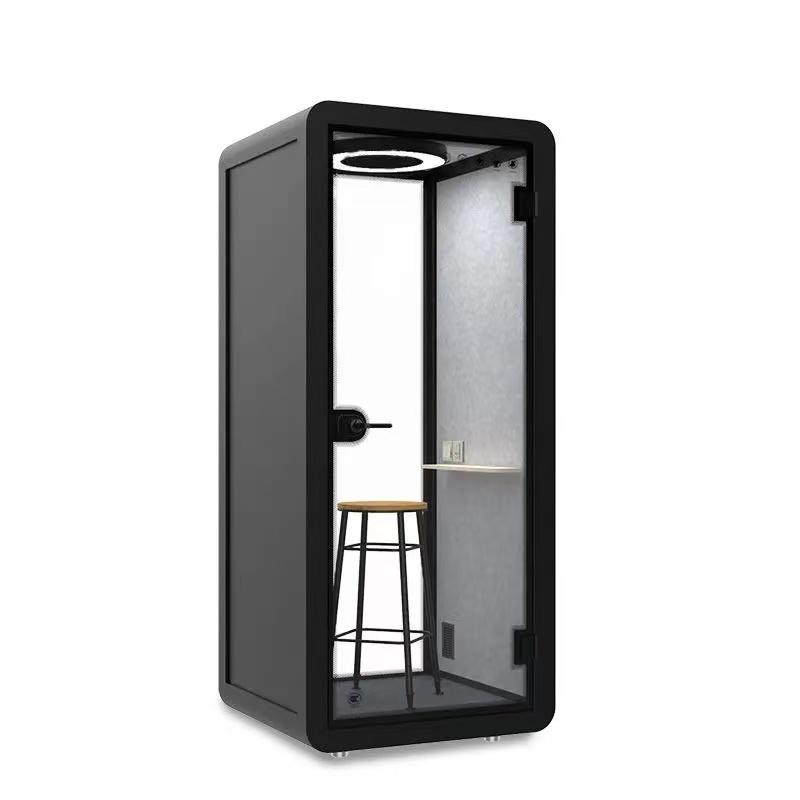
Prefab efficiency is a project result, not a manufacturing adjective. It exists when the factory scope is clear, information arrives before it is needed, the delivered form fits the route, the site is ready, assembly interfaces close cleanly, and users can perform the assigned work without unresolved operating burden. Flexibility likewise depends on preserved information and a believable change route.
The strongest record also shows which uncertainty remains with the buyer, supplier, carrier, installer, building team, or future operating owner.
Approve the prefab office pod only after every handoff in the ledger has evidence, an owner, a stop condition, and a receiving decision. That single discipline keeps the comparison fair and leaves a usable baseline for operation or relocation.

 Tel: +8613538031763
 Email: info@sopworkpod.com
 MP/WhatsApp: +8613538031763
 Manufacturer Address:Liucheng Lujiang District,Meixi Road,Nanan City,Fujian,China