
Need Help?
Please leave your contact information to get our latest catalog
Get In Touch Now >

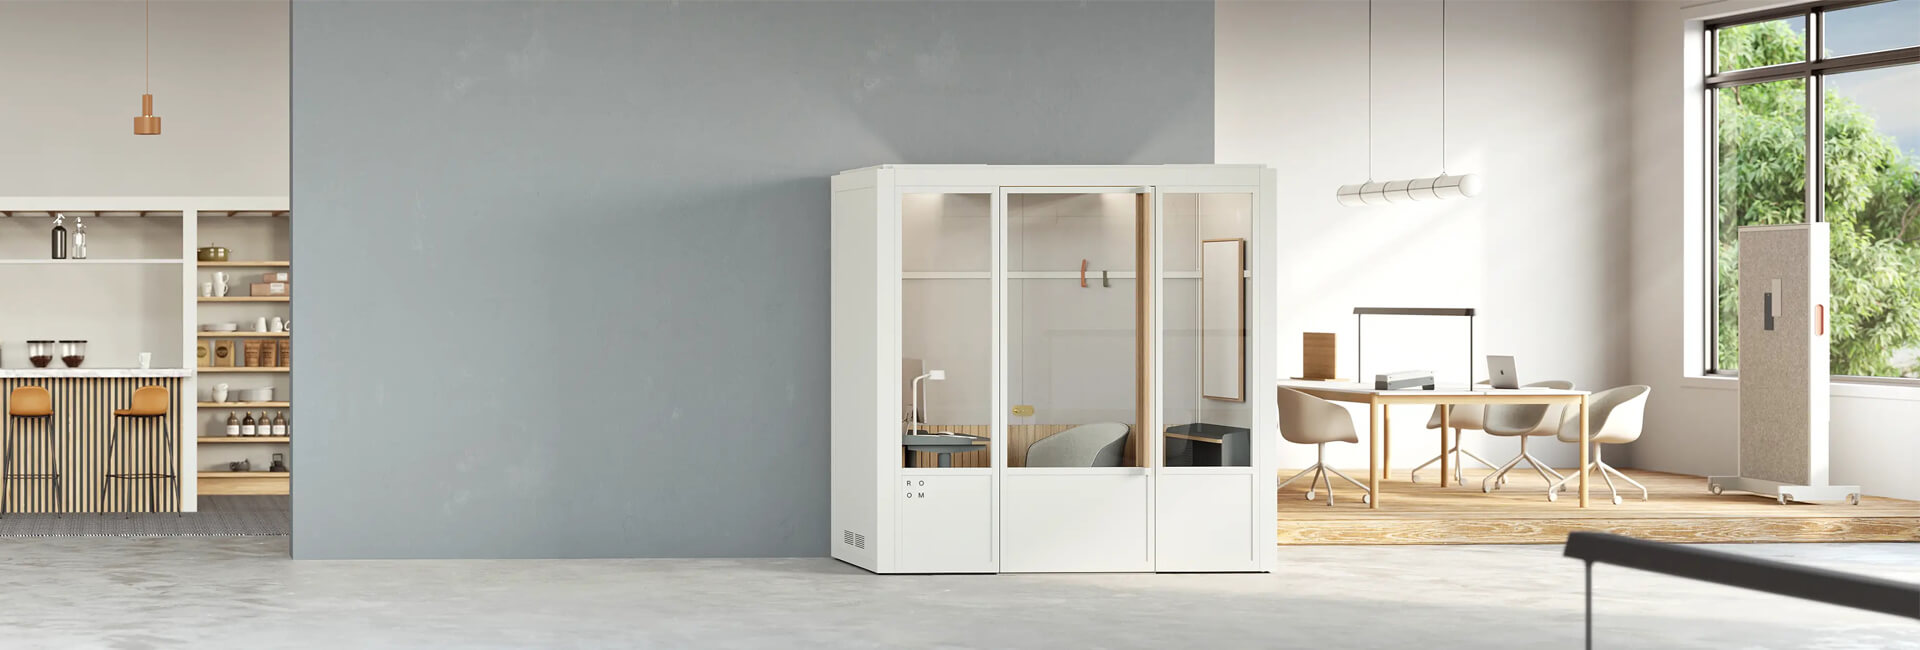
 Price:
$1600-$2000
Price:
$1600-$2000
Model:
SOP-FH101
Exterior Size
2100*1600*2200mm
Internal Size:
1900*1400*1940mm
Maximum Occupancy:
2-4 persons
Material:
High density board
Power:
100-240V / 50-60Hz
Light:
24W soft light source
Voltage:
110-240V
Weight:
800 kg
Certification:
ISO CE
Residential planning note · SOP-FH101
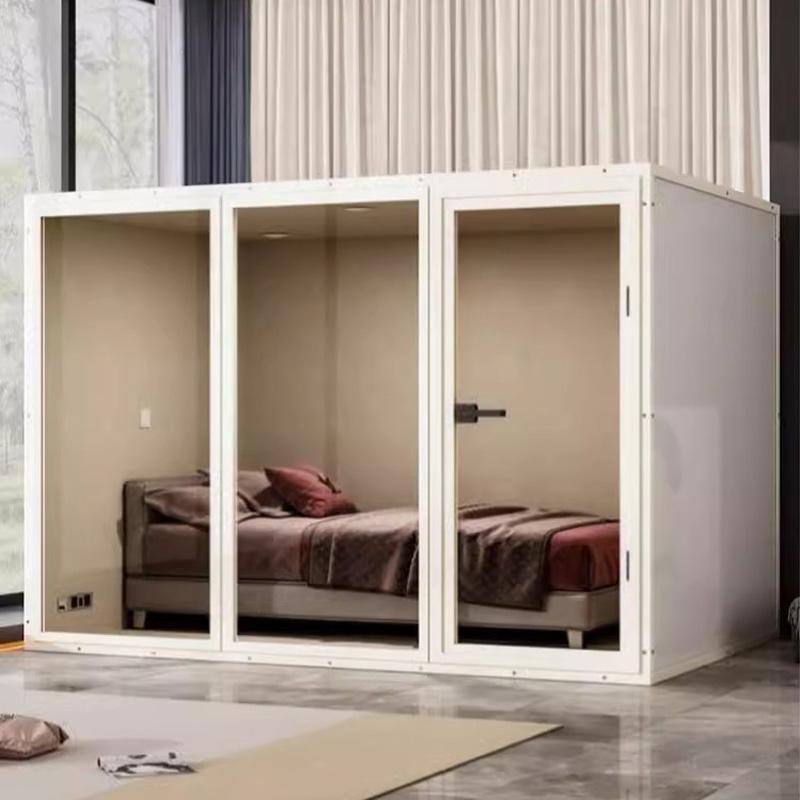
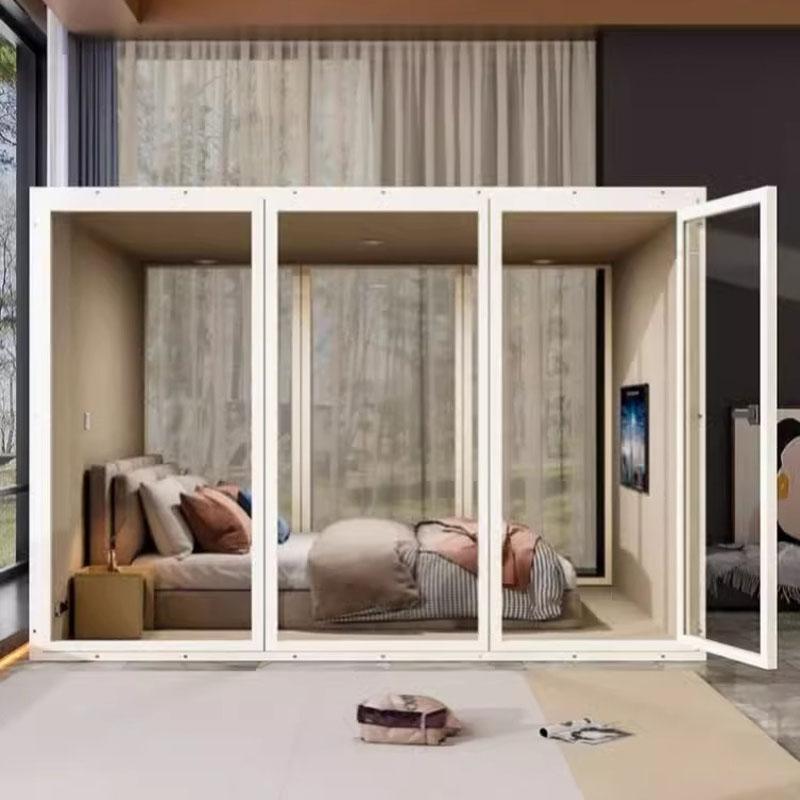
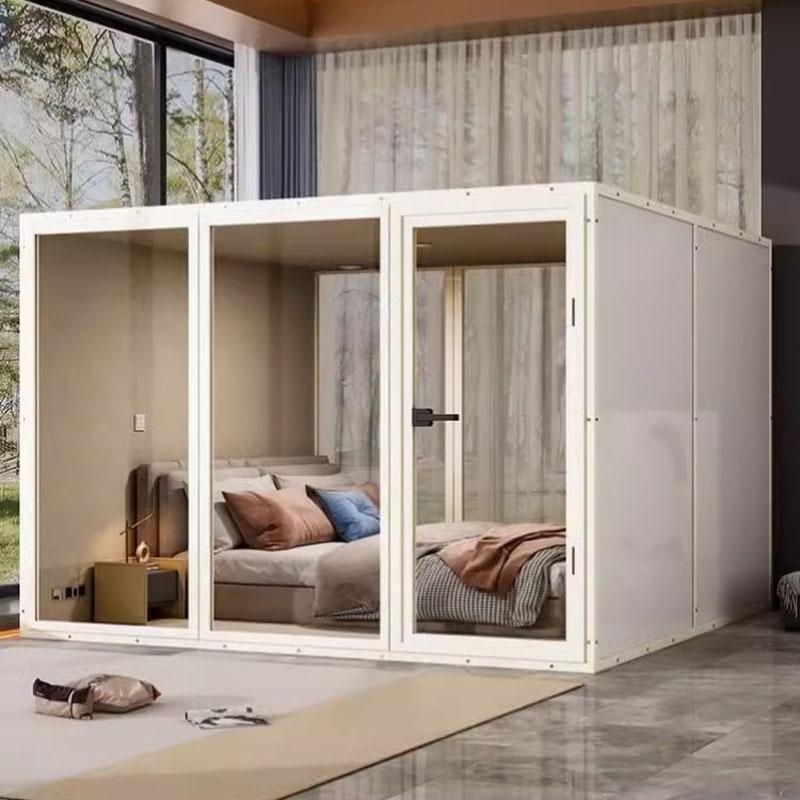
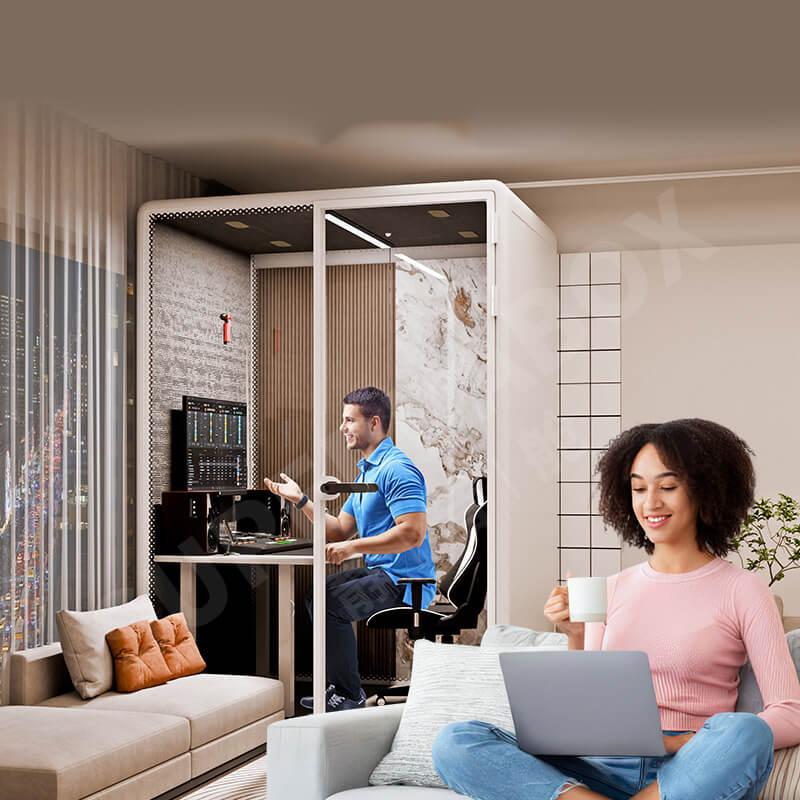
A portable sound-insulated cabin can create a defined room within a room for home calls, study, reading, music practice, or quiet personal time. The useful question is not whether a household needs “more silence.” It is where interruption occurs, who needs separation, and whether the proposed cabin can enter, stand, ventilate, and operate safely in that specific room.
This model is listed at 2100*1600*2200mm outside and 1900*1400*1940mm inside, with occupancy for 2-4 persons and a listed weight of 800kg. These values make room fit and delivery access the first decisions. Finish and furniture choices follow after the physical route is confirmed.
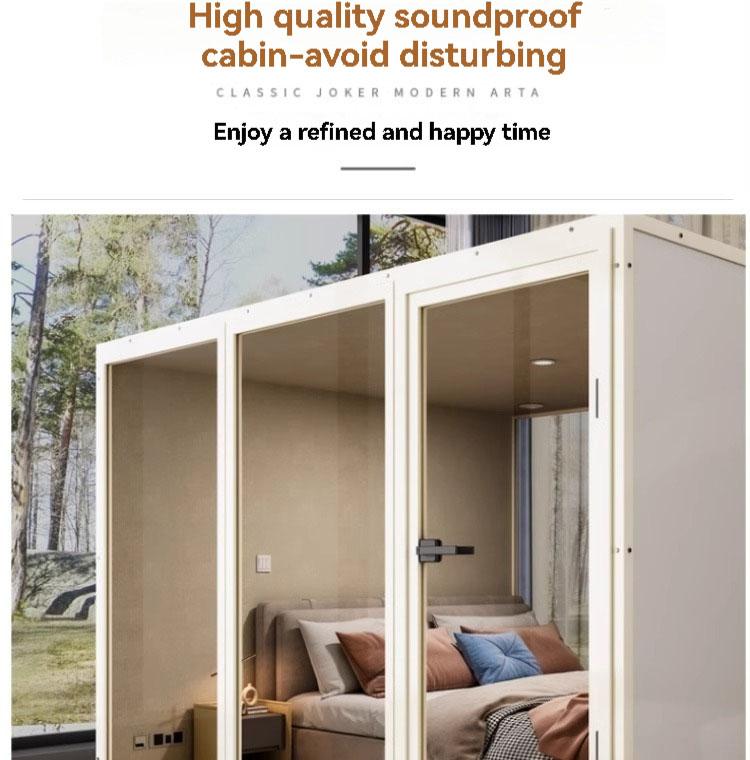
A home-office call needs speech privacy and a stable power connection. Study use needs comfortable lighting and a layout that does not feel cramped. Music practice adds different source levels and may require stronger evidence about the final acoustic configuration. Relaxation use places more emphasis on ventilation, access, and how the cabin affects circulation in the room.
CallsSpeech separation, sockets, camera position
StudyDesk clearance, lighting, session length
PracticeSource level, equipment space, acoustic evidence
Quiet timeAirflow, seating, household circulation
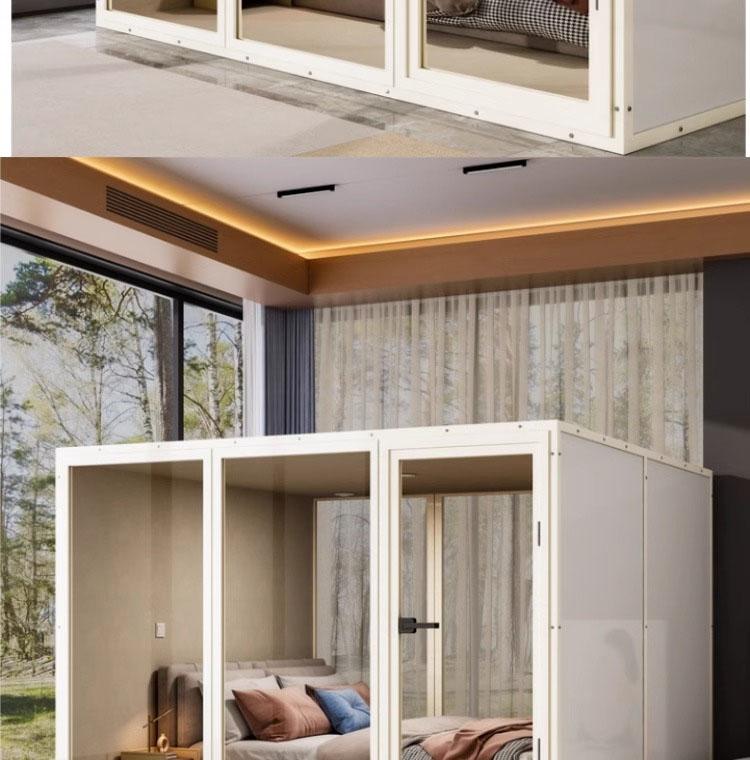
Allow space around the 2100*1600*2200mm envelope for door use, service access, and household circulation.
Record entrance doors, corridors, corners, stairs, lift openings, and the final assembly area.
The listed 800kg weight should be considered with a qualified local party where floor capacity is uncertain.
Confirm the proposed power connection, ventilation arrangement, and the effect on existing heating or cooling.
| Household constraint | Current CMS entry | Decision to record |
|---|---|---|
| Available floor and ceiling space | Outside: 2100*1600*2200mm | Clearance around the installed cabin |
| Usable interior | Inside: 1900*1400*1940mm | Furniture plan and intended occupancy |
| Electrical supply | The display field says 100-240V / 50-60Hz, while the connector field says 110-240V | Ask the supplier to resolve the difference for the quoted unit and destination |
| Lighting | 24W soft light source | Whether the listed light suits the intended task |
| Material | High density board | Finish sample, care expectations, and project documents |
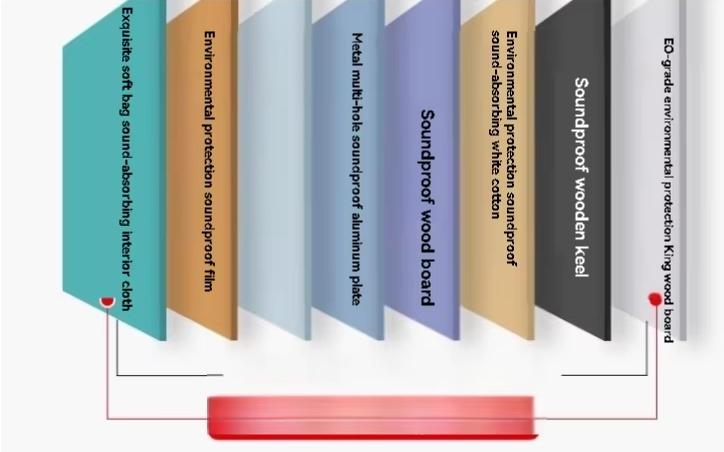
The source describes multi-layer acoustic construction and configurable materials. Acoustic performance still depends on the final build, seals, assembly, room placement, and the type of sound being managed. Request the test information that applies to the quoted configuration rather than treating a general material description as a site result.
ISO and CE appear in the current product record. When these documents matter to the project, request current copies and confirm their scope, model reference, and relevance to the destination market. Local electrical, fire, accessibility, and building requirements remain project checks.
Use the longest expected call, study period, or practice session as the design condition. Confirm airflow, internal temperature, lighting, seat arrangement, and how occupants exit without moving furniture. A cabin that fits the room but does not fit the routine will be underused.
For 2-4 person use, show the supplier the planned furniture and occupancy. The inside dimensions, not the headline capacity, determine whether that arrangement is workable.
| Material | High density board |
|---|---|
| Size | Multiple sizes can be customized |
| Feature | Adjustable (other), Extendable, Modular, Storage |
| Characteristic | Simple and modern, dirt resistant, easy to care, scratch resistant and wear-resistant |
| Application | Home Office, Living Room, Bedroom, Outdoor, Hotel, Apartment, Office Building, Hospital, School, Mall, Leisure Facilities, Supermarket, Warehouse, Workshop, Entry, Garage & Shed, Gym, Villa |
For detailed specifications such as acoustic performance, ventilation, electrical configuration, and installation requirements, please confirm with the supplier. Explore related options: Sleeping Pods and Acoustic Privacy Pods for Residential Living Areas.
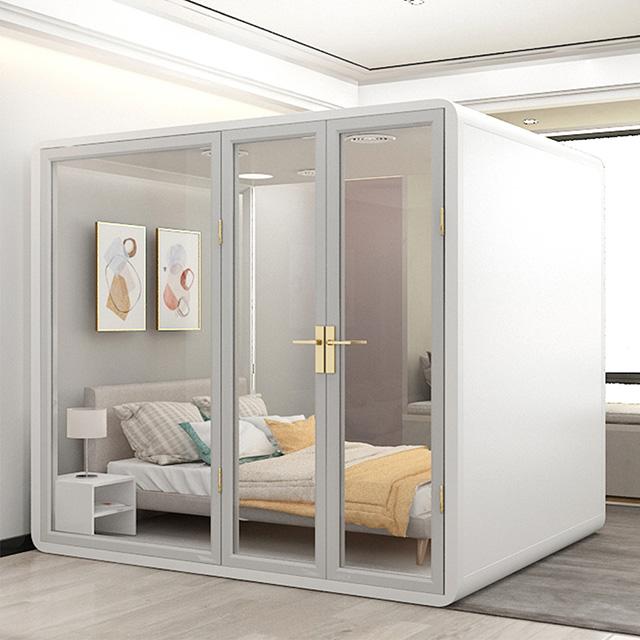
Compare a soundproof pod for home use by activity, dimensions, occupancy, ventilation, power, and acoustic documentation for a practical household layout....
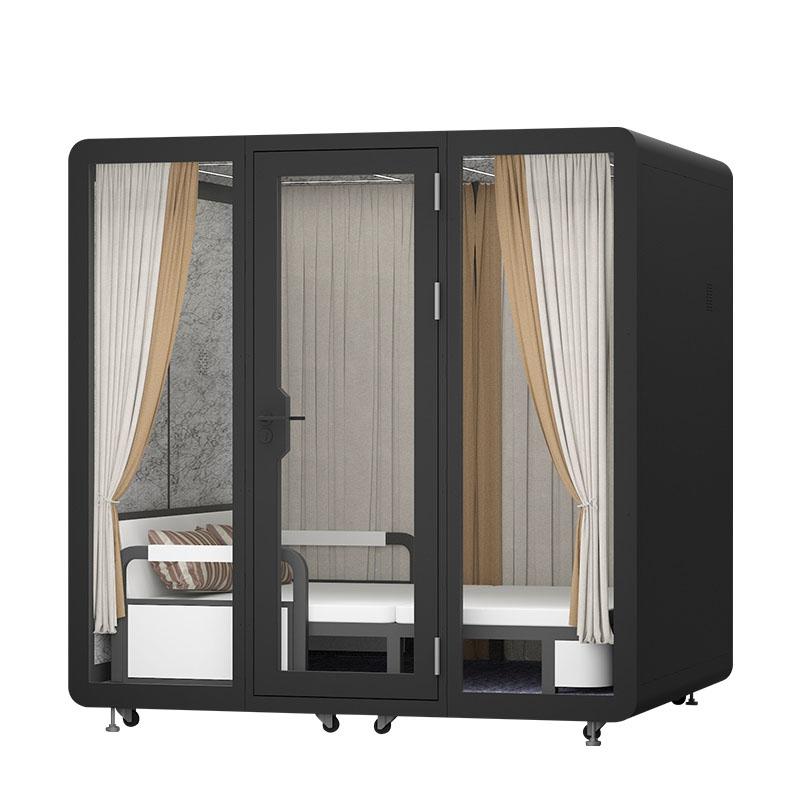
Assess a soundproof sleeping cabin for home use through site fit, ventilation, power, occupancy, and acoustic evidence before requesting a quote....


 Tel: +8613538031763
 Email: info@sopworkpod.com
 MP/WhatsApp: +8613538031763
 Manufacturer Address:Liucheng Lujiang District,Meixi Road,Nanan City,Fujian,China


