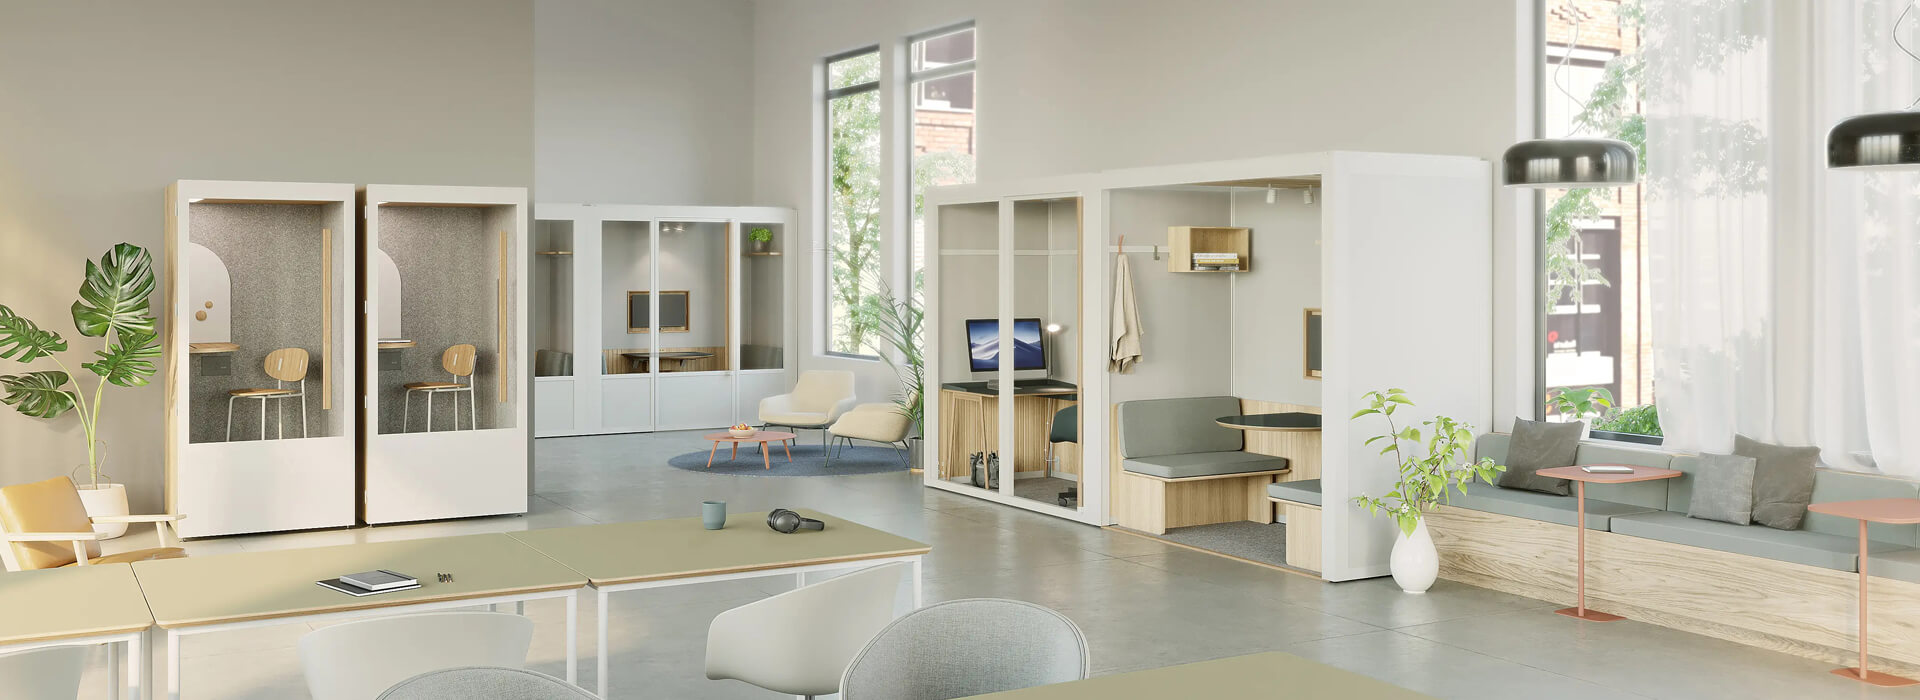
This downloadable catalog is a starting point for comparing soundproof office pods by workplace task, occupancy, layout, and project scope. Use it to identify a suitable product family, then request a controlled model drawing and option list for the actual site. Images and summary descriptions help with shortlisting, but they do not replace configuration-specific evidence.
Define who will use the pod and what they need to accomplish. A short private call, a focused individual work session, a two-person review, and a small hybrid meeting create different requirements for internal dimensions, furniture, device placement, ventilation, lighting, and booking. Record the normal session length, busiest period, privacy objective, and equipment before comparing models.
Separate mandatory needs from preferences. A safe route, usable work surface, suitable airflow, power, lighting, and service access may be mandatory. Colour, fabric, accessory shelves, and decorative details may remain optional. This keeps an attractive catalog image from deciding the project before functional needs are understood.
Review panels, glass, door and frame, seals, floor and ceiling interfaces, ventilation openings, lighting, outlets, controls, furniture, finish, and assembly method together. Ask which items shown in the catalog are standard, optional, buyer-supplied, or excluded. A component claim should not be treated as a result for the complete installed enclosure without supporting documentation.
The office pod product range can help connect a catalog concept with current product families. Confirm that the product page, quotation, drawing, finish schedule, and delivery scope all describe the same revision before approval.
Measure the path from unloading point to final room. Include doors, turns, lifts, stairs, floor loading questions, ceiling clearance, temporary storage, assembly space, and operating-office restrictions. Mark the final footprint, door swing, nearby desks, circulation, and access to service panels.
Clarify who supplies unloading, internal movement, assembly, final power connection, data, testing, cleaning, packaging removal, and correction work. Local building, fire, electrical, accessibility, and property conditions should be confirmed by the responsible project professionals for the actual site.
| Decision area | Catalog question | Evidence before approval |
|---|---|---|
| Use and occupancy | Which task, user count, equipment, and session length does the model support? | Use brief and interior drawing |
| Product scope | Which enclosure, furniture, services, controls, and finishes are included? | Itemized configuration list |
| Site fit | Can packages reach the room and can the pod be assembled and serviced? | Measured route and floor plan |
| Acceptance | How will operation, comfort, door behavior, and visible quality be checked? | Handover checklist |
Use the downloadable catalog to narrow the field, then compare suppliers through one common requirement sheet. Keep open questions visible instead of filling them with assumptions or unsupported performance numbers.
Does the catalog contain the final project price?
Catalogs usually describe product families and options. Final cost depends on the selected configuration, quantity, delivery, assembly, site interfaces, and commercial terms.
Can a catalog image confirm acoustic performance?
No. Request evidence tied to the exact model, configuration, test method, and operating condition.
What should accompany a quotation?
Ask for a controlled drawing, itemized options, finish record, delivery scope, responsibility list, lead-time assumptions, and acceptance method.
A soundproof office pod catalog is most valuable when it supports a disciplined shortlist. Define the work first, compare complete configurations, measure the site, and retain evidence for every important decision. This turns a visual brochure into a practical procurement tool.
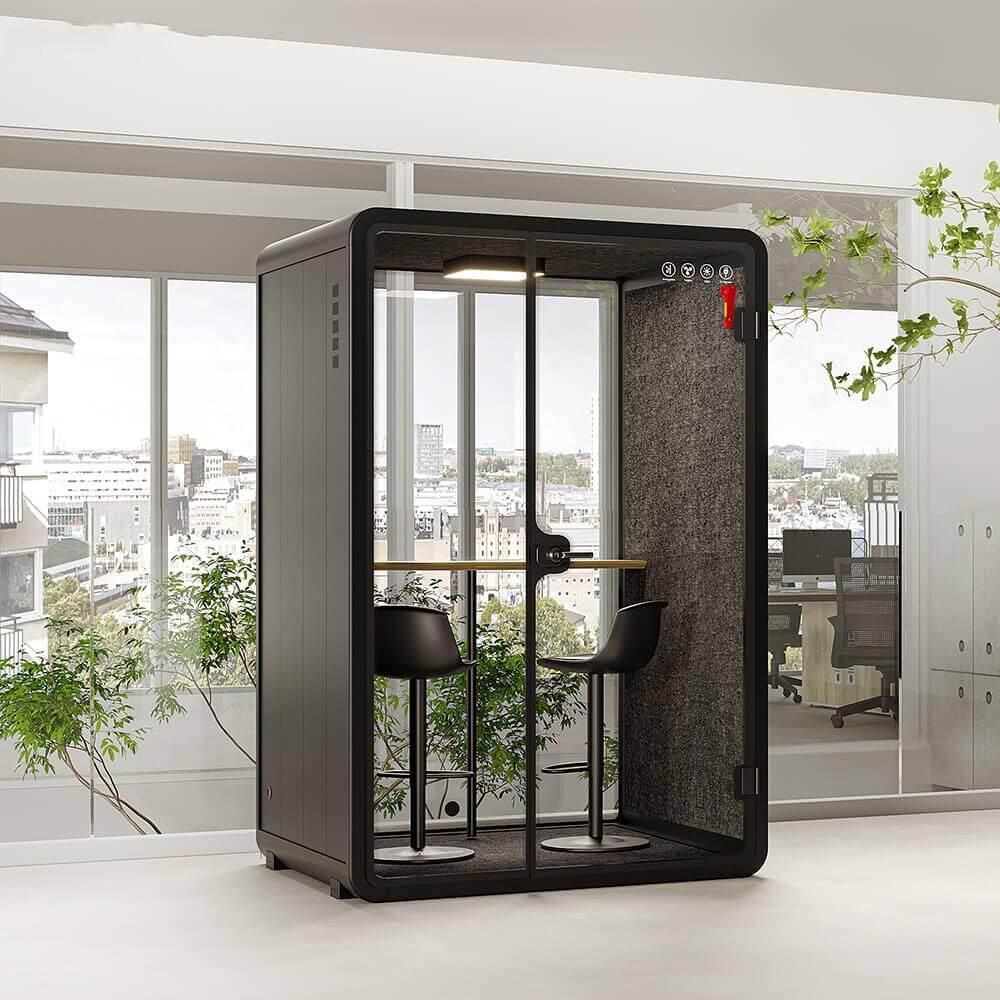
 Loading...
Download our latest Soundproof Office Pods catalog to
explore product features,
models, and technical specifications. Submit the form to get instant
access.
Submit & Download
Loading...
Download our latest Soundproof Office Pods catalog to
explore product features,
models, and technical specifications. Submit the form to get instant
access.
Submit & Download

 Tel: +8613538031763
 Email: info@sopworkpod.com
 MP/WhatsApp: +8613538031763
 Manufacturer Address:Liucheng Lujiang District,Meixi Road,Nanan City,Fujian,China



